We are open!! The GREENWOOD floorplan is designed for how you live. You couldn't want for more! The open layout of the family room flows into the gourmet kitchen, where you can fix snacks and drinks without missing a beat. The flex room offers versatility for a home office, living room or hobby room. A spacious owner's suite on the first floor! In your luxury owner’s suite, a walk-in closet and spa-like bath make every day feel like a vacation. Upstairs, alongside 3 spacious bedrooms and a double vanity bath, you'll find a desirable loft. Come see all The Greenwood has to offer.
Under contract - not showing
$606,280
1102 Pinehurst Ct Lot 146, Murfreesboro, TN 37128
4beds
2,750sqft
:
Get pre-qualified$3,750/mo
Single Family Residence, Residential
Built in 2026
0.61 Acres Lot
$-- Zestimate®
$220/sqft
$45/mo HOA
What's special
- 50 days |
- 22 |
- 0 |
Zillow last checked:
Listing updated:
Listed by:
Kelly Troynar 724-601-5674,
Ryan Homes 615-716-4400
Source: RealTracs MLS as distributed by MLS GRID,MLS#: 3242207
Facts & features
Interior
Bedrooms & bathrooms
- Bedrooms: 4
- Bathrooms: 4
- Full bathrooms: 3
- 1/2 bathrooms: 1
- Main level bedrooms: 1
Bedroom 1
- Features: Suite
- Level: Suite
- Area: 195 Square Feet
- Dimensions: 13x15
Bedroom 2
- Features: Extra Large Closet
- Level: Extra Large Closet
- Area: 154 Square Feet
- Dimensions: 14x11
Bedroom 3
- Features: Bath
- Level: Bath
- Area: 132 Square Feet
- Dimensions: 11x12
Bedroom 4
- Features: Walk-In Closet(s)
- Level: Walk-In Closet(s)
- Area: 132 Square Feet
- Dimensions: 12x11
Primary bathroom
- Features: Double Vanity
- Level: Double Vanity
Den
- Features: Separate
- Level: Separate
- Area: 143 Square Feet
- Dimensions: 13x11
Dining room
- Features: Combination
- Level: Combination
- Area: 132 Square Feet
- Dimensions: 11x12
Kitchen
- Area: 160 Square Feet
- Dimensions: 10x16
Living room
- Features: Combination
- Level: Combination
- Area: 280 Square Feet
- Dimensions: 14x20
Recreation room
- Features: Second Floor
- Level: Second Floor
- Area: 252 Square Feet
- Dimensions: 18x14
Heating
- Forced Air, Natural Gas
Cooling
- Central Air, Electric
Appliances
- Included: Built-In Electric Oven, Electric Oven, Gas Range, Dishwasher, Disposal, Ice Maker, Microwave, Stainless Steel Appliance(s)
- Laundry: Electric Dryer Hookup, Washer Hookup
Features
- Entrance Foyer, High Ceilings, Open Floorplan, Pantry, Smart Thermostat, Walk-In Closet(s), Kitchen Island
- Flooring: Carpet, Luxury Vinyl, Tile
- Basement: None
- Has fireplace: No
Interior area
- Total structure area: 2,750
- Total interior livable area: 2,750 sqft
- Finished area above ground: 2,750
Property
Parking
- Total spaces: 2
- Parking features: Garage Door Opener, Garage Faces Side, Concrete, Driveway
- Garage spaces: 2
- Has uncovered spaces: Yes
Features
- Levels: Two
- Stories: 2
- Patio & porch: Patio, Covered, Porch
- Pool features: Association
Lot
- Size: 0.61 Acres
- Dimensions: 0.61
- Features: Cleared, Cul-De-Sac
- Topography: Cleared,Cul-De-Sac
Details
- Special conditions: Standard
Construction
Type & style
- Home type: SingleFamily
- Architectural style: Cottage
- Property subtype: Single Family Residence, Residential
Materials
- Fiber Cement, Stone
- Roof: Shingle
Condition
- New construction: Yes
- Year built: 2026
Utilities & green energy
- Sewer: STEP System
- Water: Public
- Utilities for property: Electricity Available, Natural Gas Available, Water Available, Underground Utilities
Green energy
- Energy efficient items: Thermostat, Water Heater
Community & HOA
Community
- Security: Carbon Monoxide Detector(s), Smoke Detector(s)
- Subdivision: Muirwood
HOA
- Has HOA: Yes
- Amenities included: Pool, Sidewalks, Underground Utilities
- Services included: Recreation Facilities
- HOA fee: $45 monthly
Location
- Region: Murfreesboro
Financial & listing details
- Price per square foot: $220/sqft
- Annual tax amount: $3,396
- Date on market: 6/12/2026
- Date available: 10/15/2026
- Electric utility on property: Yes
Estimated market value
Not available
Estimated sales range
Not available
Not available
Price history
| Date | Event | Price |
|---|---|---|
| 6/12/2026 | Pending sale | $606,280$220/sqft |
Source:  RealTracs MLS as distributed by MLS GRID #3242207 Report a problem RealTracs MLS as distributed by MLS GRID #3242207 Report a problem | ||
| 6/12/2026 | Listed for sale | $606,280+11.2%$220/sqft |
Source: RealTracs MLS as distributed by MLS GRID #3242207 Report a problem | ||
| 4/13/2026 | Listing removed | $544,990$198/sqft |
Source: RealTracs MLS as distributed by MLS GRID #3170105 Report a problem | ||
| 4/8/2026 | Listed for sale | $544,990-1.8%$198/sqft |
Source: RealTracs MLS as distributed by MLS GRID #3170105 Report a problem | ||
| 4/3/2026 | Listing removed | $554,990$202/sqft |
Source: RealTracs MLS as distributed by MLS GRID #3155104 Report a problem | ||
| 4/1/2026 | Listed for sale | $554,990$202/sqft |
Source: RealTracs MLS as distributed by MLS GRID #3155104 Report a problem | ||
Public tax history
Tax history is unavailable.
Monthly payment
Est. payment
Payment breakdown
Explore the cost of this home by adjusting the details. Changes won't be saved.Climate risks
Neighborhood: 37128
Nearby schools
GreatSchools rating
- 7/10Rockvale Elementary SchoolGrades: PK-5Distance: 3 mi
- 9/10Rockvale Middle SchoolGrades: 6-8Distance: 2.8 mi
- 8/10Rockvale High SchoolGrades: 9-12Distance: 2.8 mi
Schools provided by the listing agent
- Elementary: Rockvale Elementary
- Middle: Rockvale Middle School
- High: Rockvale High School
Source: RealTracs MLS as distributed by MLS GRID. This data may not be complete. We recommend contacting the local school district to confirm school assignments for this home.
- $417,400-- bd-- ba3.7k sqft1418 Oak Dr, Murfreesboro, TN 37128Off Market
- $627,500-- bd-- ba3.7k sqft1418 Oak Dr, Murfreesboro, TN 37128Off Market
- $356,000-- bd-- ba3.1k sqft1414 Oak Dr, Murfreesboro, TN 37128Off Market
- $536,800-- bd-- ba3.1k sqft1414 Oak Dr, Murfreesboro, TN 37128Off Market
- $369,1004 bd3 ba3.1k sqft1422 Oak Dr, Murfreesboro, TN 37128Off Market
- $639,7004 bd2 ba3.1k sqft1422 Oak Dr, Murfreesboro, TN 37128Off Market
- from $554,9904 bd3 ba3.3k sqftCorsica Plan, Muirwood, Murfreesboro, TN 37128New Construction
- from $514,9904 bd3 ba2.7k sqftRoanoke Plan, Muirwood, Murfreesboro, TN 37128New Construction
A local agent can set up tours, give advice and negotiate with sellers.
A local lender can help you make sure your offer is ready when you are.
Similar homes
- $514,9904 bd3 ba3k sqft3346 Darrell Dr, Murfreesboro, TN 37128New Construction
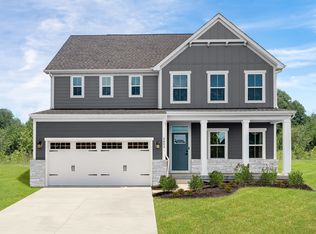 Ryan Homes
 - $622,3005 bd3 ba3k sqft6506 Outlook Dr, Murfreesboro, TN 37128For Sale

 MLS ID #3250394, April Tejeda. RealTracs MLS as distributed by MLS GRID
 - from $624,9002 bd2 ba2.1k sqftVerona Plan, The Courtyards at Franklin Road, Murfreesboro, TN 37128New Construction
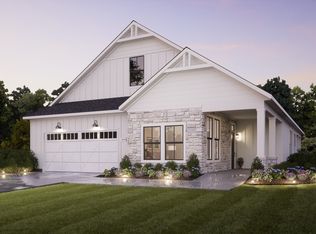 Epcon Communities
 - $499,9904 bd3 ba2.7k sqft3348 Darrell Dr Lot 239, Murfreesboro, TN 37128New Construction
 MLS ID #3282366, Kierston Cook. RealTracs MLS as distributed by MLS GRID
 - $566,0744 bd3 ba2.5k sqft2705 Wilkinson Pike Lot 8, Murfreesboro, TN 37129New ConstructionMLS ID #3305530, Matt Cantrell. RealTracs MLS as distributed by MLS GRID
- $565,0004 bd4 ba2.8k sqft6108 Farm Castle Dr, Rockvale, TN 37153For SaleMLS ID #3191426, Natalie Harper. RealTracs MLS as distributed by MLS GRID
- from $499,9904 bd3 ba2.7k sqftGreenwood Plan, Magnolia Grove Reserve, Murfreesboro, TN 37128New ConstructionRyan Homes
- from $469,9904 bd3 ba2.4k sqftColumbia Plan, Magnolia Grove Reserve, Murfreesboro, TN 37128New ConstructionRyan Homes
- $434,9904 bd3 ba2.1k sqft3853 Candice Dr Lot 130, Murfreesboro, TN 37128New ConstructionMLS ID #3230457, Kierston Cook. RealTracs MLS as distributed by MLS GRID
- from $589,9995 bd5 ba3.3k sqftBrier Creek Plan, Riley Farms, Rockvale, TN 37153New ConstructionDRB Homes
- $599,9904 bd4 ba2.4k sqft1228 Essem Dr, Murfreesboro, TN 37130New ConstructionRealTracs MLS as distributed by MLS GRID
- from $559,9994 bd3 ba3k sqftWagener Plan, Riley Farms, Rockvale, TN 37153New ConstructionDRB Homes
- from $434,9904 bd3 ba2.1k sqftBallenger Plan, Magnolia Grove Reserve, Murfreesboro, TN 37128New ConstructionRyan Homes
- $509,0004 bd4 ba2k sqft2615 Wilkinson Pike #1501, Murfreesboro, TN 37129New ConstructionMLS ID #3229510, Kaylee Bishop. RealTracs MLS as distributed by MLS GRID
- $589,9955 bd4 ba3.1k sqft223 Jasmine Way, La Vergne, TN 37086New ConstructionAshton Woods Homes
- $485,1504 bd2 ba1.8k sqft3719 Wiregrass Ct Lot 132, Rockvale, TN 37153New ConstructionMLS ID #3263388, Chad Ramsey. RealTracs MLS as distributed by MLS GRID
- $540,1804 bd3 ba2.5k sqft6915 Wayana Dr, Murfreesboro, TN 37129New ConstructionMeritage Homes
- $519,0003 bd4 ba2k sqft2615 Wilkinson Pike #1507, Murfreesboro, TN 37129New ConstructionMLS ID #3229552, Kaylee Bishop. RealTracs MLS as distributed by MLS GRID
- $471,9904 bd3 ba2.4k sqft1025 Gleaning Ct, Murfreesboro, TN 37127New ConstructionRealTracs MLS as distributed by MLS GRID
- from $489,9904 bd4 ba2.4k sqftWindermere Plan, Briley Downs, Smyrna, TN 37167New ConstructionDream Finders Homes
