Don't miss a Golden opportunity to view this delightfully charming Upper Level Condo. Over 1500 Sq. ft of living area; 2 bedrooms, 1.75 baths. The spacious, open concept Great Room area lends its way to a Super Sharp Kitchen with not only the appliances but also a nice Snack Bar area; Nicely tucked away laundry area(washer and dryer stay) Cozy Rear Deck; Central Air; detached Garage; Close to the Clubhouse and subdivision pool. Reasonable POA Dues; Be sure and bring your checkbook!! This Condo will not last!!
Closed
$228,900
1102 Poppyfield Pl, Schererville, IN 46375
2beds
1,571sqft
Condominium
Built in 2002
-- sqft lot
$239,500 Zestimate®
$146/sqft
$2,355 Estimated rent
Home value
$239,500
$228,000 - $251,000
$2,355/mo
Zestimate® history
Owner options
List your home for rent
$2,355/mo
Rent Zestimate®
Find your next renter with Zillow Rental Manager. Plus, with online applications, you can quickly screen prospective tenants – for free.
$2,355/mo
Rent Zestimate®
Refinance and save
$1,370/mo
Est. payment
Refinancing to a lower rate could help reduce your monthly payments and save thousands over the life of the loan.
$1,370/mo
Est. payment
Explore your selling options
Work with a Zillow partner agent
Leverage their expertise and Zillow's premium Showcase listings to get your home seen by more buyers.
Get startedList with your own agent
Get your home in front of millions of buyers by listing it on Zillow.
Learn how to do itSell it yourself
Take full control of how buyers see your home on Zillow by listing For Sale by Owner (FSBO).
List your homeWhat's special
Zillow last checked:
Listing updated:
Listed by:
Pamela Vandervort,
BHHS Executive Realty 219-663-1986
Bought with:
Sarah Verpooten, RB21001248
Listing Leaders
Source: NIRA as distributed by MLS GRID,MLS#: 544694
Facts & features
Interior
Bedrooms & bathrooms
- Bedrooms: 2
- Bathrooms: 2
- Full bathrooms: 1
- 3/4 bathrooms: 1
Rooms
- Room types: Bathroom, Bedroom 2, Kitchen, Laundry, Living Room, Primary Bedroom
Primary bedroom
- Area: 195
- Dimensions: 15.0 x 13.0
Bedroom 2
- Area: 120
- Dimensions: 12.0 x 10.0
Bathroom
- Description: 3/4
- Area: 120
- Dimensions: 10.0 x 12.0
Bathroom
- Description: Full
- Area: 120
- Dimensions: 10.0 x 12.0
Dining room
- Description: 0.00 x 0.00
- Area: 0
- Dimensions: 0 x 0
Kitchen
- Area: 182
- Dimensions: 14.0 x 13.0
Laundry
- Area: 48
- Dimensions: 8.0 x 6.0
Living room
- Area: 504
- Dimensions: 28.0 x 18.0
Heating
- Forced Air, Natural Gas
Appliances
- Included: Built-In Gas Range, Disposal, Portable Dishwasher, Refrigerator, Washer
- Laundry: Main Level
Features
- Primary Downstairs
- Has basement: No
- Has fireplace: No
Interior area
- Total structure area: 1,571
- Total interior livable area: 1,571 sqft
- Finished area above ground: 1,571
Property
Parking
- Total spaces: 1
- Parking features: Detached, Off Street
- Garage spaces: 1
Features
- Levels: One
- Patio & porch: Deck
- Pool features: In Ground
- Has view: Yes
- View description: None
Lot
- Features: Corner Lot, Landscaped, Level, Paved
Details
- Parcel number: 451108402066000036
Construction
Type & style
- Home type: Condo
- Architectural style: Other
- Property subtype: Condominium
Condition
- New construction: No
- Year built: 2002
Utilities & green energy
- Electric: 200+ Amp Service
- Sewer: Public Sewer
- Water: Public
- Utilities for property: Electricity Available, Natural Gas Available
Community & HOA
Community
- Features: Pool, Sidewalks
- Subdivision: Auburn Meadow
HOA
- Has HOA: Yes
- Amenities included: Landscaping, Maintenance, Pool, Snow Removal
- Services included: Maintenance Grounds, Snow Removal
- HOA fee: $215 monthly
- HOA name: Kevin Schwartz
- HOA phone: 219-865-2104
Location
- Region: Schererville
Financial & listing details
- Price per square foot: $146/sqft
- Tax assessed value: $175,400
- Annual tax amount: $1,552
- Date on market: 4/5/2024
- Listing agreement: Exclusive Right To Sell
- Listing terms: Cash,Conventional
- Road surface type: Paved
Price history
| Date | Event | Price |
|---|---|---|
| 4/5/2024 | Sold | $228,900$146/sqft |
Source:  NIRA as distributed by MLS GRID #544694 Report a problem NIRA as distributed by MLS GRID #544694 Report a problem | ||
| 3/1/2024 | Listed for sale | $228,900$146/sqft |
Source: NIRA as distributed by MLS GRID #544694 Report a problem | ||
| 2/16/2024 | Contingent | $228,900$146/sqft |
Source: NIRA as distributed by MLS GRID #544694 Report a problem | ||
| 2/5/2024 | Listed for sale | $228,900+85.3%$146/sqft |
Source: NIRA as distributed by MLS GRID #544694 Report a problem | ||
| 9/25/2013 | Sold | $123,500-13.6%$79/sqft |
Source: NIRA as distributed by MLS GRID #332975 Report a problem | ||
| 7/17/2008 | Sold | $143,000$91/sqft |
Source: Public Record Report a problem | ||
Public tax history
| Year | Property taxes | Tax assessment |
|---|---|---|
| 2025 | $1,632 +3% | $219,700 +8.1% |
| 2024 | $1,584 +5.1% | $203,300 +2.5% |
| 2023 | $1,508 +21.3% | $198,300 +13.1% |
| 2022 | $1,243 +3% | $175,400 +13.4% |
| 2021 | $1,206 +3.4% | $154,700 +3.8% |
| 2020 | $1,167 +4.5% | $149,000 +7.6% |
| 2019 | $1,117 +4.2% | $138,500 +6.4% |
| 2018 | $1,072 +12.5% | $130,200 -0.8% |
| 2017 | $953 | $131,300 +4% |
| 2016 | $953 -0.9% | $126,200 -1.8% |
| 2014 | $962 -5% | $128,500 -1.5% |
| 2013 | $1,013 -15.8% | $130,400 -1% |
| 2012 | $1,203 -7.8% | $131,700 -12.1% |
| 2010 | $1,304 | $149,800 |
| 2009 | -- | $149,800 +8.5% |
| 2007 | -- | $138,100 +18.2% |
| 2006 | -- | $116,800 |
Find assessor info on the county website
Neighborhood: 46375
Nearby homes
- $222,5002 bd2 ba1.5k sqft1100 Poppyfield Pl #1R, Schererville, IN 46375Sold
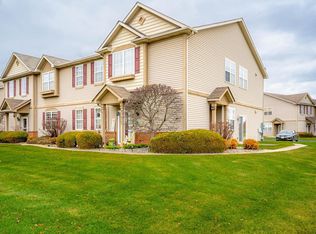
- $220,0002 bd2 ba1.5k sqft1145 Auburn Meadow Ln #1R, Schererville, IN 46375Sold

- $239,9002 bd2 ba1.5k sqft1234 Primrose Ln #2R, Schererville, IN 46375Pending
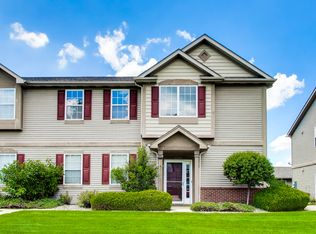
- $229,7002 bd2 ba1.5k sqft1073 Poppyfield Pl #2L, Schererville, IN 46375Off Market
- $231,3002 bd2 ba1.3k sqft1108 Crimson Clover Way, Schererville, IN 46375Off Market
- $236,3002 bd2 ba1.5k sqft1104 Poppyfield Pl, Schererville, IN 46375Off Market
- $220,400-- bd-- ba6.3k sqft1168 Poppyfield Pl, Schererville, IN 46375Off Market
- $229,100-- bd-- ba6.3k sqft1102 Auburn Meadow Ln, Schererville, IN 46375Off Market
- $217,6002 bd2 ba1.3k sqft1158 Crimson Clover Way #1L, Schererville, IN 46375Off Market
Nearby schools
GreatSchools rating
- 6/10Kahler Middle SchoolGrades: 5-8Distance: 1.9 mi
- 9/10Lake Central High SchoolGrades: 9-12Distance: 2.3 mi
- 8/10Protsman Elementary SchoolGrades: PK-4Distance: 2.1 mi
Schools provided by the listing agent
- Elementary: Protsman Elementary School
- Middle: Grimmer Middle School
- High: Lake Central High School
Source: NIRA as distributed by MLS GRID. This data may not be complete. We recommend contacting the local school district to confirm school assignments for this home.
Get a cash offer in 3 minutes
Find out how much your home could sell for in as little as 3 minutes with a no-obligation cash offer.
Estimated market value
$239,500
Get a cash offer in 3 minutes
Find out how much your home could sell for in as little as 3 minutes with a no-obligation cash offer.
Estimated market value
$239,500
- Indiana
- Lake County
- Schererville
- 46375
- 1102 Poppyfield Pl
Nearby cities
Nearby zip codes
Other Schererville Topics
