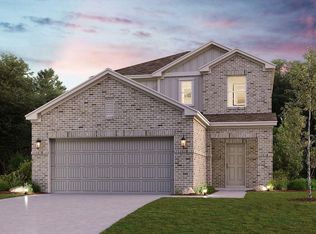
Take advantage of this fantastic new construction opportunity! With 4 bedrooms and 3 bathrooms, this Barbosa floor plan features over 2,392 square feet of living space. The luxury vinyl plank flooring throughout the home is perfect for entertaining or relaxing with your loved ones. The high ceilings and large family room make for a great entertainment space. The owner's suite is the perfect place to unwind and relax. A bay window and sloped ceilings allow plenty of natural light into the room. The en-suite bathroom has a spa-like feel with a walk-in shower, a soaking tub, and a walk-in closet! You'll also have a private office to work or study in. The first-floor guest suite is ideal for visiting family and friends. Upstairs you have the game room, a bathroom and 2 bedrooms. The backyard is partially fenced, providing plenty of room to play and relax in a safe environment.
Pending
Price cut: $5K (8/24)
$344,990
1102 Radiant Ave, La Marque, TX 77568
4beds
2,392sqft
Single Family Residence
Built in 2025
8,607 Square Feet Lot
$290,500 Zestimate®
$144/sqft
$55/mo HOA
What's special
- 95 days
- 39
- 2
Zillow last checked:
Listing updated:
Listed by:
Heather Chavana 281-962-8770,
M/I Homes
Source: HAR,MLS#: 20726432
Facts & features
Interior
Bedrooms & bathrooms
- Bedrooms: 4
- Bathrooms: 3
- Full bathrooms: 3
Rooms
- Room types: Family Room, Utility Room
Primary bedroom
- Level: First
- Area: 216
- Dimensions: 12x18
Bedroom
- Level: Second
- Area: 132
- Dimensions: 11x12
Bedroom
- Level: First
- Area: 132
- Dimensions: 11x12
Bedroom
- Level: Second
- Area: 143
- Dimensions: 11x13
Dining room
- Level: First
- Area: 132
- Dimensions: 11x12
Family room
- Level: First
- Area: 315
- Dimensions: 15x21
Game room
- Level: Second
- Area: 208
- Dimensions: 16x13
Heating
- Natural Gas
Cooling
- Electric
Appliances
- Included: ENERGY STAR Qualified Appliances, Disposal, Gas Oven, Microwave, Gas Range, Dishwasher
- Laundry: Electric Dryer Hookup, Washer Hookup
Features
- Primary Bed - 1st Floor, Walk-In Closet(s)
- Flooring: Carpet, Vinyl
- Has fireplace: No
Interior area
- Total structure area: 2,392
- Total interior livable area: 2,392 sqft
Property
Parking
- Total spaces: 2
- Parking features: Attached
- Attached garage spaces: 2
Features
- Stories: 2
- Patio & porch: Covered
- Fencing: Back Yard
Lot
- Size: 8,607 Square Feet
- Features: Subdivided, 0 Up To 1/4 Acre
Details
- Parcel number: 110203010049000
Construction
Type & style
- Home type: SingleFamily
- Architectural style: Traditional
- Property subtype: Single Family Residence
Materials
- Batts Insulation, Brick, Cement Siding
- Foundation: Slab
- Roof: Composition
Condition
- New construction: Yes
- Year built: 2025
Details
- Builder name: M/I Homes
Utilities & green energy
- Sewer: Public Sewer
- Water: Water District
Green energy
- Green verification: ENERGY STAR Certified Homes
- Energy efficient items: HVAC
Community & HOA
Community
- Subdivision: Ambrose
HOA
- Has HOA: Yes
- HOA fee: $665 annually
Location
- Region: La Marque
Financial & listing details
- Price per square foot: $144/sqft
- Date on market: 6/16/2026
- Listing terms: Cash,Conventional,FHA,Investor,VA Loan
- Ownership: Full Ownership
- Road surface type: Concrete
Estimated market value
$290,500
$273,000 - $308,000
$2,512/mo
Price history
| Date | Event | Price |
|---|---|---|
| 8/27/2026 | Pending sale | $344,990$144/sqft |
Source:  HAR #20726432 Report a problem HAR #20726432 Report a problem | ||
| 8/24/2026 | Price change | $344,990-1.4%$144/sqft |
Source: HAR #20726432 Report a problem | ||
| 8/17/2026 | Price change | $349,990-1.1%$146/sqft |
Source: HAR #20726432 Report a problem | ||
| 8/3/2026 | Price change | $353,990-1.4%$148/sqft |
Source: HAR #20726432 Report a problem | ||
| 6/16/2026 | Listed for sale | $358,990$150/sqft |
Source: HAR #20726432 Report a problem | ||
Public tax history
Tax history is unavailable.
Monthly payment
Est. payment
Payment breakdown
Explore the cost of this home by adjusting the details. Changes won't be saved.Climate risks
Neighborhood: 77568
Nearby schools
Schools provided by the listing agent
- Elementary: Hitchcock Primary/Stewart Elementary School
- Middle: Crosby Middle School (Hitchcock)
- High: Hitchcock High School
Source: HAR. This data may not be complete. We recommend contacting the local school district to confirm school assignments for this home.
- $265,9903 bd2 ba1.5k sqft1094 Garnet Star Dr, La Marque, TX 77568New Construction

- $289,7004 bd2 ba1.7k sqft1090 Garnet Star Dr, La Marque, TX 77568Off Market

- $259,7003 bd2 ba1.3k sqft1118 Radiant Ave, La Marque, TX 77568Off Market
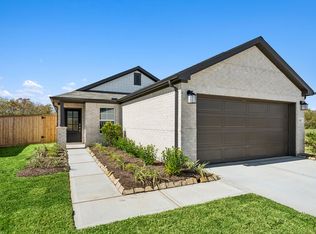
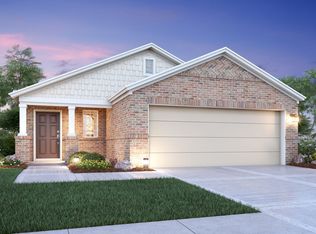
- $258,0003 bd2 ba1.5k sqft1106 Radiant Ave, La Marque, TX 77568Off Market
Similar homes
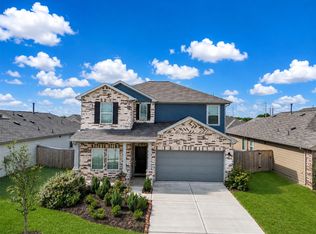
- $335,0004 bd3 ba2.4k sqft26212 Astral Way, La Marque, TX 77568For Sale
 MLS ID #55748990, Valerie McKenzie, Galveston Island Real Estate. HAR
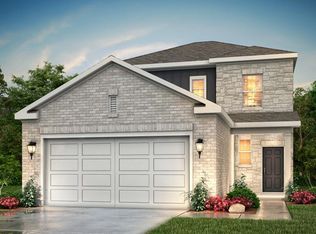
 - $310,9004 bd3 ba2.1k sqft653 Pomegranate Ln, La Marque, TX 77568New Construction
 HAR
HAR - $295,9904 bd2 ba1.9k sqft1070 Garnet Star Dr, La Marque, TX 77568New Construction
 MLS ID #52157608, Heather Chavana, M/I Homes. HAR
 - $299,9004 bd3 ba2k sqft654 Pomegranate Ln, La Marque, TX 77568New Construction
 HAR
HAR
