Skip main navigation
Off market
  • $1,300,200

    1102 Robertson Way, Glenmoore, PA 19343

    5beds
    6,500sqft
    SingleFamily
    Built in 2012
    0.91 Acres Lot
    $1,300,200 Zestimate®
    $200/sqft
    $7,034 Estimated rent

    Home value

    $1,300,200

    $1.21M - $1.40M

    $7,034/mo

    Zestimate® history
    Loading
    Loading...

    Owner options

    List your home for rent

    $7,034/mo

    Rent Zestimate®

    Find your next renter with Zillow Rental Manager. Plus, with online applications, you can quickly screen prospective tenants – for free.

    Learn more

    $7,034/mo

    Rent Zestimate®

    Refinance and save

    $8,254/mo

    Est. payment

    Refinancing to a lower rate could help reduce your monthly payments and save thousands over the life of the loan.

    See today's rates

    $8,254/mo

    Est. payment

    Explore your selling options

    Work with a Zillow partner agent

    Leverage their expertise and Zillow's premium Showcase listings to get your home seen by more buyers.

    Get started

    List with your own agent

    Get your home in front of millions of buyers by listing it on Zillow.

    Learn how to do it

    Sell it yourself

    Take full control of how buyers see your home on Zillow by listing For Sale by Owner (FSBO).

    List your home

    What's special

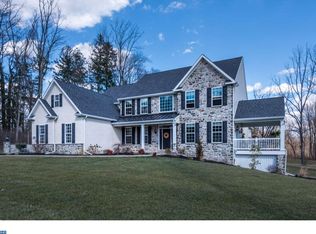
    Just ten minutes from Exton but a world apart in this beautiful Glen Marsh setting. This almost new custom home built by Rotelle renowned for exceptional quality, is now available. The Hamilton model features 4 bedrooms + 5th bedroom suite w/full bath on the upper level. The impressive front facade in stone & stucco present a glimpse of the many features inside awaiting the discerning buyer. A grand entrance foyer w/ gleaming white wainscoting greets your guests w/ view of the formal living room, kitchen, office & 2nd level living space. Gorgeous Hickory flooring takes you through much of the first floor. The covered country porch is accessible from the living room through double opening French doors, a perfect place for that evening visit with friends. From the living room, a custom mill work wrapped entranceway leads to the formal dining room enveloped in an abundance of natural light form the oversized windows. The bright office with built in bookcases make working from home a pleasure. Crown and chair molding in all formal areas completes the custom touches of the home. The heart of a home is the kitchen and family room and you are sure to enjoy the style and convenience here. The kitchen counter tops of granite and stone and custom back splash complement the 6 burner Wolf gourmet range w/ built in faucet above to bring water to the gas griddle. Swan Faucets, Extra Deep Copper Sink, Built in Refrigerator are all upgraded appliances. The oversized island w/ top of the line Frappucino Granite adds informal dining & prep space. A spacious family room w/ full floor-ceiling stone propane gas fireplace, exposed wood beamed ceiling and large windows rounds out the heart of the home. Mudd room is a beautiful room you will hate to muddy with wainscoting & abundance of space. On the second level, the master bedroom is reached through double door entrance. Inside you will find a spacious bedroom & exceptional bath & dressing room has a full wall of custom hanging space and a full complement of built in drawers for clothing. A second bedroom features an on suite bath, and two additional bedrooms and hall bath complete the 2nd level. The lower level is fully finished with media room, wine storage & recreation area. The walkout basement w/ living area & glass French doors lead into a suite w/full bath and large walk-in closet. The living area walks out into a small patio(situated under the side porch.)Yard with concrete patio flanked w/ natural stone, and fire pit.

    This property is off market, which means it's not currently listed for sale or rent on Zillow. This may be different from what's available on other websites or public sources.

    Facts & features

    Interior

    Bedrooms & bathrooms
    • Bedrooms: 5
    • Bathrooms: 6
    • Full bathrooms: 5
    • 1/2 bathrooms: 1
    Heating
    • Forced air, Electric, Propane / Butane
    Cooling
    • Central
    Appliances
    • Included: Dishwasher, Microwave, Range / Oven, Refrigerator
    Features
    • Flooring: Tile, Other, Carpet, Hardwood
    • Has fireplace: Yes
    Interior area
    • Total interior livable area: 6,500 sqft

    Property

    Parking
    • Parking features: Garage - Attached
    Features
    • Exterior features: Vinyl
    Lot
    • Size: 0.91 Acres
    Details
    • Parcel number: 310300780100

    Construction

    Type & style
    • Home type: SingleFamily
    • Architectural style: Conventional
    Materials
    • Roof: Other
    Condition
    • Year built: 2012

    Community & neighborhood

    Location
    • Region: Glenmoore

    HOA & financial

    HOA
    • Has HOA: Yes
    • HOA fee: $88 monthly

    Price history

    DateEventPrice
    3/31/2015Sold$725,000-9.4%$112/sqft
    Source: Agent Provided Report a problem
    11/2/2014Price change$799,900-5.9%$123/sqft
    Source: Keller Williams Realty Group #6448465 Report a problem
    8/30/2014Listed for sale$849,900+15.3%$131/sqft
    Source: Keller Williams Realty Group #6448465 Report a problem
    5/4/2011Sold$737,332$113/sqft
    Source: Public Record Report a problem

    Public tax history

    YearProperty taxesTax assessment
    2025$14,445 +1.7%$402,640
    2024$14,198 +3.4%$402,640
    2023$13,734 +9.4%$402,640 +6.2%
    2022$12,558 +2.6%$379,290
    2021$12,242 +190.3%$379,290
    2020$4,217 -64.8%$379,290
    2019$11,967 $379,290
    2018$11,967 +9900%$379,290
    2017$120 -91.8%$379,290 -8.1%
    2016$1,464 $412,910
    2015$1,464 $412,910
    2014$1,464 $412,910
    2013-- $412,910
    2012-- $412,910 +765.6%
    2011-- $47,700
    2010-- $47,700
    2009-- $47,700

    Find assessor info on the county website

    Neighborhood: 19343

    Nearby schools

    GreatSchools rating
    Schools provided by the listing agent
    • Elementary: SPRINGTON MANOR
    • Middle: DOWNINGTOWN
    • High: DHS WEST
    • District: Downingtown

    Source: The MLS. This data may not be complete. We recommend contacting the local school district to confirm school assignments for this home.

    Get a cash offer in 3 minutes
    Find out how much your home could sell for in as little as 3 minutes with a no-obligation cash offer.
    Estimated market value
    $1,300,200
    Get a cash offer in 3 minutes
    Find out how much your home could sell for in as little as 3 minutes with a no-obligation cash offer.
    Estimated market value
    $1,300,200