Stunning 5 bedroom/ 3.3 full bathroom, stone custom built colonial, in sought after Estates at Glendale Preserve! Surrounded by 130 acres of deed restricted open space, with only 15 homes in this beautiful and scenic enclave, a custom built masterpiece built by award winning Rotelle Builders awaits. The Tisbury floor plan, with 4,371 fin. sqft on 1st two floors and 1,500 fin. sqft lower level, features all the upgrades would expect in the builder's former Model Home. The features and upgrades include but are not limited to: 10 ft ceilings on the 1st floor, on-site finished millwork, solid oak hardwood flooring, wainscoting, chair rail and crown moldings, neutral colors, themes, and recessed lighting throughout the entire 1st floor. Gourmet kitchen with oversized center island and granite countertops, soft close custom cabinetry, 6 burner cooktop with grill, warming drawer, vegetable steamer, spacious walk-in pantry and large vaulted breakfast room. Bringing traditional and open floor plans together, the gourmet kitchen overlooks the great/family room(18x21) with hardwood floors, floor-ceiling stone wood burning fireplace, and connects to the elegant dining room(15x15) with boxed ceiling, premium trim and flooring and affords for plenty of seating and the largest of DR tables and furniture. Relax in the formal living room(15x17) with moldings galore and gas-burning fireplace with slate surround. Classically appointed den/study(17x11) with custom built-in book shelves, hardwood flooring and scenic views of the rear yard. The elegant Master bedroom(25x15) offers a vaulted ceiling, sitting/dressing area, tray ceiling with recessed lighting, 2 walk-in closets, and a luxurious master bathroom with soaking tub. 4 additional bedrooms complete the 2nd floor. Spacious Prince/Princess suite with full bathroom. Bedrooms 3 & 4 share the Jack-n-Jill bathroom. The 5th bedroom(21x20) can dual as an upstairs office, exercise room or 2nd floor family room. The 1,500 sqft professionally finished daylight lower level offers 9ft ceilings, authentic fieldstone walls, a wet bar with granite countertop and custom glass cabinetry. Separate theatre room and game/family room plus an additional 1/2 bath. All this plus plenty of storage and built-in shelving in the storage/utility area. Entire home is wired for sound and ready for your audio and home theatre systems. Generac generator is included and powers the entire home. The covered rear porch(21x10) overlooks the professionally designed/installed rear paver patio(40x25) with firepit and built-in seating and lighting. Professionally landscaping and lush, green lawns adorn the outside to complete this luxurious masterpiece. Residing in award-winning Downingtown School District, a spacious floor plan with over 5,800+ finished sqft, low HOA , secluded community with no thru-traffic, meticulously maintained and updated, premium lot, and easy access to routes 82, 345, 322, 401 and Pa Turnpike, this home has it all! Make your appointment today! Showing to begin 12pm Saturday, July 15th at Open House.
Sold for $1,000,000
$1,000,000
1301 Joy Run, Glenmoore, PA 19343
5beds
5,871sqft
Single Family Residence
Built in 2009
0.84 Acres Lot
$1,172,800 Zestimate®
$170/sqft
$6,207 Estimated rent
Home value
$1,172,800
$1.11M - $1.24M
$6,207/mo
Zestimate® history
Owner options
List your home for rent
$6,207/mo
Rent Zestimate®
Find your next renter with Zillow Rental Manager. Plus, with online applications, you can quickly screen prospective tenants – for free.
$6,207/mo
Rent Zestimate®
Refinance and save
$7,855/mo
Est. payment
Refinancing to a lower rate could help reduce your monthly payments and save thousands over the life of the loan.
$7,855/mo
Est. payment
Explore your selling options
Work with a Zillow partner agent
Leverage their expertise and Zillow's premium Showcase listings to get your home seen by more buyers.
Get startedList with your own agent
Get your home in front of millions of buyers by listing it on Zillow.
Learn how to do itSell it yourself
Take full control of how buyers see your home on Zillow by listing For Sale by Owner (FSBO).
List your homeWhat's special
Slate surroundBuilt-in shelvingMeticulously maintainedPremium lotGreen lawnsPremium trimVaulted ceiling
Zillow last checked:
Listing updated:
Listed by:
Mark Amadio 484-433-5035,
Long & Foster Real Estate, Inc.
Bought with:
Mr. Gary A Mercer SR., RS164185L
KW Greater West Chester
Erica Walker, RS-0038477
KW Greater West Chester
Source: Bright MLS,MLS#: PACT2048454
Facts & features
Interior
Bedrooms & bathrooms
- Bedrooms: 5
- Bathrooms: 6
- Full bathrooms: 3
- 1/2 bathrooms: 3
- Main level bathrooms: 2
Rooms
- Room types: Living Room, Dining Room, Bedroom 2, Bedroom 3, Bedroom 4, Bedroom 5, Kitchen, Game Room, Family Room, Bedroom 1, Other, Office, Recreation Room, Media Room
Basement
- Area: 1500
Heating
- Forced Air, Natural Gas
Cooling
- Central Air, Electric
Appliances
- Included: Built-In Range, Microwave, Energy Efficient Appliances, Exhaust Fan, Humidifier, Range Hood, Refrigerator, Water Conditioner - Owned, Oven/Range - Electric, Water Heater
- Laundry: Upper Level
Features
- Additional Stairway, Air Filter System, Bar, Butlers Pantry, Ceiling Fan(s), Central Vacuum, Crown Molding, Dining Area, Family Room Off Kitchen, Open Floorplan, Floor Plan - Traditional, Formal/Separate Dining Room, Eat-in Kitchen, Pantry, Built-in Features, Soaking Tub, Upgraded Countertops, Wainscotting
- Flooring: Carpet, Wood
- Windows: Energy Efficient
- Basement: Finished,Interior Entry
- Number of fireplaces: 2
- Fireplace features: Glass Doors, Gas/Propane, Stone, Wood Burning
Interior area
- Total structure area: 5,871
- Total interior livable area: 5,871 sqft
- Finished area above ground: 4,371
- Finished area below ground: 1,500
Property
Parking
- Total spaces: 6
- Parking features: Garage Faces Side, Garage Door Opener, Driveway, Attached
- Attached garage spaces: 3
- Uncovered spaces: 3
Accessibility
- Accessibility features: None
Features
- Levels: Two
- Stories: 2
- Patio & porch: Patio, Enclosed
- Exterior features: Lighting, Flood Lights
- Pool features: None
- Has view: Yes
- View description: Garden
Lot
- Size: 0.84 Acres
Details
- Additional structures: Above Grade, Below Grade
- Parcel number: 3103 0078.0800
- Zoning: RESIDENTIAL
- Special conditions: Standard
Construction
Type & style
- Home type: SingleFamily
- Architectural style: Colonial
- Property subtype: Single Family Residence
Materials
- Stone, Stucco
- Foundation: Concrete Perimeter
- Roof: Shingle
Condition
- Excellent
- New construction: No
- Year built: 2009
Utilities & green energy
- Electric: 200+ Amp Service
- Sewer: On Site Septic
- Water: Private, Well
Community & HOA
Community
- Subdivision: Estates At Glendale Preserve
HOA
- Has HOA: Yes
- Amenities included: Common Grounds
- HOA fee: $1,440 annually
- HOA name: ESTATES AT GLENDALE PRESERVE HOA
Location
- Region: Glenmoore
- Municipality: WALLACE TWP
Financial & listing details
- Price per square foot: $170/sqft
- Tax assessed value: $467,940
- Annual tax amount: $15,493
- Date on market: 7/13/2023
- Listing agreement: Exclusive Right To Sell
- Inclusions: All Kitchen Appliances, Washer / Dryer, Whole House Generator
- Ownership: Fee Simple
Price history
| Date | Event | Price |
|---|---|---|
| 9/29/2023 | Sold | $1,000,000+0%$170/sqft |
Source:  Bright MLS #PACT2048454 Report a problem Bright MLS #PACT2048454 Report a problem | ||
| 7/28/2023 | Pending sale | $999,900$170/sqft |
Source: Bright MLS #PACT2048454 Report a problem | ||
| 7/18/2023 | Contingent | $999,900$170/sqft |
Source: Bright MLS #PACT2048454 Report a problem | ||
| 7/13/2023 | Listed for sale | $999,900+34.2%$170/sqft |
Source: Bright MLS #PACT2048454 Report a problem | ||
| 7/27/2018 | Sold | $745,000-2%$127/sqft |
Source: Public Record Report a problem | ||
| 6/6/2018 | Listed for sale | $759,900-1.9%$129/sqft |
Source: KW Main Line Realty #1001794176 Report a problem | ||
| 3/26/2012 | Sold | $775,000$132/sqft |
Source: Public Record Report a problem | ||
Public tax history
| Year | Property taxes | Tax assessment |
|---|---|---|
| 2025 | $16,787 +1.7% | $467,940 |
| 2024 | $16,501 +3.4% | $467,940 |
| 2023 | $15,961 +3% | $467,940 |
| 2022 | $15,493 +2.6% | $467,940 |
| 2021 | $15,104 +190.3% | $467,940 |
| 2020 | $5,203 -64.8% | $467,940 |
| 2019 | $14,764 | $467,940 |
| 2018 | $14,764 +9900% | $467,940 |
| 2017 | $148 -99% | $467,940 |
| 2016 | $14,236 | $467,940 |
| 2015 | $14,236 | $467,940 |
| 2014 | $14,236 | $467,940 |
| 2013 | -- | $467,940 -11% |
| 2012 | -- | $525,680 +1024.4% |
| 2011 | -- | $46,750 |
| 2010 | -- | $46,750 |
| 2009 | -- | $46,750 |
Find assessor info on the county website
Neighborhood: 19343
Nearby homes
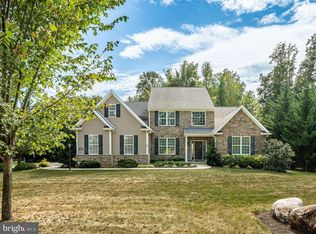
- $851,0003 bd4 ba3.2k sqft1303 Joy Run, Glenmoore, PA 19343Sold
- $1,048,2004 bd3 ba4.3k sqft1104 Robertson Way, Glenmoore, PA 19343Off Market
- $1,090,5004 bd4 ba5.2k sqft1302 Joy Run, Glenmoore, PA 19343Off Market
- $1,118,2004 bd4 ba4.9k sqft1106 Robertson Way, Glenmoore, PA 19343Off Market

- $985,3005 bd5 ba5.2k sqft1305 Joy Run, Glenmoore, PA 19343Off Market
- $1,038,7004 bd4 ba4.3k sqft1103 Robertson Way, Glenmoore, PA 19343Off Market
- $1,194,9004 bd5 ba4.5k sqft1304 Joy Run, Glenmoore, PA 19343Off Market
- $1,117,8004 bd4 ba4.3k sqft1306 Joy Run, Glenmoore, PA 19343Off Market
Nearby schools
GreatSchools rating
- 9/10Springton Manor El SchoolGrades: K-5Distance: 1.3 mi
- 9/10Marsh Creek Sixth Grade CenterGrades: 6Distance: 5.4 mi
- 9/10Downingtown High School West CampusGrades: 9-12Distance: 6.2 mi
Schools provided by the listing agent
- Elementary: Springton Manor
- Middle: Downingtown
- High: Downingtown Hs West Campus
- District: Downingtown Area
Source: Bright MLS. This data may not be complete. We recommend contacting the local school district to confirm school assignments for this home.
Get a cash offer in 3 minutes
Find out how much your home could sell for in as little as 3 minutes with a no-obligation cash offer.
Estimated market value
$1,172,800
Get a cash offer in 3 minutes
Find out how much your home could sell for in as little as 3 minutes with a no-obligation cash offer.
Estimated market value
$1,172,800
- Pennsylvania
- Chester County
- Glenmoore
- 19343
- 1301 Joy Run
Nearby cities
Nearby zip codes
Other Glenmoore Topics
