Welcome to 1102 Rose Hill Lane, where elegance, craftsmanship, and modern convenience come together in one of Middletown's most desirable neighborhoods. Nestled in the prestigious Signature Point community, this home offers refined finishes, smart-home upgrades, and access to resort-style amenities—all within close proximity of Christian Academy. From the moment you step inside, you'll be impressed by the 10-foot ceilings on the main level and 9-foot ceilings on the first and third floors, paired with beautiful hardwood plank flooring and exquisite trim and crown molding throughout. The open-concept main floor centers around a chef's kitchen featuring custom cabinetry, granite countertops, stylish lighting, abundant counter space, and a large walk-in pantry, a true entertainer's dream.
The kitchen flows seamlessly into the inviting living room, which showcases built-ins, a cozy fireplace, and 8-foot French doors with transoms leading to a Juliet balcony that fills the space with natural light. From here, step out to the private rear deck, perfect for morning coffee, evening dinners, or relaxing under the stars.
The home features two full baths and two half baths, each designed with timeless touches. Upstairs, the spacious bedrooms include smart lighting, and the bathrooms are finished with granite counters and elegant modern fixtures. The carpet has been removed from both bedrooms, allowing the next owners to select their dream flooring with a carpet allowance provided. On the main floor, the hand-painted powder bath adds a touch of artistic charm, while updated lighting and fans elevate the entire space.
The finished basement has been transformed into a luxurious home theater, complete with Klipsch THX surround sound, smart lighting, and projection system, creating a true cinematic experience for movie nights or game-day gatherings. The home is also pre-wired for central vac, Internet, and speakers throughout, making future upgrades simple and seamless.
Smart-home conveniences abound, including two Nest thermostats, a Google video doorbell, and self-monitored alarm system, offering both comfort and security. Updated fixtures, thoughtful finishes, and smart technology blend style with function in every room.
Outside, the rear-access two-car garage with carriage-style doors enhances both curb appeal and practicality.
Beyond the home, you'll love being a part of Signature Point, a vibrant neighborhood offering a multi-million-dollar clubhouse with a state-of-the-art fitness center, library, resort-style pool and hot tub, and a dog park. Stroll along the beautiful streets and green spaces and get to know the amazing neighbors who make this community so special.
Living in Signature Point means enjoying a truly low-maintenance lifestyle. The HOA takes care of nearly everything, including property insurance, lawn care, irrigation and lighting, roofing, exterior façade maintenance, snow removal, and trash servicegiving you more time to enjoy your home instead of worrying about upkeep. Even better, a brand-new roof was installed in 2024 and is fully covered under the association, offering added peace of mind for years to come.
Ideally located just minutes from expressways, The Parklands, shopping, and top restaurants, this home perfectly combines luxury, comfort, and convenienceready to welcome you home at 1102 Rose Hill Lane.
Sold for $408,300
$408,300
1102 Rose Hill Ln, Louisville, KY 40299
3beds
2,200sqft
Condominium
Built in 2010
-- sqft lot
$410,200 Zestimate®
$186/sqft
$2,431 Estimated rent
Home value
$410,200
$390,000 - $431,000
$2,431/mo
Zestimate® history
Owner options
List your home for rent
$2,431/mo
Rent Zestimate®
Find your next renter with Zillow Rental Manager. Plus, with online applications, you can quickly screen prospective tenants – for free.
$2,431/mo
Rent Zestimate®
Refinance and save
$3,855/mo
Est. payment
Refinancing to a lower rate could help reduce your monthly payments and save thousands over the life of the loan.
$3,855/mo
Est. payment
Explore your selling options
Work with a Zillow partner agent
Leverage their expertise and Zillow's premium Showcase listings to get your home seen by more buyers.
Get startedList with your own agent
Get your home in front of millions of buyers by listing it on Zillow.
Learn how to do itSell it yourself
Take full control of how buyers see your home on Zillow by listing For Sale by Owner (FSBO).
List your homeWhat's special
Cozy fireplaceStylish lightingBeautiful hardwood plank flooringKlipsch thx surround soundGranite countertopsAbundant counter spaceOpen-concept main floor
Zillow last checked:
Listing updated:
Listed by:
Ryan Benningfield 502-396-0440,
Real Estate Go To
Bought with:
Kim Karst, 263604
First Saturday Real Estate
Source: Metro Search Inc. LLC DBA Apex MLS,MLS#: 1705862
Facts & features
Interior
Bedrooms & bathrooms
- Bedrooms: 3
- Bathrooms: 4
- Full bathrooms: 2
- 1/2 bathrooms: 2
Primary bedroom
- Level: Third
Bedroom
- Level: First
Bedroom
- Level: Third
Primary bathroom
- Level: Third
Half bathroom
- Level: First
Half bathroom
- Level: Second
Full bathroom
- Level: Third
Dining room
- Level: Second
Kitchen
- Level: Second
Laundry
- Level: Third
Living room
- Level: Second
Cooling
- Central Air
Features
- Basement: None
- Has fireplace: No
Interior area
- Total structure area: 2,200
- Total interior livable area: 2,200 sqft
- Finished area above ground: 2,200
- Finished area below ground: 0
Property
Parking
- Total spaces: 2
- Parking features: Attached, Lower Level
- Attached garage spaces: 2
Features
- Stories: 1
- Patio & porch: Deck, Porch
- Exterior features: Balcony
- Pool features: Association, Community
Lot
- Size: 2,613 Square Feet
Details
- Parcel number: 223955000C0005
Construction
Type & style
- Home type: Condo
- Property subtype: Condominium
Materials
- Brick Veneer
- Foundation: Concrete Perimeter
- Roof: Shingle
Condition
- Year built: 2010
Utilities & green energy
- Sewer: Public Sewer
- Water: Public
- Utilities for property: Electricity Connected, Natural Gas Connected
Community & HOA
Community
- Subdivision: Signature Point
HOA
- Has HOA: Yes
- Amenities included: Clubhouse, Fitness Center, Pool
- Services included: Maintenance Grounds, Snow Removal, Trash
- HOA fee: $1,325 annually
Location
- Region: Louisville
Financial & listing details
- Price per square foot: $186/sqft
- Tax assessed value: $317,550
- Annual tax amount: $3,544
- Date on market: 12/30/2025
- Electric utility on property: Yes
Price history
| Date | Event | Price |
|---|---|---|
| 2/11/2026 | Sold | $408,300-5%$186/sqft |
Source:  Metro Search Inc. LLC DBA Apex MLS #1705862 Report a problem Metro Search Inc. LLC DBA Apex MLS #1705862 Report a problem | ||
| 2/9/2026 | Pending sale | $430,000$195/sqft |
Source: Metro Search Inc. LLC DBA Apex MLS #1705862 Report a problem | ||
| 1/10/2026 | Contingent | $430,000$195/sqft |
Source: Metro Search Inc. LLC DBA Apex MLS #1705862 Report a problem | ||
| 12/30/2025 | Listed for sale | $430,000$195/sqft |
Source: Metro Search Inc. LLC DBA Apex MLS #1705862 Report a problem | ||
| 12/30/2025 | Listing removed | $430,000$195/sqft |
Source: Metro Search Inc. LLC DBA Apex MLS #1697917 Report a problem | ||
| 12/2/2025 | Price change | $430,000-1.1%$195/sqft |
Source: Metro Search Inc. LLC DBA Apex MLS #1697917 Report a problem | ||
| 10/9/2025 | Price change | $435,000-3.3%$198/sqft |
Source: Metro Search Inc. LLC DBA Apex MLS #1697917 Report a problem | ||
| 9/12/2025 | Listed for sale | $450,000+291.3%$205/sqft |
Source: Metro Search Inc. LLC DBA Apex MLS #1697917 Report a problem | ||
| 1/5/2016 | Sold | $115,000-50.9%$52/sqft |
Source: Public Record Report a problem | ||
| 10/7/2013 | Sold | $234,000+1.8%$106/sqft |
Source: Public Record Report a problem | ||
| 2/22/2012 | Sold | $229,900$105/sqft |
Source: Public Record Report a problem | ||
Public tax history
| Year | Property taxes | Tax assessment |
|---|---|---|
| 2025 | $3,544 -1.9% | $317,550 |
| 2024 | $3,614 -1.7% | $317,550 |
| 2023 | $3,677 -0.3% | $317,550 |
| 2022 | $3,690 +6.6% | $317,550 +15.1% |
| 2021 | $3,463 +8.9% | $275,940 |
| 2020 | $3,179 | $275,940 |
| 2019 | $3,179 +3.3% | $275,940 |
| 2018 | $3,078 | $275,940 |
| 2017 | $3,078 +5.8% | $275,940 +20% |
| 2013 | $2,910 +50.6% | $229,900 +19% |
| 2011 | $1,932 | $193,160 |
| 2010 | -- | -- |
Find assessor info on the county website
Neighborhood: 40299
Nearby homes
- $465,0004 bd4 ba2.7k sqft1106 Rose Hill Ln #3, Louisville, KY 40299Sold

- $400,0003 bd4 ba2.2k sqft1108 Rose Hill Ln, Louisville, KY 40299Sold

- $400,0004 bd3 ba2.2k sqft14505 Signature Point Dr, Louisville, KY 40299Sold
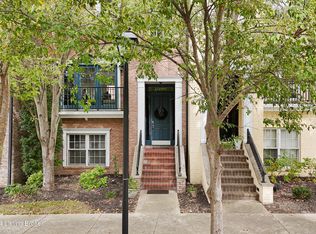
- $489,0004 bd4 ba2.8k sqft1109 Tulip Hill Way, Louisville, KY 40299Sold

- $494,1004 bd4 ba3.1k sqft1110 Rose Hill Ln, Louisville, KY 40299Off Market
- $464,7004 bd3 ba1.6k sqft1106 Rose Hill Ln, Louisville, KY 40299Off Market
- $452,1003 bd3 ba2.7k sqft1104 Rose Hill Ln, Louisville, KY 40299Off Market
- $499,5504 bd4 ba2.6k sqft14515 Signature Point Dr, Louisville, KY 40299Sold
Nearby schools
GreatSchools rating
- 7/10Tully Elementary SchoolGrades: PK-5Distance: 4.5 mi
- 8/10Crosby Middle SchoolGrades: 6-8Distance: 3.3 mi
- 5/10Eastern High SchoolGrades: 9-12Distance: 2 mi


Get pre-qualified for a loan
At Zillow Home Loans, we can pre-qualify you in as little as 5 minutes with no impact to your credit score.An equal housing lender. NMLS #10287.
Sell for more on Zillow
Get a Zillow Showcase℠ listing at no additional cost and you could sell for .
$410,200
2% more
+$8,204
With Zillow Showcase(estimated)
$418,404
- Kentucky
- Jefferson County
- Louisville
- 40299
- 1102 Rose Hill Ln
Nearby cities
Nearby neighborhoods
Nearby zip codes
Other Louisville Topics
