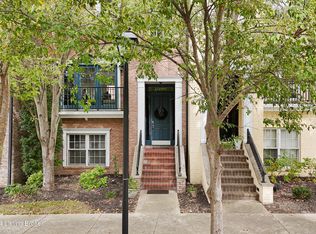
Welcome to 1109 Tulip Hill Way, a sophisticated brownstone-style townhome with all the conveniences you need, the amenities you deserve and the maintenance free lifestyle you'll love. The location of this unit offers both morning sunrise and stunning evening sunset views from any of the 3 patios and porches! Inside you'll find high-end features such as tall 10' ceilings, 8' solid wood doors, gorgeous windows, durable engineered wood flooring, beautiful millwork, and gas fireplace. Enjoy peace of mind with many recent updates including the roof (2 yrs old), furnace (2 yrs old), hot water heater (less than 1 yr), and fresh paint. The open floor plan is inviting for any kind of gathering and the kitchen offers an abundance of soft close cabinets, plus a prep/serving island, gas range, granite counters, stainless steel appliances, and large pantry complete this chef's dream! The light-filled primary suite features a walk in closet, large walk in shower, separate tub, and double-sink vanity with marble counters. The second floor, complete with wide hallway & tall ceilings, includes 2 additional bedrooms, laundry closet, and a large full bathroom with two separate sink areas. The lowest level of this townhome, features a storage area, an office or art room, a full en-suite bedroom and bath, plus an oversized 2 car garage. There are 3 stacking closets which would be ideal for adding an elevator if desired. Signature Point offers a beautiful clubhouse, fitness center, dog park, and pool with a separate fee of around $350 for the year.
Sold for $489,000
$489,000
1109 Tulip Hill Way, Louisville, KY 40299
4beds
2,814sqft
Condominium
Built in 2008
-- sqft lot
$494,300 Zestimate®
$174/sqft
$2,862 Estimated rent
Home value
$494,300
$465,000 - $524,000
$2,862/mo
Zestimate® history
Owner options
List your home for rent
$2,862/mo
Rent Zestimate®
Find your next renter with Zillow Rental Manager. Plus, with online applications, you can quickly screen prospective tenants – for free.
$2,862/mo
Rent Zestimate®
Refinance and save
$3,384/mo
Est. payment
Refinancing to a lower rate could help reduce your monthly payments and save thousands over the life of the loan.
$3,384/mo
Est. payment
Explore your selling options
Work with a Zillow partner agent
Leverage their expertise and Zillow's premium Showcase listings to get your home seen by more buyers.
Get startedList with your own agent
Get your home in front of millions of buyers by listing it on Zillow.
Learn how to do itSell it yourself
Take full control of how buyers see your home on Zillow by listing For Sale by Owner (FSBO).
List your homeWhat's special
Gas fireplaceStorage areaLarge pantrySeparate tubStainless steel appliancesGas rangeBeautiful millwork
Zillow last checked:
Listing updated:
Listed by:
Kristen English,
Lenihan Sotheby's Int'l Realty,
Jason Scott 502-802-5273
Bought with:
Jason Scott, 245019
Lenihan Sotheby's Int'l Realty
Source: Metro Search Inc. LLC DBA Apex MLS,MLS#: 1687481
Facts & features
Interior
Bedrooms & bathrooms
- Bedrooms: 4
- Bathrooms: 4
- Full bathrooms: 3
- 1/2 bathrooms: 1
Primary bedroom
- Level: Third
Bedroom
- Level: First
Bedroom
- Level: Third
Bedroom
- Level: Third
Primary bathroom
- Level: Third
Half bathroom
- Level: Second
Full bathroom
- Level: First
Full bathroom
- Level: Third
Dining room
- Level: Second
Kitchen
- Level: Second
Living room
- Level: Second
Other
- Description: Could be office
- Level: First
Heating
- Forced Air, Natural Gas
Cooling
- Central Air
Features
- Basement: None
- Number of fireplaces: 1
Interior area
- Total structure area: 2,814
- Total interior livable area: 2,814 sqft
- Finished area above ground: 2,814
- Finished area below ground: 0
Property
Parking
- Total spaces: 2
- Parking features: On Street, Off Street, Attached, Entry Rear, See Remarks
- Attached garage spaces: 2
- Has uncovered spaces: Yes
Features
- Stories: 3
- Patio & porch: Deck, Patio, Porch
- Exterior features: Balcony
- Pool features: Association, Community
- Fencing: None
Details
- Parcel number: 3955000B0005
Construction
Type & style
- Home type: Condo
- Architectural style: Traditional
- Property subtype: Condominium
Materials
- Cement Siding, Brick
- Foundation: Concrete Perimeter
- Roof: Shingle
Condition
- Year built: 2008
Utilities & green energy
- Sewer: Public Sewer
- Water: Public
- Utilities for property: Electricity Connected, Natural Gas Connected
Community & HOA
Community
- Subdivision: Signature Point
HOA
- Has HOA: Yes
- Amenities included: Clubhouse, Fitness Center, Pool
- Services included: Maintenance Grounds, Snow Removal, Trash
- HOA fee: $350 annually
Location
- Region: Louisville
Financial & listing details
- Price per square foot: $174/sqft
- Tax assessed value: $355,000
- Annual tax amount: $3,962
- Date on market: 5/21/2025
- Electric utility on property: Yes
Price history
| Date | Event | Price |
|---|---|---|
| 7/31/2025 | Sold | $489,000-3.7%$174/sqft |
Source:  Metro Search Inc. LLC DBA Apex MLS #1687481 Report a problem Metro Search Inc. LLC DBA Apex MLS #1687481 Report a problem | ||
| 6/15/2025 | Pending sale | $507,900$180/sqft |
Source: Metro Search Inc. LLC DBA Apex MLS #1687481 Report a problem | ||
| 6/4/2025 | Contingent | $507,900$180/sqft |
Source: Metro Search Inc. LLC DBA Apex MLS #1687481 Report a problem | ||
| 5/21/2025 | Listed for sale | $507,900+43.1%$180/sqft |
Source: Metro Search Inc. LLC DBA Apex MLS #1687481 Report a problem | ||
| 4/27/2020 | Sold | $355,000-3.9%$126/sqft |
Source: Metro Search Inc. LLC DBA Apex MLS #1554311 Report a problem | ||
| 3/4/2020 | Listed for sale | $369,500+11.5%$131/sqft |
Source: Red Edge Realty #1554311 Report a problem | ||
| 4/14/2016 | Sold | $331,500-4.7%$118/sqft |
Source: Public Record Report a problem | ||
| 3/31/2016 | Pending sale | $347,900$124/sqft |
Source: Lenihan Sotheby's International Realty #1442929 Report a problem | ||
| 3/24/2016 | Listed for sale | $347,900+4.5%$124/sqft |
Source: Lenihan Sotheby's International Realty #1442929 Report a problem | ||
| 9/30/2010 | Sold | $332,796$118/sqft |
Source: Public Record Report a problem | ||
Public tax history
| Year | Property taxes | Tax assessment |
|---|---|---|
| 2025 | $3,962 -1.9% | $355,000 |
| 2024 | $4,040 -1.7% | $355,000 |
| 2023 | $4,111 -0.3% | $355,000 |
| 2022 | $4,125 -7.2% | $355,000 |
| 2021 | $4,443 +16.3% | $355,000 +7.1% |
| 2020 | $3,819 | $331,500 |
| 2019 | $3,819 +3.3% | $331,500 |
| 2018 | $3,698 | $331,500 |
| 2017 | $3,698 +11.1% | $331,500 -0.4% |
| 2013 | $3,328 | $332,800 |
| 2011 | $3,328 | $332,800 |
| 2010 | -- | -- |
Find assessor info on the county website
Neighborhood: 40299
Nearby homes
- $400,0003 bd4 ba2.2k sqft1108 Rose Hill Ln, Louisville, KY 40299Sold

- $400,0004 bd3 ba2.2k sqft14505 Signature Point Dr, Louisville, KY 40299Sold
- $465,0004 bd4 ba2.7k sqft1106 Rose Hill Ln #3, Louisville, KY 40299Sold

- $408,3003 bd4 ba2.2k sqft1102 Rose Hill Ln, Louisville, KY 40299Sold

- $497,7004 bd4 ba3.1k sqft1110 Rose Hill Ln, Louisville, KY 40299Off Market
- $464,7004 bd3 ba1.6k sqft1106 Rose Hill Ln, Louisville, KY 40299Off Market
- $499,5504 bd4 ba2.6k sqft14515 Signature Point Dr, Louisville, KY 40299Sold
- $469,0004 bd4 ba2.5k sqft14501 Signature Point Dr, Louisville, KY 40299For Sale
Nearby schools
GreatSchools rating
- 7/10Tully Elementary SchoolGrades: PK-5Distance: 4.5 mi
- 8/10Crosby Middle SchoolGrades: 6-8Distance: 3.3 mi
- 5/10Eastern High SchoolGrades: 9-12Distance: 2 mi


Get pre-qualified for a loan
At Zillow Home Loans, we can pre-qualify you in as little as 5 minutes with no impact to your credit score.An equal housing lender. NMLS #10287.
Sell for more on Zillow
Get a Zillow Showcase℠ listing at no additional cost and you could sell for .
$494,300
2% more
+$9,886
With Zillow Showcase(estimated)
$504,186
- Kentucky
- Jefferson County
- Louisville
- 40299
- 1109 Tulip Hill Way
Nearby cities
Nearby neighborhoods
Nearby zip codes
Other Louisville Topics
