Skip main navigation
Off market
  • $1,129,900

    1102 Rosewood Ln, Glen Mills, PA 19342

    4beds
    4,184sqft
    SingleFamily
    Built in 2002
    1 Acres Lot
    $1,129,900 Zestimate®
    $270/sqft
    $5,730 Estimated rent

    Home value

    $1,129,900

    $1.06M - $1.21M

    $5,730/mo

    Zestimate® history
    Loading
    Loading...

    Owner options

    List your home for rent

    $5,730/mo

    Rent Zestimate®

    Find your next renter with Zillow Rental Manager. Plus, with online applications, you can quickly screen prospective tenants – for free.

    Learn more

    $5,730/mo

    Rent Zestimate®

    Refinance and save

    $6,396/mo

    Est. payment

    Refinancing to a lower rate could help reduce your monthly payments and save thousands over the life of the loan.

    See today's rates

    $6,396/mo

    Est. payment

    Explore your selling options

    Work with a Zillow partner agent

    Leverage their expertise and Zillow's premium Showcase listings to get your home seen by more buyers.

    Get started

    List with your own agent

    Get your home in front of millions of buyers by listing it on Zillow.

    Learn how to do it

    Sell it yourself

    Take full control of how buyers see your home on Zillow by listing For Sale by Owner (FSBO).

    List your home

    What's special

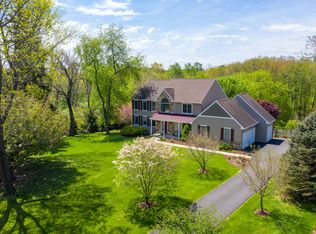
    Welcome home to this completely updated 4 bedroom, 3.5 bathroom home within in top rated Rose Tree Media Schools and sitting on over an acre lot and on a cul-de-sac street. Curb appeal is exuded the second you drive up to this picturesque property with upgraded hardscaping and three car garage. The inside offers hardwood flooring throughout the first level with formal living and dining rooms for your intimate gatherings. The family room with stacked stone fireplace is the focal point of the home and overlooks the updated kitchen with white shaker cabinetry, stainless steel appliances, granite counters, and breakfast room with sliders to the rear deck. The first floor is completed with a formal study, powder room, and first floor laundry room. The second floor offers an incredible master suite with sitting area, gas fireplace, his and her walk-in closets and luxurious master bathroom with soaking tub, dual vanities, and stall shower. This level also has an ensuite bedroom with private bathroom, and 2 spacious bedrooms sharing a Jack and Jill bathroom with dual vanities and tub/shower combo. The exterior has an expansive deck that overlooks the large, flat rear yard- perfect for the upcoming summer months. All of this while being minutes to Elwyn train station for direct access to Philadelphia, close to all major roadways for an easy commute to Philadelphia and Wilmington; close to Ridley Creek State Park with miles upon miles of hiking, biking, and running trails; and minutes to downtown Media with it's amazing arrange of fabulous dining and shopping options. This home is not to be missed! Video tour available for this property! 2020-08-07

    This property is not currently displayed as for sale or rent on Zillow. This may be different from what's on other websites or public sources.
    Facts & features

    Interior

    Bedrooms & bathrooms
    • Bedrooms: 4
    • Bathrooms: 4
    • Full bathrooms: 3
    • 1/2 bathrooms: 1
    Heating
    • Forced air, Heat pump, Electric, Propane / Butane
    Cooling
    • Central
    Appliances
    • Included: Dishwasher, Dryer, Freezer, Microwave, Range / Oven, Refrigerator, Washer
    Features
    • Kitchen Island, Pantry, Walk-In Closet(s), Dining Area, Eat-in Kitchen, Wood Floors, Butlers Pantry, Breakfast Area, Kitchen - Gourmet, Family Room Off Kitchen
    • Flooring: Tile, Carpet, Hardwood
    • Basement: Unfinished
    • Has fireplace: Yes
    Interior area
    • Total interior livable area: 4,184 sqft
    • Finished area below ground: 0

    Property

    Parking
    • Total spaces: 6
    • Parking features: Garage - Attached, Off-street
    Features
    • Exterior features: Stone, Vinyl
    • Has spa: Yes
    • Has view: Yes
    • View description: Park
    Lot
    • Size: 1 Acres
    Details
    • Parcel number: 19000032650
    • Special conditions: Standard

    Construction

    Type & style
    • Home type: SingleFamily
    • Architectural style: Conventional
    Materials
    • Roof: Asphalt
    Condition
    • Year built: 2002

    Community & HOA

    Location
    • Region: Glen Mills
    • Municipality: EDGMONT TWP

    Financial & listing details

    • Price per square foot: $270/sqft
    • Tax assessed value: $743,440
    • Annual tax amount: $15,717

    Price history

    DateEventPrice
    8/24/2020Sold$645,000-0.8%$154/sqft
    Source: Public Record Report a problem
    6/7/2020Pending sale$649,900$155/sqft
    Source: BHHS Fox & Roach Wayne-Devon #PADE517318 Report a problem
    4/18/2020Price change$649,900-0.8%$155/sqft
    Source: BHHS Fox & Roach Wayne-Devon Sales Office #PADE517318 Report a problem
    1/10/2020Pending sale$655,000$157/sqft
    Source: Keller Williams Real Estate - Allentown #PADE499484 Report a problem
    12/20/2019Price change$655,000-2.6%$157/sqft
    Source: Keller Williams Real Estate - Allentown #PADE499484 Report a problem
    9/20/2019Price change$672,500+0.4%$161/sqft
    Source: Keller Williams Real Estate #PADE499484 Report a problem
    8/16/2019Price change$669,900-0.7%$160/sqft
    Source: BHHS Fox & Roach Haverford Sales Office #PADE496080 Report a problem
    7/11/2019Price change$674,9000%$161/sqft
    Source: BHHS Fox & Roach Haverford Sales Office #PADE496080 Report a problem
    5/10/2019Price change$675,000-2.9%$161/sqft
    Source: Coldwell Banker Preferred - Wayne Office #PADE322138 Report a problem
    3/23/2019Price change$695,000-4.1%$166/sqft
    Source: Coldwell Banker Preferred - Wayne Office #PADE322138 Report a problem
    1/8/2019Listed for sale$725,000+28.3%$173/sqft
    Source: Coldwell Banker Preferred - Wayne Office #PADE322138 Report a problem
    11/1/2018Listing removed$565,000$135/sqft
    Source: BHHS Fox & Roach - Haverford Sales Office #1002091214 Report a problem
    7/24/2018Listed for sale$565,000-14.4%$135/sqft
    Source: BHHS Fox & Roach-Haverford #1002091214 Report a problem
    2/4/2018Listing removed$659,900$158/sqft
    Source: Coldwell Banker Preferred - Wayne Office #1000378121 Report a problem
    9/23/2017Price change$659,900-2.2%$158/sqft
    Source: Coldwell Banker Preferred - Wayne Office #6976866 Report a problem
    5/5/2017Listed for sale$675,000+3.8%$161/sqft
    Source: Coldwell Banker Preferred - Wayne Office #6976866 Report a problem
    2/26/2017Listing removed$650,000$155/sqft
    Source: Coldwell Banker Preferred - Wayne Office #6849878 Report a problem
    8/25/2016Listed for sale$650,000-6.5%$155/sqft
    Source: Coldwell Banker Preferred - Wayne Office #6849878 Report a problem
    4/26/2016Listing removed$695,000$166/sqft
    Source: Coldwell Banker Preferred - Wayne Office #6667137 Report a problem
    4/7/2016Price change$695,000+31.1%$166/sqft
    Source: Coldwell Banker Preferred - Wayne Office #6667137 Report a problem
    4/5/2016Listed for sale$530,000+26.2%$127/sqft
    Source: REALHome Services and Solutions Report a problem
    2/1/2016Sold$420,000-39.6%$100/sqft
    Source: Public Record Report a problem
    1/12/2016Price change$695,000+38.7%$166/sqft
    Source: Coldwell Banker Preferred - Wayne Office #6667137 Report a problem
    1/2/2016Price change$501,200-27.9%$120/sqft
    Source: REALHome Services and Solutions Report a problem
    11/19/2015Price change$695,000+31.1%$166/sqft
    Source: Coldwell Banker Preferred - Wayne Office #6667137 Report a problem
    11/13/2015Listed for sale$530,000-2.8%$127/sqft
    Source: REALHome Services and Solutions Report a problem
    9/6/2002Sold$545,000$130/sqft
    Source: Public Record Report a problem

    Public tax history

    YearProperty taxesTax assessment
    2026$15,717 +4.9%$743,440
    2025$14,985 +6.6%$743,440
    2024$14,061 +3.7%$743,440
    2023$13,555 +4%$743,440 +1.1%
    2022$13,031 0%$735,250
    2021$13,036 +738.1%$735,250 +158.1%
    2020$1,555 -90.5%$284,820 -44%
    2019$16,317 +1.4%$508,940
    2018$16,087 +464.5%$508,940
    2017$2,850 +2%$508,940
    2016$2,793 $508,940
    2015$2,793 $508,940
    2014$2,793 +2.8%$508,940
    2013$2,718 +2.8%$508,940
    2012$2,643 +0.3%$508,940
    2011$2,636 +2%$508,940
    2010$2,584 +7.5%$508,940
    2009$2,404 -2%$508,940
    2008$2,453 +8.3%$508,940
    2007$2,265 $508,940
    2006$2,265 $508,940
    2005$2,265 $508,940
    2004$2,265 +820.6%$508,940 +748.2%
    2003$246 $60,000
    Find assessor info on the county website

    Neighborhood: 19342

    Nearby schools

    GreatSchools rating
    Schools provided by the listing agent
    • Elementary: GLENWOOD
    • Middle: SPRINGTON LAKE
    • High: PENNCREST
    • District: ROSE TREE MEDIA

    Source: The MLS. This data may not be complete. We recommend contacting the local school district to confirm school assignments for this home.

    Get a cash offer in 3 minutes
    Find out how much your home could sell for in as little as 3 minutes with a no-obligation cash offer.
    Estimated market value
    $1,129,900
    Get a cash offer in 3 minutes
    Find out how much your home could sell for in as little as 3 minutes with a no-obligation cash offer.
    Estimated market value
    $1,129,900