Skip main navigation
Off market
  • $1,155,300

    1202 Holly Ln, Glen Mills, PA 19342

    4beds
    3,014sqft
    SingleFamily
    Built in 2001
    2.15 Acres Lot
    $1,155,300 Zestimate®
    $383/sqft
    $4,971 Estimated rent

    Home value

    $1,155,300

    $1.09M - $1.24M

    $4,971/mo

    Zestimate® history
    Loading
    Loading...

    Owner options

    List your home for rent

    $4,971/mo

    Rent Zestimate®

    Find your next renter with Zillow Rental Manager. Plus, with online applications, you can quickly screen prospective tenants – for free.

    Learn more

    $4,971/mo

    Rent Zestimate®

    Refinance and save

    $6,540/mo

    Est. payment

    Refinancing to a lower rate could help reduce your monthly payments and save thousands over the life of the loan.

    See today's rates

    $6,540/mo

    Est. payment

    Explore your selling options

    Work with a Zillow partner agent

    Leverage their expertise and Zillow's premium Showcase listings to get your home seen by more buyers.

    Get started

    List with your own agent

    Get your home in front of millions of buyers by listing it on Zillow.

    Learn how to do it

    Sell it yourself

    Take full control of how buyers see your home on Zillow by listing For Sale by Owner (FSBO).

    List your home

    What's special

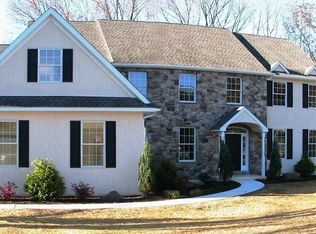
    Welcome to 1202 Holly Ln, a better- in many important ways- than custom new construction homes. Located in the highly sought after Edgmont Township, it is situated on a beautiful treed lot of over 2 acres on a corner lot in a six-house cul-de-sac community. This 4-bedroom, 3.5-bathroom property has undergone extensive exterior and interior upgrades and renovations through the years. Tons of curb appeal on this gem of a home with a large covered front porch with metal seam accent roofing. The entire exterior has high end 7~ fiberglass siding and James Hardie shake siding accents, Azek trim, real wood hurricane shutters, and real cut stone accent walls and chimney. As you enter the home, you are greeted by the inviting 2-story foyer and gorgeous oak hardwood flooring. A double door coat closet and an updated Pella front door with sidelights, and white wainscot paneling complete the foyer. Just off the foyer is a very convenient den/office with 5" crown molding and oak hardwood flooring. The living room has plenty of natural light and room for your furniture, oak hardwood flooring, 6~ crown molding. Double French doors lead to the dining room with oak hardwood flooring, chair rail and 6" crown molding. It~s a great place for hosting family dinners. All the LR and DR windows (Pella windows throughout the home) are fitted with custom-made Roman shades.The kitchen is delightful and features Cherry Solid Wood Cabinets, Tile Backsplash, Granite Countertops, Stainless Steel appliances including a Bosch double oven, Bosch dishwasher, and 4 burner Thermador cooktop, tile flooring, a center island with storage, and a pantry closet. The breakfast nook is a great upgrade and extremely convenient. It will accommodate a large dining table and looks out to a great backyard view through three expansive bay windows accented on the outside by a metal seam roof and Azek inlay panels. As with the kitchen, the windows are fitted with custom made Roman shades.The family room is equipped with a floor to ceiling real cut stone wood burning fireplace flanked by windows fitted with custom made wood shutters, solid wood Santos mahogany wide plank flooring, an architectural, highly efficient ceiling fan and a French door that leads to a large (apx. 21~x26~) southern facing deck: the perfect place to fire up the grill, unwind and enjoy your private backyard with mature trees. A handy powder room and laundry room with laundry tub and storage cabinets complete the first floor. Make your way up the gorgeous staircase with Karastan runners and white wainscot paneling to the 2nd floor of the home. The 2nd floor hallway has oak hardwood floors with railings that overlook the foyer and pull-down stairs that lead to an attic for extra storage. Through the double doors you will find the charming master suite with tray ceiling, large architectural ceiling fan, upgraded carpeting, and his/her walk-in closets. All three windows are fitted with custom made wood shutters. The master bathroom has adult height dual vanities with full length mirrors and designer lights over each, jacuzzi-style tub, and a shower stall. Three more large bedrooms on this level all with Hunter Ceiling Fans and sliding door closets. One of the bedrooms is en-suite. The third full bathroom in the hallway features a double sink vanity and shower. The full, ready to be finished walk-out basement offers plenty of room for a gym or a recreation room plus storage and access to the major systems which includes a high efficiency hybrid GE Geospring water heater. The new asphalt driveway leads to a freshly painted 3-car garage perfect for protecting your vehicles from the outdoor elements. This home truly has it all and the pride of ownership shows big time. With the award-winning schools of Rose Tree Media, and close proximity to shopping, great restaurants, major access routes, and a 10 minute walk to the incredible Ridley Creek State Park(offering trails for walking, jogging, or biking)

    This property is off market, which means it's not currently listed for sale or rent on Zillow. This may be different from what's available on other websites or public sources.
    Facts & features

    Interior

    Bedrooms & bathrooms
    • Bedrooms: 4
    • Bathrooms: 4
    • Full bathrooms: 3
    • 1/2 bathrooms: 1
    Heating
    • Forced air
    Cooling
    • Central
    Appliances
    • Included: Dishwasher, Microwave
    Features
    • Floor Plan - Traditional, Window Treatments, Master Bath(s), Crown Moldings, Recessed Lighting, Chair Railings, Wainscotting, CeilngFan(s), Kitchen - Eat-In, Family Room Off Kitchen, Kitchen - Island, Pantry
    • Flooring: Hardwood
    • Has fireplace: Yes
    Interior area
    • Total interior livable area: 3,014 sqft

    Property

    Parking
    • Parking features: Garage - Attached
    Features
    • Exterior features: Stucco
    Lot
    • Size: 2.15 Acres
    Details
    • Parcel number: 19000016316

    Construction

    Type & style
    • Home type: SingleFamily
    • Architectural style: Conventional
    Condition
    • Year built: 2001

    Community & HOA

    Location
    • Region: Glen Mills

    Financial & listing details

    • Price per square foot: $383/sqft
    • Tax assessed value: $464,373
    • Annual tax amount: $9,817

    Price history

    DateEventPrice
    6/21/2019Sold$715,000$237/sqft
    Source: Public Record Report a problem
    5/14/2019Pending sale$715,000$237/sqft
    Source: Keller Williams Realty #PADE490670 Report a problem
    5/9/2019Listed for sale$715,000+47.4%$237/sqft
    Source: KW Greater West Chester #PADE490670 Report a problem
    12/20/2001Sold$485,000$161/sqft
    Source: Public Record Report a problem

    Public tax history

    YearProperty taxesTax assessment
    2026$9,817 -5.7%$464,373 -10.1%
    2025$10,411 +6.6%$516,530
    2024$9,769 -23%$516,530 -25.7%
    2023$12,682 +2.9%$695,530
    2022$12,327 0%$695,530
    2021$12,331 +460%$695,530 +72.5%
    2020$2,202 -84.4%$403,260 -8.7%
    2019$14,162 +1.4%$441,720
    2018$13,963 +464.5%$441,720
    2017$2,474 $441,720
    2016$2,474 $441,720
    2015$2,474 $441,720
    2014$2,474 +2.8%$441,720
    2013$2,407 +2.8%$441,720
    2012$2,341 +2.3%$441,720
    2011$2,288 $441,720
    2010$2,288 +7.5%$441,720
    2009$2,129 +2.1%$441,720
    2008$2,086 +8.3%$441,720
    2007$1,926 -2%$441,720
    2006$1,966 $441,720
    2005$1,966 $441,720
    2004$1,966 +8.5%$441,720
    2003$1,811 $441,720
    Find assessor info on the county website

    Neighborhood: 19342

    Nearby schools

    GreatSchools rating
    Schools provided by the listing agent
    • Middle: SPRINGTON LAKE
    • High: PENNCREST
    • District: Rose Tree Media

    Source: The MLS. This data may not be complete. We recommend contacting the local school district to confirm school assignments for this home.

    Get a cash offer in 3 minutes
    Find out how much your home could sell for in as little as 3 minutes with a no-obligation cash offer.
    Estimated market value
    $1,155,300
    Get a cash offer in 3 minutes
    Find out how much your home could sell for in as little as 3 minutes with a no-obligation cash offer.
    Estimated market value
    $1,155,300