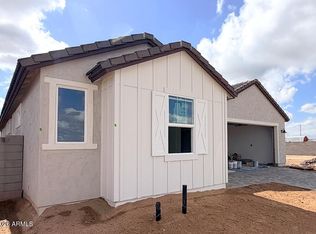
***Pick Two Free Items! PLUS $25,000 towards closing costs/ rate buy down with preferred lender!*** This Belmont home at La Privada showcases sophisticated design with its striking Sonoran elevation, featuring clean lines and desert-inspired aesthetics. This thoughtfully designed SMART HOME is enhanced with optional premium upgrades, including the Elite Gourmet Kitchen showcasing GE Profile appliances with professional-grade capabilities paired with our Modern Champagne interior package for a cohesive, designer-quality aesthetic. Additional options include an extended patio perfect for entertaining, a generous 12′ sliding glass door that seamlessly connects indoor and outdoor living spaces, and a luxurious master walk-in shower for the ultimate spa-like retreat. DECEMBER 2026 MOVE-IN ***Pick Two Free Items! Year End Special, choose from various appliances, blinds, or backyard improvements. See builder for more information.***. Smart home features: ring camera, wifi capable entry deadbolt, garage door, irrigation, oversized low voltage panel, and more!
New construction
$529,000
1102 S 184TH Lane, Goodyear, AZ 85338
3beds
2,027sqft
Single Family Residence
Built in 2026
6,602 Square Feet Lot
$-- Zestimate®
$261/sqft
$95/mo HOA
What's special
- 11 days
- 64
- 2
Likely to sell faster than
Zillow last checked:
Listing updated:
Listed by:
Deanna Landeis 253-973-9975,
Scott Homes Realty,
Danielle Cook 602-414-5518,
Scott Homes Realty
Source: ARMLS,MLS#: 7088286
Facts & features
Interior
Bedrooms & bathrooms
- Bedrooms: 3
- Bathrooms: 2
- Full bathrooms: 2
Heating
- Heat Pump, Natural Gas
Cooling
- Central Air, Programmable Thmstat
Appliances
- Included: Built-in Microwave, Dishwasher, Disposal, Electric Oven, Gas Cooktop, Built-In Electric Oven
- Laundry: Inside, Engy Star (See Rmks)
Features
- Pantry, Quartz Countertops, High Speed Internet, Smart Home, Double Vanity, Breakfast Bar, 9+ Flat Ceilings, No Interior Steps, Kitchen Island, 3/4 Bath Master Bdrm
- Flooring: Carpet, Tile
- Windows: Screens, Low Emissivity Windows, Double Pane Windows, ENERGY STAR Qualified Windows, Vinyl Frame
- Has basement: No
- Has fireplace: No
Interior area
- Total structure area: 2,027
- Total interior livable area: 2,027 sqft
Property
Parking
- Total spaces: 4
- Parking features: Attached, Garage Door Opener
- Attached garage spaces: 2
- Uncovered spaces: 2
Features
- Stories: 1
- Patio & porch: Covered, Patio
- Spa features: None
- Fencing: Back Yard,Block
- Has view: Yes
- View description: Mountain(s)
Lot
- Size: 6,602 Square Feet
- Features: Dirt Back, Synthetic Grass Frnt, Auto Timer H2O Front, Irrigation Front
Details
- Parcel number: 50226166
Construction
Type & style
- Home type: SingleFamily
- Architectural style: Ranch
- Property subtype: Single Family Residence
Materials
- Stucco, Wood Frame, Painted, Stone
- Foundation: Slab
- Roof: Tile
Condition
- Under Construction,New Construction
- New construction: Yes
- Year built: 2026
Details
- Builder name: Scott Communities
- Warranty included: Yes
Utilities & green energy
- Sewer: Public Sewer
Community & HOA
Community
- Features: Pool, Pickleball, Playground, Biking/Walking Path
- Subdivision: LA PRIVADA PARCELS 3 & 7 PHASE 1
HOA
- Has HOA: Yes
- Services included: Maintenance Grounds
- HOA fee: $95 monthly
- HOA name: La Privada HOA
- HOA phone: 602-437-4777
Location
- Region: Goodyear
Financial & listing details
- Price per square foot: $261/sqft
- Annual tax amount: $106
- Date on market: 10/2/2026
- Cumulative days on market: 12 days
- Listing terms: VA Loan,Cash,Conventional,1031 Exchange,FHA
- Ownership: Fee Simple
- Road surface type: Paved, Asphalt
Estimated market value
Not available
Estimated sales range
Not available
Not available
Price history
| Date | Event | Price |
|---|---|---|
| 10/2/2026 | Listed for sale | $529,000$261/sqft |
Source:  ARMLS #7088286 Report a problem ARMLS #7088286 Report a problem | ||
Public tax history
Tax history is unavailable.
Monthly payment
Est. payment
Payment breakdown
Explore the cost of this home by adjusting the details. Changes won't be saved.Climate risks
Neighborhood: 85338
Nearby schools
Schools provided by the listing agent
- Elementary: Liberty Elementary School
- Middle: Liberty Elementary School
- High: Estrella Foothills High School
- District: Liberty Elementary District
Source: ARMLS. This data may not be complete. We recommend contacting the local school district to confirm school assignments for this home.
- $564,0004 bd3 ba2.3k sqft18439 W Desert Bloom St, Goodyear, AZ 85338New Construction
- $46,6004 bd3 ba2.8k sqft18502 W Yuma Rd, Goodyear, AZ 85338Off Market
- $745,200-- bd3 ba2.6k sqft18502 W Yuma Rd, Goodyear, AZ 85338Off Market
- $578,0005 bd3 ba2.5k sqft18433 W Desert Bloom St, Goodyear, AZ 85338New Construction

Similar homes
- $564,0004 bd3 ba2.3k sqft18439 W DESERT BLOOM Street, Goodyear, AZ 85338New ConstructionMLS ID #7088304, Deanna Landeis, Scott Homes Realty. ARMLS
- $578,0005 bd3 ba2.5k sqft18433 W DESERT BLOOM Street, Goodyear, AZ 85338New ConstructionMLS ID #7088296, Deanna Landeis, Scott Homes Realty. ARMLS
- $544,9905 bd4 ba2.9k sqft18246 W BUCHANAN Street, Goodyear, AZ 85338For Sale
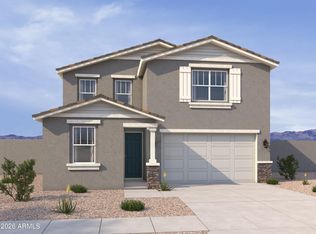 MLS ID #7089317, Danny Kallay, Compass. ARMLS
 - $519,9904 bd3 ba2.5k sqft18234 W Pioneer Street, Goodyear, AZ 85338For Sale
 MLS ID #7080391, Kelly Thatcher, Risewell Homes. ARMLS
