Wonderful opportunity to own a new construction home at an affordable price! This home offers 2,088 sq. ft. of living space and a spacious 2-car attached garage. The home was just recently constructed and has so much to offer. It was constructed with smart siding and Anderson Windows to ensure efficiency and durability. As you enter the home you are greeted with beautiful Cedar wrapped posts on a covered front porch. As you walk through the front door you are met with a wonderful open concept floor plan. The home feels much larger than it is with 9' ceilings paired with the openness. The kitchen has beautiful gray custom cabinetry and a darker wood grain island complimented by stylish quartz countertops. The kitchen is equipped with brand new Whirlpool appliances. Features Include: - 2,088 sq. ft. - Zero entry layout - Open concept floor plan - 3-bedroom 2-bathroom - 9' ceilings - Luxury Vinyl Plank flooring throughout - Custom cabinetry - Quart countertops - Mudroom/laundry room - Huge master bathroom - Walk in tile shower - Large master closet - Anderson windows - Smart siding - Cedar wrapped front porch posts - Great back patio - .57 acre m/l lots - 2 car attached garage
Sold
Price Unknown
1102 S 30th St, Bethany, MO 64424
3beds
--sqft
Single Family Residence
Built in 2025
0.57 Acres Lot
$290,100 Zestimate®
$--/sqft
$2,018 Estimated rent
Home value
$290,100
Estimated sales range
Not available
$2,018/mo
Zestimate® history
Owner options
List your home for rent
$2,018/mo
Rent Zestimate®
Find your next renter with Zillow Rental Manager. Plus, with online applications, you can quickly screen prospective tenants – for free.
$2,018/mo
Rent Zestimate®
Refinance and save
Refinancing to a lower rate could help reduce your monthly payments and save thousands over the life of the loan.
Explore your selling options
Work with a Zillow partner agent
Leverage their expertise and Zillow's premium Showcase listings to get your home seen by more buyers.
Get startedList with your own agent
Get your home in front of millions of buyers by listing it on Zillow.
Learn how to do itSell it yourself
Take full control of how buyers see your home on Zillow by listing For Sale by Owner (FSBO).
List your homeWhat's special
Covered front porchQuartz countertopsOpen concept floor planLarge master closetHuge master bathroomAnderson windowsWalk in tile shower
Zillow last checked:
Listing updated:
Listed by:
Dylan Heitz 816-604-8747,
United Country Nelson Real Estate,
Fred Bennett 660-373-0835
Bought with:
Dylan Heitz
United Country Nelson Real Estate
Source: My State MLS,MLS#: 11461492
Facts & features
Interior
Bedrooms & bathrooms
- Bedrooms: 3
- Bathrooms: 2
- Full bathrooms: 2
Rooms
- Room types: En Suite, First Floor Bathroom, First Floor Master Bedroom, Kitchen, Laundry Room, Living Room, Master Bedroom, Private Guest Room, Walk-in Closet
Kitchen
- Features: Open
Basement
- Area: 0
Heating
- Has Heating (Unspecified Type)
Cooling
- Central
Appliances
- Included: Dishwasher, Refrigerator, Microwave, Oven, Stainless Steel Appliances
Features
- Has basement: No
- Has fireplace: No
Interior area
- Total structure area: 0
- Finished area above ground: 0
Property
Parking
- Total spaces: 2
- Parking features: Garage
- Garage spaces: 2
Features
- Stories: 1
- Patio & porch: Patio
Lot
- Size: 0.57 Acres
Details
- Lease amount: $0
Construction
Type & style
- Home type: SingleFamily
- Architectural style: Ranch
- Property subtype: Single Family Residence
Materials
- Roof: Asphalt
Condition
- New Construction
- New construction: Yes
- Year built: 2025
Utilities & green energy
- Electric: Amps(0)
Community & HOA
Community
- Subdivision: Countryside East
HOA
- Has HOA: No
Location
- Region: Bethany
Financial & listing details
- Date on market: 7/6/2026
- Date available: 09/17/2024
- Listing agreement: Exclusive
Price history
| Date | Event | Price |
|---|---|---|
| 10/23/2025 | Sold | -- |
Source: My State MLS #11461492 Report a problem | ||
| 9/12/2025 | Pending sale | $299,900 |
Source: United Country #24100-782400 Report a problem | ||
| 8/26/2025 | Contingent | $299,900 |
Source: My State MLS #11461492 Report a problem | ||
| 6/17/2025 | Listed for sale | $299,900-7.7% |
Source: My State MLS #11461492 Report a problem | ||
| 5/6/2025 | Sold | -- |
Source: My State MLS #11478113 Report a problem | ||
| 4/25/2025 | Listed for sale | $325,000-5.8% |
Source: United Country #24100-782400 Report a problem | ||
| 4/17/2025 | Contingent | $345,000 |
Source: My State MLS #11478113 Report a problem | ||
| 4/3/2025 | Pending sale | $345,000 |
Source: United Country #24100-782500 Report a problem | ||
| 4/2/2025 | Price change | $345,000+6.2% |
Source: United Country #24100-782500 Report a problem | ||
| 4/1/2025 | Listed for sale | $325,000 |
Source: My State MLS #11461492 Report a problem | ||
Public tax history
Tax history is unavailable.
Neighborhood: 64424
Nearby homes
- $--3 bd2 ba2.7k sqft1106 S 30th St, Bethany, MO 64424Sold

- $247,9003 bd2 ba1.6k sqft2929 Timothy Ter, Bethany, MO 64424Off Market
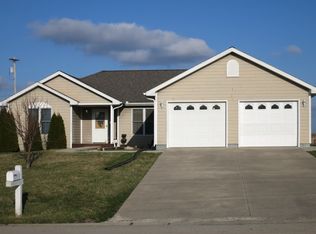
- $248,600-- bd1 ba1.8k sqft2921 Timothy Ter, Bethany, MO 64424Off Market
- $50,0004 bd2 ba1.5k sqft1006 Main St, Bethany, MO 64424Auction

- $253,9004 bd3 ba2k sqft1405 N 25th St LOT A, Bethany, MO 64424Off Market
- $--3 bd3 ba1.8k sqft2928 Timothy Ter, Bethany, MO 64424Sold
- $225,5003 bd1 ba1.5k sqft2930 Timothy Ter, Bethany, MO 64424Off Market
- $235,700-- bd1 ba1.6k sqft2926 Timothy Ter, Bethany, MO 64424Off Market
Nearby schools
GreatSchools rating
- 4/10South Harrison Elementary SchoolGrades: K-4Distance: 0.5 mi
- 6/10South Harrison MiddleGrades: 5-8Distance: 1.6 mi
- 4/10South Harrison High SchoolGrades: 9-12Distance: 1.6 mi
Schools provided by the listing agent
- District: South Harrison Co. R-ii
Source: My State MLS. This data may not be complete. We recommend contacting the local school district to confirm school assignments for this home.
- Missouri
- Harrison County
- Bethany
- 64424
- 1102 S 30th St
