Come take a look at this 2,756 sq. ft. new construction home all on one level! This new construction home is loaded with smart siding, Anderson windows, high end exterior doors, custom cabinetry, zero entry layout, an open floor plan, and so much more! The home is a 3-bedroom 2-bathroom setup. It has an impressive master suite that walks out to the back covered patio. The master bathroom has a zero-entry tile shower, custom vanity with a quartz top, a luxurious free standing soaker tub, and walk in closet. The oversized walk-in closet is what dreams are made of! With a custom built in, this closet is setup for almost any size wardrobe! Features Include: - Walk in pantry - Large mudroom/laundry area with custom cabinetry and top - Open concept floor plan - Custom white cabinetry - Black quartz countertops - Stainless steel Whirlpool Appliances - 9' ceilings - Luxury Vinyl Plank flooring throughout house - Large master suite with back patio access - Great master bathroom with zero entry shower and soaker tub - Impressive master closet - Anderson Windows - Smart siding - 2 car attached garage - True zero entry layout - .57 acre m/l lot
Sold
Price Unknown
1106 S 30th St, Bethany, MO 64424
3beds
2,756sqft
Single Family Residence
Built in 2025
0.57 Acres Lot
$395,400 Zestimate®
$--/sqft
$2,445 Estimated rent
Home value
$395,400
Estimated sales range
Not available
$2,445/mo
Zestimate® history
Owner options
List your home for rent
$2,445/mo
Rent Zestimate®
Find your next renter with Zillow Rental Manager. Plus, with online applications, you can quickly screen prospective tenants – for free.
$2,445/mo
Rent Zestimate®
Refinance and save
Refinancing to a lower rate could help reduce your monthly payments and save thousands over the life of the loan.
Explore your selling options
Work with a Zillow partner agent
Leverage their expertise and Zillow's premium Showcase listings to get your home seen by more buyers.
Get startedList with your own agent
Get your home in front of millions of buyers by listing it on Zillow.
Learn how to do itSell it yourself
Take full control of how buyers see your home on Zillow by listing For Sale by Owner (FSBO).
List your homeWhat's special
Back patio accessBlack quartz countertopsOpen floor planLarge master suiteOpen concept floor planOversized walk-in closetZero entry layout
Zillow last checked:
Listing updated:
Listed by:
Dylan Heitz 816-604-8747,
United Country Nelson Real Estate,
Fred Bennett 660-373-0835
Bought with:
Fred Bennett
United Country Nelson Real Estate
Source: My State MLS,MLS#: 11461433
Facts & features
Interior
Bedrooms & bathrooms
- Bedrooms: 3
- Bathrooms: 2
- Full bathrooms: 2
Rooms
- Room types: En Suite, First Floor Bathroom, First Floor Master Bedroom, Kitchen, Laundry Room, Living Room, Master Bedroom, Private Guest Room, Walk-in Closet
Kitchen
- Features: Open
Basement
- Area: 0
Heating
- Electric
Cooling
- Central
Appliances
- Included: Dishwasher, Refrigerator, Microwave, Oven, Washer, Stainless Steel Appliances
Features
- Has basement: No
- Has fireplace: No
Interior area
- Total structure area: 2,756
- Total interior livable area: 2,756 sqft
- Finished area above ground: 2,756
Property
Parking
- Total spaces: 2
- Parking features: Attached
- Garage spaces: 2
Features
- Stories: 1
- Patio & porch: Patio
Lot
- Size: 0.57 Acres
Details
- Lease amount: $0
Construction
Type & style
- Home type: SingleFamily
- Architectural style: Ranch
- Property subtype: Single Family Residence
Materials
- HardiPlank Type
- Roof: Asphalt
Condition
- New Construction
- New construction: Yes
- Year built: 2025
Utilities & green energy
- Electric: Amps(0)
- Water: Community
Community & HOA
Community
- Subdivision: Countryside East
HOA
- Has HOA: No
Location
- Region: Bethany
Financial & listing details
- Date on market: 7/6/2026
- Date available: 09/17/2024
- Listing agreement: Exclusive
Price history
| Date | Event | Price |
|---|---|---|
| 6/16/2025 | Sold | -- |
Source: My State MLS #11461433 Report a problem | ||
| 4/29/2025 | Pending sale | $375,000$136/sqft |
Source: United Country #24100-782300 Report a problem | ||
| 4/28/2025 | Contingent | $375,000$136/sqft |
Source: My State MLS #11461433 Report a problem | ||
| 4/1/2025 | Listed for sale | $375,000$136/sqft |
Source: My State MLS #11461433 Report a problem | ||
Public tax history
Tax history is unavailable.
Neighborhood: 64424
Nearby homes
- $--3 bd2 ba-- sqft1102 S 30th St, Bethany, MO 64424Sold

- $247,9003 bd2 ba1.6k sqft2929 Timothy Ter, Bethany, MO 64424Off Market
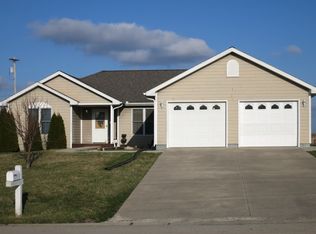
- $50,0004 bd2 ba1.5k sqft1006 Main St, Bethany, MO 64424Auction

- $253,9004 bd3 ba2k sqft1405 N 25th St LOT A, Bethany, MO 64424Off Market
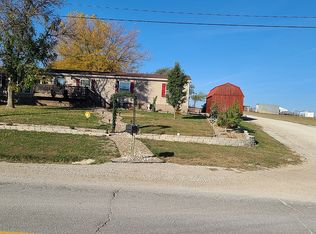
- $225,5003 bd1 ba1.5k sqft2930 Timothy Ter, Bethany, MO 64424Off Market
- $--3 bd3 ba1.8k sqft2928 Timothy Ter, Bethany, MO 64424Sold
- $235,700-- bd1 ba1.6k sqft2926 Timothy Ter, Bethany, MO 64424Off Market
- $248,600-- bd1 ba1.8k sqft2921 Timothy Ter, Bethany, MO 64424Off Market
Nearby schools
GreatSchools rating
- 4/10South Harrison Elementary SchoolGrades: K-4Distance: 0.5 mi
- 6/10South Harrison MiddleGrades: 5-8Distance: 1.7 mi
- 4/10South Harrison High SchoolGrades: 9-12Distance: 1.7 mi
Schools provided by the listing agent
- District: South Harrison Co. R-ii
Source: My State MLS. This data may not be complete. We recommend contacting the local school district to confirm school assignments for this home.
- Missouri
- Harrison County
- Bethany
- 64424
- 1106 S 30th St
