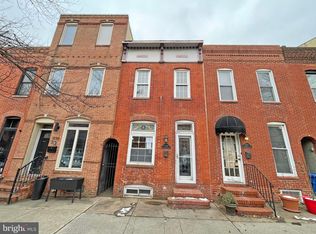
Stunning Brick Rowhome in the Heart of Canton! Welcome to this beautiful brick-front rowhome nestled in the highly sought-after community of Canton—just steps from O'Donnell Square, Canton Waterfront, and endless shopping, dining, and entertainment options. Step inside to an open-concept main level adorned with exposed brick accent walls, soaring ceilings, and gleaming hardwood floors. The chef’s kitchen is a true showstopper, featuring 42” cabinetry, granite countertops, stainless steel appliances, gas cooking, a double sink, a pantry, a breakfast bar, and modern lighting. Beyond the kitchen, you'll find an impressive sitting room—rare for the area—complete with a vaulted ceiling, skylights, a cozy gas fireplace, and access to the rear patio, perfect for summer grilling. Retreat to the luxurious penthouse-level primary suite, offering ultimate privacy with a vaulted ceiling, hardwood floors, a wet bar, a walk-in closet, and a spa-inspired ensuite bath featuring a jetted soaking tub, double vanity, and a walk-in glass-enclosed shower. The second level offers two generously sized bedrooms and a full hall bath. The fully finished lower level provides flexible space for a home office, media room, playroom, or guest area. And don’t miss the new rooftop deck—an entertainer’s dream with sweeping city views! Recent updates include a new roof, skylights, solar-powered blinds, and a new washer and dryer. Easy access to major commuter routes, including I-95, I-83, and I-895. Don't miss your chance to own this exceptional home in one of Baltimore’s most vibrant neighborhoods!
Sold for $431,500
Zillow last checked:
Listing updated:
Bought with:
Sean Monahan, 635111
Cummings & Co. Realtors
Source: Bright MLS,MLS#: MDBA2158494
Price history
| Date | Event | Price |
|---|---|---|
| 5/15/2025 | Sold | $431,500+1.5%$175/sqft |
Source:  Bright MLS #MDBA2158494 Report a problem Bright MLS #MDBA2158494 Report a problem | ||
| 5/12/2025 | Pending sale | $425,000$172/sqft |
Source: Bright MLS #MDBA2158494 Report a problem | ||
| 4/20/2025 | Contingent | $425,000$172/sqft |
Source: Bright MLS #MDBA2158494 Report a problem | ||
| 4/17/2025 | Listed for sale | $425,000+18.1%$172/sqft |
Source: Bright MLS #MDBA2158494 Report a problem | ||
| 8/1/2019 | Listing removed | $359,900$146/sqft |
Source: RE/MAX Sails #MDBA471880 Report a problem | ||
| 7/31/2019 | Listed for sale | $359,900+2.8%$146/sqft |
Source: RE/MAX Sails #MDBA471880 Report a problem | ||
| 7/26/2019 | Sold | $350,000-2.8%$142/sqft |
Source: Public Record Report a problem | ||
| 6/21/2019 | Pending sale | $359,900$146/sqft |
Source: RE/MAX Sails #MDBA471880 Report a problem | ||
| 6/7/2019 | Price change | $359,900-4%$146/sqft |
Source: RE/MAX Sails Inc. #MDBA471880 Report a problem | ||
| 4/4/2019 | Price change | $374,900-6.3%$152/sqft |
Source: RE/MAX Sails Inc. #MDBA197962 Report a problem | ||
| 11/30/2018 | Listed for sale | $399,900-5.9%$162/sqft |
Source: RE/MAX Sails Inc. #MDBA197962 Report a problem | ||
| 4/10/2018 | Price change | $424,944-6.6%$172/sqft |
Source: Home Rome Realty #1010003984 Report a problem | ||
| 11/18/2017 | Price change | $454,944+0%$184/sqft |
Source: Home Rome Realty #1004158815 Report a problem | ||
| 9/25/2017 | Price change | $454,900-2.4%$184/sqft |
Source: RE/MAX Preferred #BA9996108 Report a problem | ||
| 8/24/2017 | Price change | $466,000-1.5%$189/sqft |
Source: RE/MAX Preferred #BA9996108 Report a problem | ||
| 8/1/2017 | Price change | $473,000-1.3%$192/sqft |
Source: RE/MAX Preferred #BA9996108 Report a problem | ||
| 7/5/2017 | Listed for sale | $479,000+0.8%$194/sqft |
Source: RE/MAX Preferred #BA9996108 Report a problem | ||
| 1/2/2014 | Listing removed | $2,900$1/sqft |
Source: Owner Report a problem | ||
| 11/3/2013 | Listed for rent | $2,900$1/sqft |
Source: Owner Report a problem | ||
| 8/17/2013 | Listing removed | $475,000$193/sqft |
Source: RE/MAX Preferred #BA7927643 Report a problem | ||
| 8/16/2013 | Listed for sale | $475,000$193/sqft |
Source: RE/MAX Preferred #BA7927643 Report a problem | ||
| 11/9/2012 | Listing removed | $475,000$193/sqft |
Source: RE/MAX Sails Inc. #BA7927643 Report a problem | ||
| 9/15/2012 | Listed for sale | $475,000+2.2%$193/sqft |
Source: RE/MAX Sails #BA7927643 Report a problem | ||
| 11/25/2008 | Sold | $465,000-17.7%$189/sqft |
Source: Public Record Report a problem | ||
| 5/1/2008 | Listing removed | $565,000$229/sqft |
Source: Postlets Report a problem | ||
| 4/25/2008 | Listed for sale | $565,000+610.7%$229/sqft |
Source: Postlets Report a problem | ||
| 10/3/1997 | Sold | $79,500$32/sqft |
Source: Public Record Report a problem | ||
Get a cash offer in 3 minutes
Find out how much your home could sell for in as little as 3 minutes with a no-obligation cash offer.
Estimated market value
$426,600
