***Multiple Offers received. Please submit all BEST & FINAL offers by 12:00pm on Monday 4/7*** Introducing this stunning Canton home, offering two bedrooms, two and a half bathrooms, and three beautifully finished levels in a prime location just blocks from the waterfront and the best of Baltimore. Designed for both style and functionality, this home boasts hardwood floors, a neutral color palette, crown molding, recessed lighting, and thoughtful updates throughout, creating an inviting and sophisticated atmosphere. An open-concept living and dining area is highlighted by an exposed brick accent wall, adding warmth and character. The custom-designed gourmet kitchen seamlessly blends style and practicality with soft-close cabinetry, an appliance garage, a pantry with sliding shelves, and deep drawers. Quartz countertops, a tile backsplash, brick accents wall feature, and a Kraus® workstation sink elevate the space while the high-end stainless steel appliances include a Bosch® refrigerator and dishwasher, a FORNO® gas range, and a built-in range hood. Just off the kitchen, a half bathroom also houses a full-sized stacked washer and dryer. Step outside to the back fenced patio, ideal for grilling and dining al fresco. Upstairs, the primary bedroom impresses with a vaulted ceiling, multiple closets, and an ensuite bathroom featuring a tiled tub-shower with sliding glass doors. Down the hall, the second bedroom showcases ornamental moldings, an open closet with a built-in organizing system, and a private ensuite bathroom with a walk-in shower. This level also provides access to the rooftop deck, an ideal retreat for relaxing or entertaining while enjoying sweeping city views. The finished lower level offers a versatile recreation room complete with a stylish bar featuring quartz countertops that complement the kitchen. A spacious utility room provides ample storage, ensuring both practicality and convenience. Located in the heart of the vibrant neighborhood of Canton, this home is moments from an array of restaurants, pubs, parks, shops, grocery stores, fitness centers and so much more. Stroll along the scenic waterfront just a few blocks away, discover the charming O’Donnell Square, or simply enjoy the lively atmosphere of this sought-after community.
Sold for $422,000
Street View
$422,000
1104 S Clinton St, Baltimore, MD 21224
2beds
1,868sqft
Townhouse
Built in 1920
-- sqft lot
$417,800 Zestimate®
$226/sqft
$2,867 Estimated rent
Home value
$417,800
$355,000 - $489,000
$2,867/mo
Zestimate® history
Owner options
List your home for rent
$2,867/mo
Rent Zestimate®
Find your next renter with Zillow Rental Manager. Plus, with online applications, you can quickly screen prospective tenants – for free.
$2,867/mo
Rent Zestimate®
Refinance and save
$2,821/mo
Est. payment
Refinancing to a lower rate could help reduce your monthly payments and save thousands over the life of the loan.
$2,821/mo
Est. payment
Explore your selling options
Work with a Zillow partner agent
Leverage their expertise and Zillow's premium Showcase listings to get your home seen by more buyers.
Get startedList with your own agent
Get your home in front of millions of buyers by listing it on Zillow.
Learn how to do itSell it yourself
Take full control of how buyers see your home on Zillow by listing For Sale by Owner (FSBO).
List your homeWhat's special
Blocks from the waterfrontAmple storageRooftop deckVaulted ceilingRecessed lightingHardwood floorsCrown molding
Zillow last checked:
Listing updated:
Listed by:
Sam Bruck 410-736-2016,
Northrop Realty,
Listing Team: The Group., Co-Listing Agent: Jory Frankle 443-463-5246,
Northrop Realty
Bought with:
Juliana Weaver, 648257
AB & Co Realtors, Inc.
Source: Bright MLS,MLS#: MDBA2159936
Facts & features
Interior
Bedrooms & bathrooms
- Bedrooms: 2
- Bathrooms: 3
- Full bathrooms: 2
- 1/2 bathrooms: 1
- Main level bathrooms: 1
Rooms
- Room types: Living Room, Dining Room, Primary Bedroom, Bedroom 2, Kitchen, Recreation Room, Utility Room, Bathroom 2, Primary Bathroom, Half Bath
Primary bedroom
- Features: Attached Bathroom, Cathedral/Vaulted Ceiling, Ceiling Fan(s), Crown Molding, Flooring - HardWood
- Level: Upper
- Area: 168 Square Feet
- Dimensions: 12 x 14
Bedroom 2
- Features: Attached Bathroom, Cathedral/Vaulted Ceiling, Ceiling Fan(s), Flooring - HardWood, Recessed Lighting
- Level: Upper
- Area: 117 Square Feet
- Dimensions: 9 x 13
Primary bathroom
- Features: Bathroom - Tub Shower, Flooring - Luxury Vinyl Plank
- Level: Upper
- Area: 54 Square Feet
- Dimensions: 6 x 9
Bathroom 2
- Features: Bathroom - Walk-In Shower, Flooring - Luxury Vinyl Plank
- Level: Upper
- Area: 24 Square Feet
- Dimensions: 4 x 6
Dining room
- Features: Crown Molding, Flooring - HardWood, Lighting - Ceiling
- Level: Main
- Area: 80 Square Feet
- Dimensions: 10 x 8
Half bath
- Features: Flooring - Ceramic Tile, Lighting - Ceiling
- Level: Main
- Area: 36 Square Feet
- Dimensions: 6 x 6
Kitchen
- Features: Countertop(s) - Quartz, Crown Molding, Flooring - HardWood, Kitchen - Gas Cooking, Lighting - Pendants, Recessed Lighting
- Level: Main
- Area: 153 Square Feet
- Dimensions: 9 x 17
Living room
- Features: Crown Molding, Dining Area, Flooring - HardWood, Recessed Lighting, Living/Dining Room Combo
- Level: Main
- Area: 130 Square Feet
- Dimensions: 10 x 13
Recreation room
- Features: Countertop(s) - Quartz, Flooring - HardWood, Lighting - Ceiling, Recessed Lighting
- Level: Lower
- Area: 220 Square Feet
- Dimensions: 10 x 22
Utility room
- Features: Basement - Unfinished
- Level: Lower
- Area: 330 Square Feet
- Dimensions: 10 x 33
Heating
- Central, Forced Air, Programmable Thermostat, Natural Gas
Cooling
- Central Air, Programmable Thermostat, Electric
Appliances
- Included: Built-In Range, Disposal, Dryer, Dual Flush Toilets, Energy Efficient Appliances, Exhaust Fan, Ice Maker, Oven/Range - Gas, Range Hood, Refrigerator, Stainless Steel Appliance(s), Washer, Washer/Dryer Stacked, Gas Water Heater
- Laundry: Main Level
Features
- Bathroom - Tub Shower, Bathroom - Walk-In Shower, Ceiling Fan(s), Combination Dining/Living, Crown Molding, Dining Area, Open Floorplan, Primary Bath(s), Recessed Lighting, Upgraded Countertops, Bar, Dry Wall, High Ceilings, Vaulted Ceiling(s)
- Flooring: Ceramic Tile, Hardwood, Luxury Vinyl, Wood
- Doors: Double Entry, French Doors, Storm Door(s)
- Windows: Double Pane Windows, Insulated Windows, Transom
- Basement: Connecting Stairway,Full,Finished,Heated,Improved,Interior Entry
- Has fireplace: No
Interior area
- Total structure area: 2,268
- Total interior livable area: 1,868 sqft
- Finished area above ground: 1,568
- Finished area below ground: 300
Property
Parking
- Parking features: On Street
- Has uncovered spaces: Yes
Accessibility
- Accessibility features: None
Features
- Levels: Three
- Stories: 3
- Patio & porch: Patio, Deck, Roof
- Pool features: None
- Fencing: Back Yard
- Has view: Yes
- View description: City
Details
- Additional structures: Above Grade, Below Grade
- Parcel number: 0326056477 032
- Zoning: R-8
- Special conditions: Standard
Construction
Type & style
- Home type: Townhouse
- Architectural style: Traditional
- Property subtype: Townhouse
Materials
- Brick
- Foundation: Permanent
Condition
- Excellent
- New construction: No
- Year built: 1920
Utilities & green energy
- Sewer: Public Sewer
- Water: Public
Community & HOA
Community
- Subdivision: Canton
HOA
- Has HOA: No
Location
- Region: Baltimore
- Municipality: Baltimore City
Financial & listing details
- Price per square foot: $226/sqft
- Tax assessed value: $347,100
- Annual tax amount: $8,192
- Date on market: 4/3/2025
- Listing agreement: Exclusive Right To Sell
- Ownership: Fee Simple
Price history
| Date | Event | Price |
|---|---|---|
| 5/7/2025 | Sold | $422,000+5.5%$226/sqft |
Source:  Bright MLS #MDBA2159936 Report a problem Bright MLS #MDBA2159936 Report a problem | ||
| 4/8/2025 | Pending sale | $400,000$214/sqft |
Source: Bright MLS #MDBA2159936 Report a problem | ||
| 4/3/2025 | Listed for sale | $400,000+25%$214/sqft |
Source: Bright MLS #MDBA2159936 Report a problem | ||
| 1/21/2020 | Sold | $320,000-1.5%$171/sqft |
Source: Public Record Report a problem | ||
| 12/18/2019 | Pending sale | $325,000$174/sqft |
Source: Keller Williams Legacy #MDBA491676 Report a problem | ||
| 11/14/2019 | Listed for sale | $325,000+4.8%$174/sqft |
Source: Keller Williams Legacy #MDBA491676 Report a problem | ||
| 10/24/2016 | Sold | $310,000-2.7%$166/sqft |
Source: Agent Provided Report a problem | ||
| 8/18/2016 | Price change | $318,500-1.2%$171/sqft |
Source: Garceau Realty #BA9737384 Report a problem | ||
| 7/25/2016 | Price change | $322,500-1.8%$173/sqft |
Source: Garceau Realty #BA9737384 Report a problem | ||
| 7/5/2016 | Price change | $328,500-1.2%$176/sqft |
Source: Garceau Realty #BA9737384 Report a problem | ||
| 6/22/2016 | Price change | $332,500-0.7%$178/sqft |
Source: Garceau Realty #BA9737384 Report a problem | ||
| 6/4/2016 | Price change | $334,900-1.5%$179/sqft |
Source: Garceau Realty #BA9737384 Report a problem | ||
| 5/3/2016 | Price change | $339,900-2.5%$182/sqft |
Source: Garceau Realty #BA9595573 Report a problem | ||
| 4/4/2016 | Price change | $348,500-1.8%$187/sqft |
Source: Garceau Realty #BA9595573 Report a problem | ||
| 3/14/2016 | Listed for sale | $355,000+1.5%$190/sqft |
Source: Garceau Realty #BA9595573 Report a problem | ||
| 2/19/2011 | Listing removed | $349,900$187/sqft |
Source: Long & Foster Real Estate #BA7484982 Report a problem | ||
| 11/25/2010 | Listed for sale | $349,900+6%$187/sqft |
Source: Long & Foster Real Estate #BA7484982 Report a problem | ||
| 12/9/2004 | Sold | $330,000+32%$177/sqft |
Source: Public Record Report a problem | ||
| 9/22/2003 | Sold | $250,000+138.1%$134/sqft |
Source: Public Record Report a problem | ||
| 1/10/2002 | Sold | $105,000+32.1%$56/sqft |
Source: Public Record Report a problem | ||
| 1/16/2001 | Sold | $79,500+161.7%$43/sqft |
Source: Public Record Report a problem | ||
| 3/28/1994 | Sold | $30,380$16/sqft |
Source: Public Record Report a problem | ||
Public tax history
| Year | Property taxes | Tax assessment |
|---|---|---|
| 2025 | -- | $364,800 +5.1% |
| 2024 | $8,192 +5.4% | $347,100 +5.4% |
| 2023 | $7,774 +5.7% | $329,400 +5.7% |
| 2022 | $7,356 +2.2% | $311,700 +2.2% |
| 2021 | $7,201 +2.2% | $305,133 +2.2% |
| 2020 | $7,046 +2.2% | $298,567 +2.2% |
| 2019 | $6,891 +6% | $292,000 +6% |
| 2018 | $6,504 +6.3% | $275,600 +6.3% |
| 2017 | $6,117 +3.5% | $259,200 +6.8% |
| 2016 | $5,912 | $242,800 |
| 2015 | $5,912 | $242,800 |
| 2014 | $5,912 | $242,800 -2.7% |
| 2013 | -- | $249,600 |
| 2012 | -- | $249,600 |
| 2011 | -- | $249,600 -22% |
| 2010 | -- | $320,090 +8.2% |
| 2009 | -- | $295,882 +8.9% |
| 2008 | -- | $271,676 +9.8% |
| 2007 | -- | $247,470 +5.7% |
| 2006 | -- | $234,100 +6.1% |
| 2005 | -- | $220,730 +166.1% |
| 2004 | -- | $82,940 +19.2% |
| 2003 | -- | $69,590 +23.7% |
| 2002 | -- | $56,240 +31.1% |
| 2001 | -- | $42,890 |
Find assessor info on the county website
Neighborhood: Canton
Nearby homes
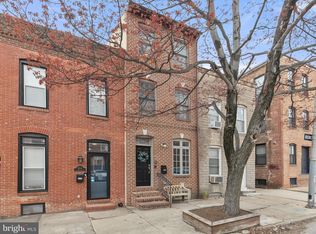
- $431,5003 bd3 ba2.4k sqft1102 S Clinton St, Baltimore, MD 21224Sold
- $321,400-- bd2 ba1.2k sqft1106 S Clinton St, Baltimore, MD 21224Off Market
- $233,700-- bd1 ba1.5k sqft1100 S Clinton St, Baltimore, MD 21224Off Market
- $450,0003 bd4 ba2.3k sqft1108 S Clinton St, Baltimore, MD 21224For Sale

- $424,1003 bd3 ba2.5k sqft1110 S Clinton St, Baltimore, MD 21224Off Market
- $502,7003 bd3 ba2.1k sqft1112 S Clinton St, Baltimore, MD 21224Off Market
- $535,0004 bd4 ba2.6k sqft1114 S Clinton St, Baltimore, MD 21224Sold
- $--1 bd2 ba1.1k sqft3233 Odonnell St #5, Baltimore, MD 21224Off Market
Nearby schools
GreatSchools rating
- 9/10Hampstead Hill AcademyGrades: PK-8Distance: 0.5 mi
- 1/10National Academy FoundationGrades: 6-12Distance: 1.9 mi
- 3/10Paul Laurence Dunbar High SchoolGrades: 9-12Distance: 1.9 mi
Schools provided by the listing agent
- Elementary: Hampstead Hill Academy
- District: Baltimore City Public Schools
Source: Bright MLS. This data may not be complete. We recommend contacting the local school district to confirm school assignments for this home.
Get a cash offer in 3 minutes
Find out how much your home could sell for in as little as 3 minutes with a no-obligation cash offer.
Estimated market value
$417,800
Get a cash offer in 3 minutes
Find out how much your home could sell for in as little as 3 minutes with a no-obligation cash offer.
Estimated market value
$417,800
- Maryland
- Baltimore City
- Baltimore
- 21224
- Canton
- 1104 S Clinton St
Nearby cities
Nearby neighborhoods
Nearby zip codes
Other Baltimore Topics
