Vacant, clean and move-in ready! Meticulously restored, this 1909 Plains Victorian offers 4,467 square feet on nearly half an acre, with 3 bedrooms, 4 baths, soaring 12-foot ceilings, original longleaf pine and quartersawn oak, and beautifully preserved period details. A grand foyer opens to formal living and dining spaces, while the updated kitchen delivers modern style and function. Three spacious upstairs en suites provide exceptional accommodations, and the downstairs living area offers flexibility for a fourth bedroom or additional guest space. Permitted for short-term rental use per the City of Brady. Six mature pecan trees frame the landscaped grounds, which include a covered pavilion, irrigation, privacy fencing, and a 670-square-foot studio workshop. Extensive updates—including HVAC with air purification, plumbing, electrical, on-demand water heaters, whole-house filtration, foam insulation, and fiber internet—bring modern peace of mind to this remarkable historic residence. Timeless elegance. Modern comfort. Unmistakable Texas character.
For sale
Price cut: $69K (9/16)
$430,000
1102 S College St, Brady, TX 76825
3beds
3,800sqft
Single Family Residence
Built in 1909
0.46 Acres Lot
$414,600 Zestimate®
$113/sqft
$-- HOA
What's special
Privacy fencingBeautifully preserved period detailsGrand foyerNearly half an acreCovered pavilion
- 22 days
- 270
- 17
Likely to sell faster than
Zillow last checked:
Listing updated:
Listed by:
Annie Thompson 0804962,
Fore Premier Properties 830-257-4000
Source: NTREIS,MLS#: 21401070
Facts & features
Interior
Bedrooms & bathrooms
- Bedrooms: 3
- Bathrooms: 4
- Full bathrooms: 4
Primary bedroom
- Features: Ceiling Fan(s), Walk-In Closet(s)
- Level: Second
- Dimensions: 14 x 12
Living room
- Level: First
- Dimensions: 15 x 15
Heating
- Central, Electric
Cooling
- Central Air, Ceiling Fan(s), Electric
Appliances
- Included: Dishwasher, Disposal, Water Purifier
- Laundry: Laundry in Utility Room
Features
- Pantry, Natural Woodwork, Walk-In Closet(s)
- Flooring: Ceramic Tile, Hardwood
- Windows: Window Coverings
- Has basement: No
- Number of fireplaces: 2
- Fireplace features: Dining Room, Double Sided, Family Room, Living Room
Interior area
- Total interior livable area: 3,800 sqft
Video & virtual tour
Property
Parking
- Total spaces: 3
- Parking features: Circular Driveway, Door-Single, Porte-Cochere
- Garage spaces: 1
- Carport spaces: 2
Features
- Levels: Two
- Stories: 2
- Patio & porch: Rear Porch, Covered, Front Porch, Patio, Wrap Around
- Pool features: None
Lot
- Size: 0.46 Acres
Details
- Parcel number: 22933
Construction
Type & style
- Home type: SingleFamily
- Architectural style: Victorian,Detached
- Property subtype: Single Family Residence
- Attached to another structure: Yes
Condition
- Resale
- Year built: 1909
Utilities & green energy
- Sewer: Public Sewer
- Water: Public
- Utilities for property: Electricity Connected, Natural Gas Available, Sewer Available, Separate Meters, Water Available
Green energy
- Energy efficient items: HVAC, Thermostat
- Indoor air quality: Ventilation
- Water conservation: Efficient Hot Water Distribution
Community & HOA
Community
- Features: Curbs
- Subdivision: Luhr
HOA
- Has HOA: No
Location
- Region: Brady
Financial & listing details
- Price per square foot: $113/sqft
- Tax assessed value: $367,970
- Annual tax amount: $7,400
- Date on market: 10/1/2026
- Cumulative days on market: 22 days
- Listing terms: Cash,Conventional,1031 Exchange
Estimated market value
$414,600
$394,000 - $435,000
$2,514/mo
Price history
| Date | Event | Price |
|---|---|---|
| 9/16/2026 | Price change | $430,000-13.8%$113/sqft |
Source:  CHCBOR #105221 Report a problem CHCBOR #105221 Report a problem | ||
| 8/28/2026 | Listed for sale | $499,000$131/sqft |
Source: CHCBOR #105221 Report a problem | ||
| 8/27/2026 | Listing removed | $499,000$131/sqft |
Source:  LERA MLS #1958032 Report a problem LERA MLS #1958032 Report a problem | ||
| 8/10/2026 | Price change | $499,000-13.8%$131/sqft |
Source: KVMLS #124347 Report a problem | ||
| 5/18/2026 | Price change | $579,000-7.9%$152/sqft |
Source: KVMLS #124347 Report a problem | ||
| 4/10/2026 | Listed for sale | $629,000+124.7%$166/sqft |
Source: CHCBOR #104219 Report a problem | ||
| 4/24/2020 | Listing removed | $279,900$74/sqft |
Source: Texas Prime Country Real Estate, LLC #14194053 Report a problem | ||
| 9/27/2019 | Listed for sale | $279,900+49.3%$74/sqft |
Source: Texas Prime Country Real Estate, LLC #14194053 Report a problem | ||
| 6/30/2015 | Sold | -- |
Source: Agent Provided Report a problem | ||
| 6/8/2015 | Listed for sale | $187,500$49/sqft |
Source: James Long Real Estate Inc. Report a problem | ||
Public tax history
| Year | Property taxes | Tax assessment |
|---|---|---|
| 2026 | -- | $367,970 +3.1% |
| 2025 | -- | $357,070 +17.7% |
| 2024 | $5,295 | $303,270 +1.8% |
| 2023 | -- | $298,050 +2.9% |
| 2022 | -- | $289,600 +20.7% |
| 2021 | -- | $239,850 +34.3% |
| 2020 | -- | $178,630 |
| 2018 | -- | $178,630 |
| 2017 | -- | $178,630 +0.6% |
| 2016 | -- | $177,530 +9.6% |
| 2015 | -- | $161,980 |
| 2014 | -- | $161,980 +2.2% |
| 2012 | -- | $158,500 +1.8% |
| 2011 | -- | $155,730 -20% |
| 2010 | -- | $194,660 |
| 2009 | -- | $194,660 +5.2% |
| 2008 | -- | $185,010 |
| 2007 | -- | -- |
Find assessor info on the county website
Monthly payment
Est. payment
Payment breakdown
Explore the cost of this home by adjusting the details. Changes won't be saved.Climate risks
Neighborhood: 76825
Nearby schools
Schools provided by the listing agent
- Elementary: Brady,North Ward
- Middle: Brady
- High: Brady
- District: Brady ISD
Source: NTREIS. This data may not be complete. We recommend contacting the local school district to confirm school assignments for this home.


Similar homes
- $429,5004 bd4 ba3.1k sqft1408 S China St, Brady, TX 76825For Sale
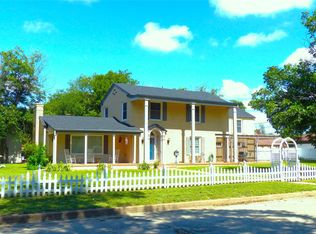 MLS ID #21244691, Becky Long. NTREIS
 - $405,0005 bd5 ba4.1k sqft902 Crothers Ave, Brady, TX 76825For Sale
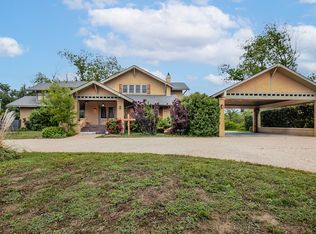 MLS ID #21302566, McKenna Behrens. NTREIS
 - $475,0004 bd4 ba3.4k sqft1124 W 6th St, Brady, TX 76825For Sale
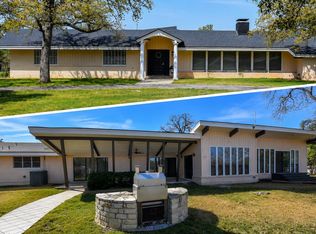 MLS ID #21325232, Virginia Moore. NTREIS
 - $295,0004 bd4 ba3.8k sqft906 S Bridge St, Brady, TX 76825For Sale
 MLS ID #105293, Gina Long-Hepburn. CHCBOR
