Skip main navigation
Off market
  • $933,600

    1102 Shoal Creek Way, Bishop, GA 30621

    5beds
    4,308sqft
    SingleFamily
    Built in 2011
    0.78 Acres Lot
    $933,600 Zestimate®
    $217/sqft
    $5,221 Estimated rent

    Home value

    $933,600

    $887,000 - $990,000

    $5,221/mo

    Zestimate® history
    Loading
    Loading...

    Owner options

    List your home for rent

    $5,221/mo

    Rent Zestimate®

    Find your next renter with Zillow Rental Manager. Plus, with online applications, you can quickly screen prospective tenants – for free.

    Learn more

    $5,221/mo

    Rent Zestimate®

    Refinance and save

    $5,549/mo

    Est. payment

    Refinancing to a lower rate could help reduce your monthly payments and save thousands over the life of the loan.

    See today's rates

    $5,549/mo

    Est. payment

    Explore your selling options

    Work with a Zillow partner agent

    Leverage their expertise and Zillow's premium Showcase listings to get your home seen by more buyers.

    Get started

    List with your own agent

    Get your home in front of millions of buyers by listing it on Zillow.

    Learn how to do it

    Sell it yourself

    Take full control of how buyers see your home on Zillow by listing For Sale by Owner (FSBO).

    List your home

    What's special

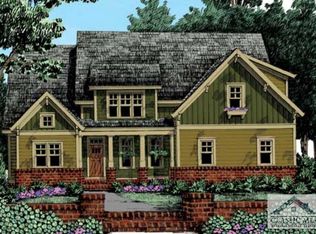
    Welcome to one of the best Oconee County has to offer, with all the bells and whistles you'd expect in a home of this caliber in Boulder Springs--a conservation neighborhood with a lake, pools, clubhouses, tennis courts and walking trails. This unique and well-planned, open concept layout will delight with two bedrooms on the main--including the master suite--and a substantial flex space currently being used as an office. The home was designed, in fact, so that each sizable secondary bedroom can function as a live, work, and play space and yet there are plenty of locations to gather. There's a massive, airy bonus space over the garage, or 5th bedroom, with it's own full bathroom and large closet--which has made for a fabulous teen suite --and also a separate landing/bonus space for all upstairs bedrooms to use as a media space or study area. The current office could also be a living or media room with space for another possible office in the secondary main bedroom. The master suite, equipped with its own HVAC unit, is entirely private with attic storage above and all other bedrooms on the other side of the home. The mud room has two entrances from both the garage and and a glass door at the side of the home--perfect for organizing all of life's outdoor essentials when you want to be social, otherwise this corner lot on a hill surrounded by greenspace is full serenity out the windows and feels secluded. Built by Bill Bath only ten years ago, you'll find his signature curved wall corners and also extensive upgrades like the virtually indestructible white oak floors laid with glue instead of nails in case they ever need refinishing (they won't!) and a plumbed, stubbed unfinished basement with walls of windows. New carpet and paint are the cherry on top of this meticulously maintained stunner only four miles from Butler's Crossing and zoned award-winning Oconee schools.

    This property is off market, which means it's not currently listed for sale or rent on Zillow. This may be different from what's available on other websites or public sources.
    Facts & features

    Interior

    Bedrooms & bathrooms
    • Bedrooms: 5
    • Bathrooms: 5
    • Full bathrooms: 5
    Heating
    • Other
    Cooling
    • Central
    Features
    • Fireplace, 9 Ft+ Ceilings, Built-ins, Ceiling Fan, Vaulted Ceilings, Trey Ceilings
    • Flooring: Carpet, Hardwood
    • Basement: Partially finished
    • Has fireplace: Yes
    Interior area
    • Total interior livable area: 4,308 sqft

    Property

    Parking
    • Total spaces: 2
    • Parking features: Garage - Attached
    Features
    • Exterior features: Brick
    Lot
    • Size: 0.78 Acres
    Details
    • Parcel number: A06E015

    Construction

    Type & style
    • Home type: SingleFamily
    Materials
    • masonry
    • Foundation: Masonry
    • Roof: Asphalt
    Condition
    • Year built: 2011

    Utilities & green energy

    • Sewer: Septic Tank

    Community & neighborhood

    Location
    • Region: Bishop

    HOA & financial

    HOA
    • Has HOA: Yes
    • HOA fee: $58 monthly

    Other

    Other facts
    • Style: Traditional
    • Rooms: Dining Room, Foyer, Kitchen, Owner's Suite, Breakfast Room, Eat-in Kitchen, Family Room, Laundry Room, Office, Owner's Suite on First, Additional Bedroom(s) on Main, Other-See Remarks
    • Floors: Carpet, Tile, Wood
    • Appliances: Dishwasher, Range, Refrigerator, Freezer, Microwave, Wall Oven, Other-See Remarks
    • Exterior Features: Deck, Irrigation System, Dbl Pane Windows, Other-See Remarks
    • Interior Features: Fireplace, 9 Ft+ Ceilings, Built-ins, Ceiling Fan, Vaulted Ceilings, Trey Ceilings
    • Construction: Brick, Stone, HardiPlank Type
    • Heat: Central, Forced Air, Multiple Units, Programmable Thermostat
    • Air: Central Electric, Multiple Units, Programmable Thermostat
    • Water: City/County
    • Fireplace: 1 Fireplace, Living Room, Woodburning
    • Kitchen Features: Island, Professional/Commercial Grade Appliances, Custom Cabinetry, Pantry, Solid Surface Countertop, Back Splash
    • Garage: Attached
    • Extras: Extra Insulation, Underground Utilities, Attic Storage, Other-See Remarks
    • Amenities: Pool, Other-See Remarks, Clubhouse, Tennis Court
    • Documents on File: Seller Disclosure
    • Ownership: Owner
    • Sewer: Septic Tank
    • Foundation/Basement: Basement, Exterior Access, Interior Access, Unfinished, Poured, Stub
    • City: Bishop
    • Area: 07:South Oconee Co.
    • Subdivision: Boulder Springs
    • Green Features: Blown Cellulose Insulation, Drought Resistant Landscaping
    • Stories: Two
    • Lot Size/Acreage: .51-1
    • Ownership: Owner

    Price history

    DateEventPrice
    5/7/2021Sold$642,900$149/sqft
    Source: Hive MLS #CM979634 Report a problem
    2/22/2021Pending sale$642,900$149/sqft
    Source: GAMLS #8924816 Report a problem
    2/8/2021Listed for sale$642,900+18.7%$149/sqft
    Source: Chastain, Jenkins & Leathers, LLC #979634 Report a problem
    11/18/2011Sold$541,646+673.8%$126/sqft
    Source: Hive MLS #CM922525 Report a problem
    6/1/2011Sold$70,000$16/sqft
    Source: Public Record Report a problem

    Public tax history

    YearProperty taxesTax assessment
    2025$6,278 -5.6%$343,878 +3.1%
    2024$6,650 -1.1%$333,507 +7%
    2023$6,723 +12.2%$311,613 +20%
    2022$5,991 +8.9%$259,710 +9.3%
    2021$5,500 +5.6%$237,576 +5.6%
    2020$5,207 +1.2%$224,936 +3.4%
    2019$5,143 +3.2%$217,524 +3.2%
    2018$4,983 $210,783
    2017$4,983 0%$210,783 +1.8%
    2016$4,983 $207,138 +0.9%
    2015$4,983 +2.5%$205,335 +3.4%
    2014$4,864 +1.1%$198,631 +4.3%
    2013$4,813 $190,454
    2012-- --
    2011-- --
    2010-- --
    2009-- $28,500 -11.8%
    2008-- $32,300

    Find assessor info on the county website

    Neighborhood: 30621

    Nearby schools

    GreatSchools rating
    Schools provided by the listing agent
    • Elementary: High Shoals Elementary
    • Middle: Oconee High School
    • High: Oconee County Middle

    Source: The MLS. This data may not be complete. We recommend contacting the local school district to confirm school assignments for this home.

    Get pre-qualified for a loan
    At Zillow Home Loans, we can pre-qualify you in as little as 5 minutes with no impact to your credit score.

    An equal housing lender. NMLS #10287.

    Sell for more on Zillow
    Get a Zillow Showcase℠ listing at no additional cost and you could sell for .
    $933,600
    2% more
    +$18,672
    With Zillow Showcase(estimated)
    $952,272