Skip main navigation
Sold for $1,100,000
  • $1,100,000

    1215 Shoal Creek Way, Bishop, GA 30621

    7beds
    6,587sqft
    Single Family Residence
    Built in 2013
    0.72 Acres Lot
    $1,100,700 Zestimate®
    $167/sqft
    $6,032 Estimated rent

    Home value

    $1,100,700

    $969,000 - $1.25M

    $6,032/mo

    Zestimate® history
    Loading
    Loading...

    Owner options

    List your home for rent

    $6,032/mo

    Rent Zestimate®

    Find your next renter with Zillow Rental Manager. Plus, with online applications, you can quickly screen prospective tenants – for free.

    Learn more

    $6,032/mo

    Rent Zestimate®

    Refinance and save

    $7,283/mo

    Est. payment

    Refinancing to a lower rate could help reduce your monthly payments and save thousands over the life of the loan.

    See today's rates

    $7,283/mo

    Est. payment

    Explore your selling options

    Work with a Zillow partner agent

    Leverage their expertise and Zillow's premium Showcase listings to get your home seen by more buyers.

    Get started

    List with your own agent

    Get your home in front of millions of buyers by listing it on Zillow.

    Learn how to do it

    Sell it yourself

    Take full control of how buyers see your home on Zillow by listing For Sale by Owner (FSBO).

    List your home

    What's special

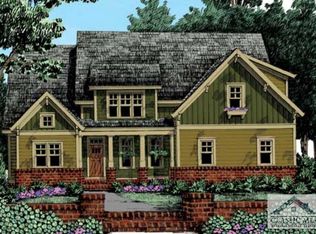
    Welcome to 1215 Shoal Creek Way – Your Forever Home in the Heart of Oconee County Step into Southern charm and timeless elegance in this stunning 6-bedroom, 5-bathroom home nestled in the desirable swim and tennis community of Boulder Springs. With over 6,500 square feet of finished living space and an additional 565 square feet of storage with built-in shelving, this thoughtfully designed home offers room to grow, entertain, and make memories for years to come. Built just 12 years ago and topped with a brand new roof in 2025, this home combines modern updates with classic character. From the welcoming rocking chair front porch to the peaceful screened-in back porch, every corner of this property invites relaxation and connection. Main Level Comfort & Style The main floor features an open-concept layout with gleaming hardwood floors and custom cabinetry throughout. The spacious kitchen is a true chef’s dream, complete with generous counter space, a large island with a built-in wine fridge, and a cozy keeping room with gas fireplace and built-ins. The vaulted living room is bathed in natural light and boasts a wood-burning fireplace with a gas starter — perfect for chilly Georgia evenings. Also on the main level, you’ll find a generous guest bedroom and the luxurious Master Suite, which opens to the screened porch and features his-and-hers custom walk-in closets and an oversized spa-like bathroom with garden tub and a large tiled shower. You’ll also enjoy the convenience of a mudroom, an oversized laundry room with cabinets and counter space, and a three-car garage with plenty of room for storage. Upstairs & Beyond Upstairs, there are three spacious bedrooms, two full bathrooms, a bonus room with closet, and a quiet study nook — ideal for homework or a home library. A second laundry closet adds everyday convenience. Entertainment Paradise The walk-out terrace level is an entertainer’s paradise, complete with a home theater (4K projector and 8 chairs included), game room, kitchenette, and additional rooms perfect for guest bedrooms, home offices, or creative spaces. Step outside to enjoy the private, wrought-iron fenced backyard, stacked-stone fireplace, stamped concrete patio, and hot tub — ideal for weekend gatherings or peaceful evenings under the stars. Community & Location Boulder Springs offers miles of walking trails, a fishing pond with gazebo, clubhouse, two pools, and tennis courts. All of this is located in the award-winning Oconee County School District, with High Shoals Elementary, Oconee County Middle, and Oconee County High just minutes away. Enjoy the best of both worlds: a peaceful, family-friendly neighborhood just 5 minutes from downtown Watkinsville and 15 minutes to UGA and downtown Athens.

    Zillow last checked:

    Listing updated:

    Listed by:

    Stephen Smith 706-248-8175,

    Coldwell Banker Upchurch Realty

    Bought with:

    Stacey Richardson, 352077

    Cottage Door Realty, LLC

    Source: Hive MLS,MLS#: CM1027455MLS LogoOriginating MLS: Athens Area Association of REALTORS

    Facts & features

    Interior

    Bedrooms & bathrooms
    • Bedrooms: 7
    • Bathrooms: 5
    • Full bathrooms: 5
    • Main level bathrooms: 2
    • Main level bedrooms: 2
    Bedroom 1
    • Level: Lower
    • Dimensions: 0 x 0
    Bedroom 1
    • Level: Main
    • Dimensions: 0 x 0
    Bedroom 1
    • Level: Upper
    • Dimensions: 0 x 0
    Bedroom 2
    • Level: Upper
    • Dimensions: 0 x 0
    Bedroom 2
    • Level: Main
    • Dimensions: 0 x 0
    Bedroom 3
    • Level: Upper
    • Dimensions: 0 x 0
    Bedroom 4
    • Level: Upper
    • Dimensions: 0 x 0
    Bathroom 1
    • Level: Lower
    • Dimensions: 0 x 0
    Bathroom 1
    • Level: Upper
    • Dimensions: 0 x 0
    Bathroom 1
    • Level: Main
    • Dimensions: 0 x 0
    Bathroom 2
    • Level: Main
    • Dimensions: 0 x 0
    Bathroom 2
    • Level: Upper
    • Dimensions: 0 x 0
    Heating
    • Central, Electric
    Cooling
    • Central Air, Electric
    Appliances
    • Included: Some Gas Appliances, Dryer, Dishwasher, Disposal, Microwave, Refrigerator, Washer
    Features
    • Ceiling Fan(s), Cathedral Ceiling(s), Kitchen Island, Other, Pantry, Vaulted Ceiling(s)
    • Flooring: Carpet, Concrete, Wood
    • Basement: Bathroom,Full,Partially Finished,Unfinished
    Interior area
    • Total interior livable area: 6,587 sqft

    Property

    Parking
    • Total spaces: 3
    • Parking features: Attached, Garage Door Opener
    • Garage spaces: 3
    Features
    • Patio & porch: Porch, Deck, Screened
    • Exterior features: Deck, Other
    • Fencing: Yard Fenced
    Lot
    • Size: 0.72 Acres
    • Features: Level
    Details
    • Parcel number: A06E058

    Construction

    Type & style
    • Home type: SingleFamily
    • Architectural style: Traditional
    • Property subtype: Single Family Residence
    Materials
    • Brick
    Condition
    • Year built: 2013

    Utilities & green energy

    • Sewer: Septic Tank
    • Water: Public

    Community & HOA

    Community
    • Security: Security System
    • Subdivision: Boulder Springs
    HOA
    • Has HOA: Yes
    • HOA fee: $700 annually
    Location
    • Region: Bishop

    Financial & listing details

    • Price per square foot: $167/sqft
    • Tax assessed value: $998,689
    • Annual tax amount: $7,171
    • Date on market: 6/16/2025
    • Cumulative days on market: 17 days
    • Listing agreement: Exclusive Right To Sell
    • Inclusions: Ceiling Fans, Security System

    Price history

    DateEventPrice
    7/30/2025Sold$1,100,000-4.3%$167/sqft
    Source: Hive MLS #CM1027455 Report a problem
    7/10/2025Contingent$1,149,000$174/sqft
    Source: Hive MLS #CM1027455 Report a problem
    6/24/2025Price change$1,149,000-4.2%$174/sqft
    Source: GAMLS #10544722 Report a problem
    6/16/2025Listed for sale$1,199,000+64.2%$182/sqft
    Source: Hive MLS #1027455 Report a problem
    10/8/2023Listing removed--
    Source: Hive MLS #981905 Report a problem
    10/8/2021Sold$730,000-1.3%$111/sqft
    Source: Public Record Report a problem
    9/5/2021Pending sale$739,900$112/sqft
    Source: Hive MLS #981905 Report a problem
    8/11/2021Price change$739,900-1.2%$112/sqft
    Source: Hive MLS #981905 Report a problem
    8/5/2021Pending sale$749,000$114/sqft
    Source: Hive MLS #981905 Report a problem
    7/28/2021Listed for sale$749,000$114/sqft
    Source: Hive MLS #981905 Report a problem
    7/19/2021Pending sale$749,000$114/sqft
    Source: Hive MLS #981905 Report a problem
    6/4/2021Listed for sale$749,000+1098.4%$114/sqft
    Source: Hive MLS #981905 Report a problem
    7/30/2013Sold$62,500$9/sqft
    Source: Public Record Report a problem

    Public tax history

    YearProperty taxesTax assessment
    2025$7,287 -4.2%$399,476 +4.6%
    2024$7,607 -2.5%$381,783 +5.5%
    2023$7,803 +14.8%$361,924 +18.4%
    2022$6,798 +5%$305,730 +10.2%
    2021$6,473 +4.9%$277,526 +5%
    2020$6,168 -0.5%$264,391 +1.7%
    2019$6,198 +4.5%$260,047 +4.6%
    2018$5,928 $248,674
    2017$5,928 0%$248,674 +2.3%
    2016$5,928 $243,049 +1.5%
    2015$5,928 +3.7%$239,363 +52.7%
    2014$5,719 +48.7%$156,800 +1706.5%
    2013$3,846 $8,680
    2012-- --
    2011-- --
    2010-- --
    2009-- $28,500 -11.8%
    2008-- $32,300
    Find assessor info on the county website

    Neighborhood: 30621

    Nearby schools

    GreatSchools rating
    Schools provided by the listing agent
    • Elementary: High Shoals Elementary
    • Middle: Oconee County Middle
    • High: Oconee High School

    Source: Hive MLS. This data may not be complete. We recommend contacting the local school district to confirm school assignments for this home.

    Get pre-qualified for a loan
    At Zillow Home Loans, we can pre-qualify you in as little as 5 minutes with no impact to your credit score.

    An equal housing lender. NMLS #10287.

    Sell for more on Zillow
    Get a Zillow Showcase℠ listing at no additional cost and you could sell for .
    $1,100,700
    2% more
    +$22,014
    With Zillow Showcase(estimated)
    $1,122,714