Skip main navigation
Off market
Street View
  • $851,700

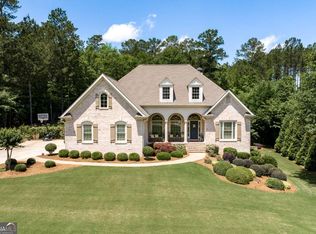
    2221 Boulder Springs Dr, Bishop, GA 30621

    4beds
    3,170sqft
    SingleFamily
    Built in 2018
    0.8 Acres Lot
    $851,700 Zestimate®
    $269/sqft
    $4,120 Estimated rent

    Home value

    $851,700

    $809,000 - $894,000

    $4,120/mo

    Zestimate® history
    Loading
    Loading...

    Owner options

    List your home for rent

    $4,120/mo

    Rent Zestimate®

    Find your next renter with Zillow Rental Manager. Plus, with online applications, you can quickly screen prospective tenants – for free.

    Learn more

    $4,120/mo

    Rent Zestimate®

    Refinance and save

    $5,095/mo

    Est. payment

    Refinancing to a lower rate could help reduce your monthly payments and save thousands over the life of the loan.

    See today's rates

    $5,095/mo

    Est. payment

    Explore your selling options

    Work with a Zillow partner agent

    Leverage their expertise and Zillow's premium Showcase listings to get your home seen by more buyers.

    Get started

    List with your own agent

    Get your home in front of millions of buyers by listing it on Zillow.

    Learn how to do it

    Sell it yourself

    Take full control of how buyers see your home on Zillow by listing For Sale by Owner (FSBO).

    List your home

    What's special

    How does it sound to be 3-4 miles from everything in your busy life? Whether its a trip to the grocery store or gym, the schools, or the county rec department, Boulder Springs is just a few minutes away without a traffic light in the way. Boulder Springs is located right off the beaten path in Oconee County and features over 150 acres of permanently preserved green space, 2 swimming pools, a stocked pond, 2 tennis courts, club house, and nature trails winding through the greenspace and is approximately 3 miles to Butlers Crossing and 10 miles to 5 points in Athens. This new home in phase 4 of Boulder Springs by long time local custom builder, Dickens Builders is intelilegently designed with the family and entertaining in mind. Upon entering the home from the garage there is a custom built drop zone located next to the powder room and laundry room The laundry room not only has ample space for a washer, dryer and ironing board but, is also large enough to accomodate an additonal refrigerator or freezer and has its own walk in closet for laundry and cleaning supplies. Just down the hall and conveniently located next to the gourmet kitchen is an oversized walk in pantry that will be sure to please the family chef. There is a keeping room with fireplace located just off the kitchen that is perfect for entertaining or watching the children do homework while working in the kitchen. The oversized great room has multiple options for furniture placement and is filled with natural light from the 2 story foyer. The expanded master can easily accomodate a large bedroom suit as well as leaving space for a desk area. Upstairs there are 3 additional bedrooms of which one has a private en suite bath and the other 2 share a jack and jill bath. There is a covered porch with deck privately tucked in the back of the house between the keeping room and master bedroom that looks out into the bordering & permanently preserved greenspace. The unfinished basement has 10 ft. walls that will allow for over 8 ft. finish ceiling height and the plumbing is already stubbed. There is a set of double doors for equipment storage as well. Completion date is March 2018.

    This property is off market, which means it's not currently listed for sale or rent on Zillow. This may be different from what's available on other websites or public sources.
    Facts & features

    Interior

    Bedrooms & bathrooms
    • Bedrooms: 4
    • Bathrooms: 4
    • Full bathrooms: 3
    • 1/2 bathrooms: 1
    Heating
    • Other
    Cooling
    • Central
    Appliances
    • Included: Dishwasher, Garbage disposal, Microwave, Range / Oven, Refrigerator
    Features
    • Fireplace, 9 Ft+ Ceilings, Ceiling Fan, Vaulted Ceilings, Trey Ceilings
    • Flooring: Tile, Carpet, Hardwood
    • Basement: Unfinished
    • Has fireplace: Yes
    Interior area
    • Total interior livable area: 3,170 sqft

    Property

    Parking
    • Parking features: Garage - Attached
    Features
    • Exterior features: Brick, Cement / Concrete
    • Has view: Yes
    • View description: None
    Lot
    • Size: 0.80 Acres
    Details
    • Parcel number: A06E060

    Construction

    Type & style
    • Home type: SingleFamily
    Materials
    • brick
    • Foundation: Masonry
    • Roof: Asphalt
    Condition
    • Year built: 2018

    Utilities & green energy

    • Sewer: Septic Tank

    Community & neighborhood

    Location
    • Region: Bishop

    HOA & financial

    HOA
    • Has HOA: Yes
    • HOA fee: $58 monthly

    Other

    Other facts
    • Rooms: Dining Room, Foyer, Kitchen, Owner's Suite, Breakfast Room, Eat-in Kitchen, Laundry Room, Owner's Suite on First, Storage, Great Room
    • Floors: Carpet, Tile, Wood
    • Appliances: Dishwasher, Disposal, Gas Stove, Microwave
    • Exterior Features: Deck, Covered Porch, Irrigation System, Dbl Pane Windows
    • Interior Features: Fireplace, 9 Ft+ Ceilings, Ceiling Fan, Vaulted Ceilings, Trey Ceilings
    • Construction: Brick, HardiPlank Type
    • Heat: Central, Forced Air, Heat Pump, Natural Gas
    • Air: Central Electric
    • Water: City/County
    • Fireplace: 1 Fireplace, Great Room
    • Style: Craftsman
    • Kitchen Features: Island, Pantry, Back Splash
    • Garage: Attached, Garage
    • Foundation/Basement: Slab, Basement, Poured, Stub
    • Extras: Garage Door Opener, Underground Utilities, Attic Storage, High Speed Internet Available
    • Amenities: Pool, Street Lighting, Clubhouse, Tennis Court
    • Documents on File: Legal Description, Seller Disclosure
    • Ownership: Owner
    • Green Features: Low-E Windows, Energy Star Appliances or Guide, Energy Audit Certified
    • Sewer: Septic Tank
    • City: Bishop
    • Area: 07:South Oconee Co.
    • Subdivision: Boulder Springs
    • Stories: Two
    • Lot Size/Acreage: .51-1
    • Ownership: Owner

    Price history

    DateEventPrice
    4/30/2018Sold$519,900$164/sqft
    Source: Hive MLS #CM956540 Report a problem

    Public tax history

    YearProperty taxesTax assessment
    2025$5,645 -7.3%$316,468 +3%
    2024$6,087 -2.7%$307,147 +5.3%
    2023$6,254 +12.5%$291,746 +21.3%
    2022$5,560 +10.3%$240,506 +10.5%
    2021$5,039 +6.8%$217,686 +6.8%
    2020$4,719 +2.5%$203,894 +4.6%
    2019$4,606 +2.7%$194,840 +3.8%
    2018$4,483 +834.6%$187,663 +871.3%
    2017$480 $19,320 +7.8%
    2016$480 $17,920 +25.5%
    2015$480 +27.4%$14,280 +24.4%
    2014$376 +19%$11,480 +32.3%
    2013$316 $8,680
    2012-- --
    2011-- --
    2010-- --
    2009-- $28,500 -11.8%
    2008-- $32,300

    Find assessor info on the county website

    Neighborhood: 30621

    Nearby schools

    GreatSchools rating
    Schools provided by the listing agent
    • Elementary: High Shoals Elementary
    • Middle: Oconee High School
    • High: Oconee Middle School

    Source: The MLS. This data may not be complete. We recommend contacting the local school district to confirm school assignments for this home.

    Get pre-qualified for a loan
    At Zillow Home Loans, we can pre-qualify you in as little as 5 minutes with no impact to your credit score.

    An equal housing lender. NMLS #10287.

    Sell for more on Zillow
    Get a Zillow Showcase℠ listing at no additional cost and you could sell for .
    $851,700
    2% more
    +$17,034
    With Zillow Showcase(estimated)
    $868,734