Skip main navigation
Sold for $870,000
  • $870,000

    2103 Boulder Springs Drive, Bishop, GA 30621

    4beds
    --sqft
    Single Family Residence
    Built in 2014
    0.81 Acres Lot
    $869,000 Zestimate®
    $--/sqft
    $4,945 Estimated rent

    Home value

    $869,000

    $765,000 - $982,000

    $4,945/mo

    Zestimate® history
    Loading
    Loading...

    Owner options

    List your home for rent

    $4,945/mo

    Rent Zestimate®

    Find your next renter with Zillow Rental Manager. Plus, with online applications, you can quickly screen prospective tenants – for free.

    Learn more

    $4,945/mo

    Rent Zestimate®

    Refinance and save

    $5,892/mo

    Est. payment

    Refinancing to a lower rate could help reduce your monthly payments and save thousands over the life of the loan.

    See today's rates

    $5,892/mo

    Est. payment

    Explore your selling options

    Work with a Zillow partner agent

    Leverage their expertise and Zillow's premium Showcase listings to get your home seen by more buyers.

    Get started

    List with your own agent

    Get your home in front of millions of buyers by listing it on Zillow.

    Learn how to do it

    Sell it yourself

    Take full control of how buyers see your home on Zillow by listing For Sale by Owner (FSBO).

    List your home

    What's special

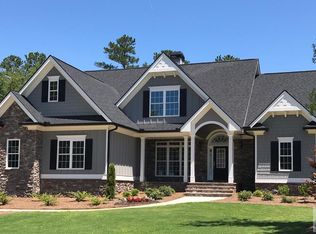
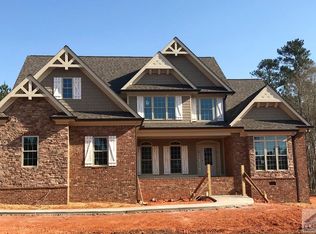
    Custom-Built Ranch Retreat in a Nature-Lover’s Dream Community Welcome to a home that was built to last — and built to live well. Nestled in one of the area's most desirable neighborhoods, this custom-crafted four-sided brick ranch offers the perfect blend of comfort, function, and luxury. Built by one of the area's most reputable builders and lovingly maintained by its original owners, this 4-bedroom, 3 full and 2 half-bathroom home offers spacious, single-level living with a finished basement for added versatility. Step inside to find an open-concept main level featuring soaring coffered ceilings, rich trim work, and an inviting living area with partial views into a large, well-appointed kitchen. The breakfast area and great room are framed by large windows that flood the space with natural light and offer picturesque views of the backyard oasis—including the sparkling pool just beyond. The customized owner's suite is a true retreat, complete with a spacious walk-in closet large enough to house a full dresser. Downstairs, the finished basement opens up even more possibilities with a private bedroom, 1.5 baths, a media room with a wet bar—ideal for movie nights or hosting guests—and nearly 1,250 square feet of unfinished space, ready for storage or future expansion. Step outside and let the lifestyle begin. The backyard is a private sanctuary, bordered by wooded greenspace for added seclusion. A covered back porch serves as the perfect outdoor dining spot, overlooking the pool and outdoor fireplace—ideal for quiet evenings or lively weekend gatherings. Extensive professional landscaping is beautifully accented by custom outdoor lighting, creating a warm, inviting ambiance throughout the backyard and around the pool for stunning twilight entertaining. Set within a vibrant neighborhood boasting over 150 acres of greenspace, you’ll enjoy access to two community pools, tennis courts, a stocked pond, clubhouse, and scenic nature trails. You’re also just minutes from Herman C. Michael Park, Veterans Park, Thomas Farm Preserve, and all the dining and entertainment options at Wire Park and downtown Watkinsville. This is more than a home—it’s a lifestyle.

    Zillow last checked:

    Listing updated:

    Listed by:

    Kirby Kilgore 706-255-5894,

    Kilgore Real Estate Group

    Bought with:

    Lynn Harder, 316319

    Coldwell Banker Upchurch Realty

    Source: Hive MLS,MLS#: CM1025879MLS LogoOriginating MLS: Athens Area Association of REALTORS

    Facts & features

    Interior

    Bedrooms & bathrooms
    • Bedrooms: 4
    • Bathrooms: 5
    • Full bathrooms: 3
    • 1/2 bathrooms: 2
    • Main level bathrooms: 3
    • Main level bedrooms: 3
    Bedroom 1
    • Level: Main
    • Dimensions: 0 x 0
    Bedroom 1
    • Level: Lower
    • Dimensions: 0 x 0
    Bedroom 2
    • Level: Main
    • Dimensions: 0 x 0
    Bedroom 3
    • Level: Main
    • Dimensions: 0 x 0
    Bathroom 1
    • Level: Lower
    • Dimensions: 0 x 0
    Bathroom 1
    • Level: Main
    • Dimensions: 0 x 0
    Bathroom 2
    • Level: Lower
    • Dimensions: 0 x 0
    Bathroom 2
    • Level: Main
    • Dimensions: 0 x 0
    Bathroom 3
    • Level: Main
    • Dimensions: 0 x 0
    Heating
    • Central, Electric
    Cooling
    • Central Air, Electric
    Appliances
    • Included: Some Gas Appliances, Dishwasher, Microwave, Oven
    Features
    • Ceiling Fan(s)
    • Flooring: Concrete, Tile, Wood
    • Basement: Bathroom,Full,Partially Finished
    Interior area
    • Finished area above ground: 2,466
    • Finished area below ground: 1,135

    Property

    Parking
    • Total spaces: 2
    • Parking features: Garage Door Opener
    • Garage spaces: 2
    Features
    • Patio & porch: Porch, Deck, Screened
    • Exterior features: Deck, Other, Landscape Lights
    Lot
    • Size: 0.81 Acres
    • Features: Level, Sprinkler System
    Details
    • Parcel number: A06E061

    Construction

    Type & style
    • Home type: SingleFamily
    • Architectural style: Ranch
    • Property subtype: Single Family Residence
    Materials
    • Brick
    Condition
    • Year built: 2014

    Utilities & green energy

    • Sewer: Septic Tank
    • Water: Public

    Community & neighborhood

    Community
    • Community features: Street Lights
    Location
    • Region: Bishop
    • Subdivision: Boulder Springs

    HOA & financial

    HOA
    • Has HOA: Yes
    • HOA fee: $700 annually

    Other

    Other facts
    • Listing agreement: Exclusive Right To Sell

    Price history

    DateEventPrice
    6/24/2025Sold$870,000+2.4%
    Source: Hive MLS #CM1025879 Report a problem
    6/2/2025Pending sale$849,900
    Source: Hive MLS #1025879 Report a problem
    5/22/2025Listed for sale$849,900+102.4%
    Source: Hive MLS #1025879 Report a problem
    2/9/2015Sold$419,960+571.9%
    Source: Agent Provided Report a problem
    7/17/2014Sold$62,500
    Source: Public Record Report a problem

    Public tax history

    YearProperty taxesTax assessment
    2025$6,117 -5.1%$344,624 +5.9%
    2024$6,448 -2.6%$325,346 +5.3%
    2023$6,623 +10%$308,948 +18.7%
    2022$6,019 +10.8%$260,370 +10.9%
    2021$5,435 +4%$234,766 +4%
    2020$5,227 -3.6%$225,793 -1.6%
    2019$5,424 +8.5%$229,391 +8.5%
    2018$5,000 +14.2%$211,482 +14.1%
    2017$4,379 $185,282

    Find assessor info on the county website

    Neighborhood: 30621

    Nearby schools

    GreatSchools rating
    Schools provided by the listing agent
    • Elementary: High Shoals Elementary
    • Middle: Oconee County Middle
    • High: Oconee High School

    Source: Hive MLS. This data may not be complete. We recommend contacting the local school district to confirm school assignments for this home.

    Get pre-qualified for a loan
    At Zillow Home Loans, we can pre-qualify you in as little as 5 minutes with no impact to your credit score.

    An equal housing lender. NMLS #10287.

    Sell for more on Zillow
    Get a Zillow Showcase℠ listing at no additional cost and you could sell for .
    $869,000
    2% more
    +$17,380
    With Zillow Showcase(estimated)
    $886,380