Welcome home to Sunny Ridge! This well maintained four-bedroom, 2.5 bath two story home in Bryan Valley subdivision is just minutes from Bryan Rd between HWYs 70 & 364. Inside you'll find generous room sizes with living and formal dining room that flows to the kitchen with center island and newer stainless appliances. The spacious family room with wood-burning fireplace is a great gathering spot and is flooded with natural light from the large bay window that looks into the tree-lined, fenced in backyard. From the kitchen walk out to enclosed three season room that extends the living space. Off the garage is convenient main floor laundry room. Upstairs is four good sized bedrooms including a large primary suite and private bath complete with tub and separate shower. The basement is unfinished and offers plenty of room for storage or future decorating ideas. Don't miss this opportunity to make this lovely home your own!
Active
Listed by: Worth Clark Realty • Rob C Biedermann • 314-375-6516
$375,000
1102 Sunny Ridge Dr, O'Fallon, MO 63366
4beds
1,936sqft
Single Family Residence
Built in 1998
0.3 Acres Lot
$-- Zestimate®
$194/sqft
$8/mo HOA
What's special
Tree-lined fenced in backyardGenerous room sizesLarge bay windowNewer stainless appliancesKitchen with center island
- 1 day
- 167
- 16
Zillow last checked:
Listing updated:
Listed by:
Rob C Biedermann 314-375-6516,
Worth Clark Realty
Source: MARIS,MLS#: 26069052 Originating MLS: St. Louis Association of REALTORS
Facts & features
Interior
Bedrooms & bathrooms
- Bedrooms: 4
- Bathrooms: 3
- Full bathrooms: 2
- 1/2 bathrooms: 1
- Main level bathrooms: 1
Heating
- Forced Air
Cooling
- Ceiling Fan(s), Central Air
Appliances
- Included: Stainless Steel Appliance(s), Gas Cooktop, Dishwasher, Microwave, Gas Oven, Refrigerator
- Laundry: Main Level
Features
- Breakfast Room, Ceiling Fan(s), Entrance Foyer, Kitchen Island, Separate Dining, Shower, Tub
- Flooring: Carpet, Wood
- Windows: Bay Window(s), Tilt-In Windows
- Basement: Sump Pump,Unfinished
- Number of fireplaces: 1
- Fireplace features: Family Room, Wood Burning
Interior area
- Total structure area: 1,936
- Total interior livable area: 1,936 sqft
- Finished area above ground: 1,936
Property
Parking
- Total spaces: 2
- Parking features: Attached
- Attached garage spaces: 2
Features
- Levels: Two
- Patio & porch: Covered, Rear Porch
- Fencing: Back Yard
Lot
- Size: 0.3 Acres
- Features: Some Trees
Details
- Parcel number: 400537461000130.0000000
- Special conditions: Standard
Construction
Type & style
- Home type: SingleFamily
- Architectural style: Traditional
- Property subtype: Single Family Residence
Materials
- Brick Veneer, Vinyl Siding
- Foundation: Concrete Perimeter
- Roof: Architectural Shingle
Condition
- Year built: 1998
Utilities & green energy
- Electric: Ameren
- Sewer: Public Sewer
- Water: Public
- Utilities for property: Cable Available, Electricity Connected, Natural Gas Connected, Sewer Connected, Water Connected
Community & HOA
Community
- Subdivision: Bryan Valley #2
HOA
- Has HOA: Yes
- Amenities included: None
- Services included: Maintenance Grounds
- HOA fee: $98 annually
- HOA name: Bryan Valley
Location
- Region: Ofallon
Financial & listing details
- Price per square foot: $194/sqft
- Tax assessed value: $314,449
- Annual tax amount: $4,085
- Date on market: 10/29/2026
- Listing terms: Cash,Conventional,FHA,VA Loan
- Ownership: Private
- Electric utility on property: Yes
Estimated market value
Not available
Estimated sales range
Not available
Not available
Price history
| Date | Event | Price |
|---|---|---|
| 10/29/2026 | Listed for sale | $375,000+4.2%$194/sqft |
Source:  MARIS #26069052 Report a problem | ||
| 10/6/2023 | Sold | -- |
Source: MARIS #23053425 Report a problem | ||
| 9/12/2023 | Pending sale | $359,900$186/sqft |
Source: MARIS #23053425 Report a problem | ||
| 9/6/2023 | Listed for sale | $359,900$186/sqft |
Source: MARIS #23053425 Report a problem | ||
| 9/14/2020 | Sold | -- |
Source: MARIS #20047014 Report a problem | ||
| 3/17/2006 | Sold | -- |
Source: Public Record Report a problem | ||
Public tax history
| Year | Property taxes | Tax assessment |
|---|---|---|
| 2025 | $4,085 +9% | $59,745 +12.2% |
| 2024 | $3,749 0% | $53,241 |
| 2023 | $3,750 +2.2% | $53,241 +9.9% |
| 2022 | $3,670 | $48,463 |
| 2021 | -- | $48,463 +18.1% |
| 2020 | -- | $41,042 |
| 2019 | $2,797 | $41,042 +12.4% |
| 2018 | $2,797 +1.4% | $36,499 |
| 2017 | $2,759 +13.5% | $36,499 +14.5% |
| 2016 | $2,431 +0.5% | $31,887 |
| 2015 | $2,419 +3.8% | $31,887 +1% |
| 2014 | $2,331 | $31,565 |
| 2013 | -- | $31,565 -3% |
| 2012 | -- | $32,540 -3.6% |
| 2011 | -- | $33,750 |
| 2010 | -- | $33,750 |
| 2009 | -- | $33,750 -11.6% |
| 2008 | -- | $38,170 -79.3% |
| 2007 | -- | $184,180 |
| 2006 | -- | $184,180 |
| 2005 | -- | $184,180 +10.1% |
| 2004 | -- | $167,250 |
| 2003 | -- | $167,250 |
| 2002 | -- | -- |
| 2001 | -- | -- |
Find assessor info on the county website
Monthly payment
Est. payment
Payment breakdown
Explore the cost of this home by adjusting the details. Changes won't be saved.Climate risks
Neighborhood: 63366
Nearby schools
Schools provided by the listing agent
- Elementary: Crossroads Elem.
- Middle: Frontier Middle
- High: Liberty
Source: MARIS. This data may not be complete. We recommend contacting the local school district to confirm school assignments for this home.
Similar homes
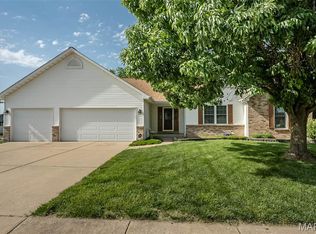
- $375,0004 bd3 ba2.3k sqft25 Tinsmith Ct, O'Fallon, MO 63366For Sale

 MLS ID #26068456, Jennifer R Botkin, Berkshire Hathaway HomeServices Select Properties. MARIS
- $345,0003 bd3 ba2.2k sqft923 Midpoint Dr, O'Fallon, MO 63366For Sale
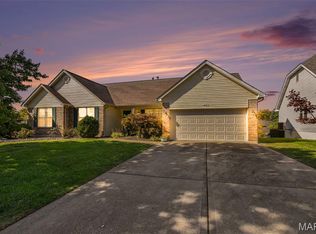 MLS ID #26068935, Jennifer Sauter, Keller Williams Realty St. Louis. MARIS
- $370,0004 bd3 ba2.7k sqft1025 Seine Dr, Lake Saint Louis, MO 63367For Sale
 MLS ID #26069419, Ben Lytle, Opendoor Brokerage LLC. MARIS
- $395,0004 bd3 ba2.3k sqft1283 Pinehurst View Dr, O'Fallon, MO 63366For Sale
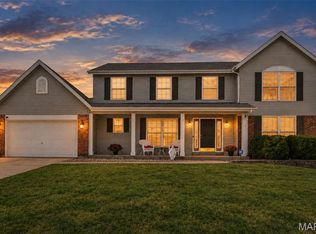 MLS ID #26059854, Jill Masters, Coldwell Banker Realty - Gundaker. MARIS
- $415,0004 bd3 ba1.8k sqft1743 Monet Dr, Dardenne Prairie, MO 63368For SaleMLS ID #26068720, Maria A Partridge, Grassmuck Realty, LLC. MARIS
- $320,0003 bd3 ba1.8k sqft9 Pedrotti Ln, O'Fallon, MO 63366For SaleMLS ID #26067161, Andy J House, Coldwell Banker Realty - Gundaker. MARIS
- $275,0002 bd2 ba1.2k sqft8 Alviston Ct, O'Fallon, MO 63366For SaleMLS ID #26068640, Janice F Fravell, RE/MAX Platinum. MARIS
- $345,0004 bd3 ba1.8k sqft1488 Cochise Dr, O'Fallon, MO 63366For SaleMLS ID #26053582, Jeffrey Wells, Berkshire Hathaway HomeServices Select Properties. MARIS
- $430,0004 bd3 ba2.3k sqft1217 Summer Lynne Dr, O'Fallon, MO 63366For SaleMLS ID #26056632, Drew W Elwell, Cribbin Realty. MARIS
- $425,0004 bd4 ba2.7k sqft1597 Indian Springs Dr, O Fallon, MO 63366For SaleMLS ID #26065575, Tony L Myers, DRG - Delhougne Realty Group. MARIS
- $425,0004 bd3 ba2.5k sqft406 Winter Wind Dr, O'Fallon, MO 63366For SaleMLS ID #26067896, Brandon M McNamee, Mac Realty Group. MARIS
- $425,0004 bd3 ba2.3k sqft1435 Soaring Eagle Dr, O'Fallon, MO 63366For SaleMLS ID #26058019, Mark & Neil Gellman, EXP Realty, LLC. MARIS
- $375,0003 bd2 ba1.8k sqft8 Autumn Grove Ct, O'Fallon, MO 63366For SaleMLS ID #26046639, Linda A Hackett, Berkshire Hathaway HomeServices Select Properties. MARIS
- $449,1003 bd2 ba1.8k sqft509 Elm Park Ct, Dardenne Prairie, MO 63368New ConstructionMLS ID #26069177, Mike Price, Lombardo Homes of St. Louis, LLC. MARIS
- $429,5003 bd3 ba1.6k sqft10 Pershing Cir, O Fallon, MO 63366New ConstructionMLS ID #26051162, Michelle Craft, RE/MAX EDGE. MARIS
- $215,0003 bd1 ba1.4k sqft1350 Half Moon Dr, O'Fallon, MO 63366For SaleMLS ID #26068336, Kelli D Gorla, DRG - Delhougne Realty Group. MARIS
- $430,0004 bd3 ba2.6k sqft934 Annabrook Park Dr, O'Fallon, MO 63366For SaleMLS ID #26053197, Megan D Miller, Cannon Realty, Inc.. MARIS
- $419,0004 bd3 ba2.3k sqft225 Thorn Brook Dr, O'Fallon, MO 63366For SaleMLS ID #26045179, Tracy Mazuranic, Worth Clark Realty. MARIS
- $459,5004 bd3 ba2.1k sqft4 Tinsmith Ct, O'Fallon, MO 63366For SaleMLS ID #26061969, Christopher S Dawson, Orenda Real Estate Services. MARIS
