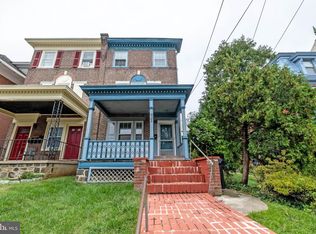
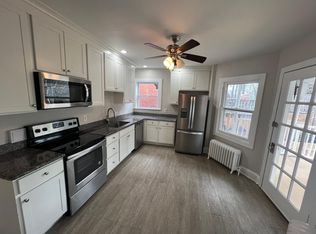
Stunning Contemporary Twin Townhome in Historic District - A True Sanctuary Welcome to your dream retreat, a one-of-a-kind, completely remodeled contemporary semi-detached townhome located in the historic district, directly across from the picturesque Cool Spring Park and reservoir. Experience serenity within the city, where each room offers breathtaking views that will calm your spirit. Step outside for a morning or evening stroll on the inviting 1.5-mile loop trail, or enjoy the proximity to some of the top private schools in Delaware, just a hop, skip, and a jump away. This beautifully designed home is perfect for entertaining guests or curling up with a good book. As you enter, you are greeted by a grand foyer that sets the tone for what lies ahead. Every detail of this home is custom-crafted, showcasing exceptional attention to detail — even the strategic placement of windows invites abundant natural light into every room. The chef’s kitchen is a culinary masterpiece, featuring an expansive island, countless cabinets, and a plethora of high-end upgrades that will delight even the most discerning chef. Retreat to spa-like bathrooms that embody tranquility, sure to take your breath away. The master bedroom boasts a private deck, the perfect spot to savor the beginnings of each day. With superb architectural details throughout, this home also includes a one-car garage and an expansive driveway accommodating 2+ cars. You truly must walk through this remarkable property to appreciate every detail and upgrade. Let the photos and virtual tour offer you a glimpse, but be forewarned: once you step inside, you may never want to leave. Don’t miss this extraordinary opportunity to own a home that perfectly blends modern luxury with historic charm. Your peaceful urban oasis awaits!
Sold for $725,000
$725,000
1102 W 10th St, Wilmington, DE 19806
4beds
2,875sqft
Single Family Residence
Built in 1924
4,792 Square Feet Lot
$730,700 Zestimate®
$252/sqft
$3,706 Estimated rent
Home value
$730,700
$658,000 - $818,000
$3,706/mo
Zestimate® history
Owner options
List your home for rent
$3,706/mo
Rent Zestimate®
Find your next renter with Zillow Rental Manager. Plus, with online applications, you can quickly screen prospective tenants – for free.
$3,706/mo
Rent Zestimate®
Refinance and save
$4,349/mo
Est. payment
Refinancing to a lower rate could help reduce your monthly payments and save thousands over the life of the loan.
$4,349/mo
Est. payment
Explore your selling options
Work with a Zillow partner agent
Leverage their expertise and Zillow's premium Showcase listings to get your home seen by more buyers.
Get startedList with your own agent
Get your home in front of millions of buyers by listing it on Zillow.
Learn how to do itSell it yourself
Take full control of how buyers see your home on Zillow by listing For Sale by Owner (FSBO).
List your homeWhat's special
Historic charmBeautifully designed homeExpansive islandContemporary semi-detached townhomeHigh-end upgradesBreathtaking viewsPrivate deck
Zillow last checked:
Listing updated:
Listed by:
Mary Beth Adelman 302-521-6209,
RE/MAX Associates-Wilmington
Bought with:
Stephanie Coho, 5002758
Compass RE
Source: Bright MLS,MLS#: DENC2092598
Facts & features
Interior
Bedrooms & bathrooms
- Bedrooms: 4
- Bathrooms: 4
- Full bathrooms: 3
- 1/2 bathrooms: 1
- Main level bathrooms: 1
Rooms
- Room types: Living Room, Dining Room, Primary Bedroom, Sitting Room, Bedroom 2, Bedroom 3, Bedroom 4, Kitchen, Family Room, Loft, Other, Office
Primary bedroom
- Level: Upper
- Area: 224 Square Feet
- Dimensions: 16 X 14
Bedroom 2
- Level: Upper
- Area: 169 Square Feet
- Dimensions: 13 X 13
Bedroom 3
- Level: Upper
- Area: 132 Square Feet
- Dimensions: 11 X 12
Bedroom 4
- Level: Upper
- Area: 264 Square Feet
- Dimensions: 12 X 22
Dining room
- Level: Main
- Area: 132 Square Feet
- Dimensions: 11 X 12
Family room
- Level: Main
- Area: 416 Square Feet
- Dimensions: 13 X 32
Kitchen
- Level: Main
- Area: 336 Square Feet
- Dimensions: 16 X 21
Living room
- Level: Main
- Area: 286 Square Feet
- Dimensions: 13 X 22
Loft
- Level: Upper
- Area: 132 Square Feet
- Dimensions: 12 X 11
Office
- Level: Main
- Area: 90 Square Feet
- Dimensions: 10 X 9
Other
- Level: Upper
- Area: 80 Square Feet
- Dimensions: 8 X 10
Other
- Level: Upper
- Area: 216 Square Feet
- Dimensions: 12 X 18
Sitting room
- Level: Main
- Area: 110 Square Feet
- Dimensions: 11 X 10
Heating
- Central, Natural Gas
Cooling
- Central Air, Natural Gas
Appliances
- Included: Microwave, Range, Washer, Water Heater, Dishwasher, Dryer, Electric Water Heater
- Laundry: Upper Level
Features
- Bar, Soaking Tub, Bathroom - Stall Shower, Bathroom - Walk-In Shower, Breakfast Area, Built-in Features, Ceiling Fan(s), Dining Area, Exposed Beams, Open Floorplan, Eat-in Kitchen, Kitchen - Gourmet, Kitchen Island, Pantry, Primary Bath(s), Recessed Lighting, Upgraded Countertops, Walk-In Closet(s)
- Flooring: Hardwood, Ceramic Tile, Wood
- Windows: Skylight(s), Transom, Palladian, Replacement
- Basement: Full,Walk-Out Access
- Number of fireplaces: 1
Interior area
- Total structure area: 2,875
- Total interior livable area: 2,875 sqft
- Finished area above ground: 2,875
- Finished area below ground: 0
Property
Parking
- Total spaces: 1
- Parking features: Garage Faces Front, Concrete, Attached
- Attached garage spaces: 1
- Has uncovered spaces: Yes
Accessibility
- Accessibility features: None
Features
- Levels: Three
- Stories: 3
- Patio & porch: Deck, Patio
- Exterior features: Lighting, Stone Retaining Walls
- Pool features: None
- Fencing: Full
- Has view: Yes
- View description: Panoramic
Lot
- Size: 4,792 Square Feet
- Dimensions: 46.00 x 104.30
Details
- Additional structures: Above Grade, Below Grade
- Parcel number: 26027.20115
- Zoning: 26R-3
- Special conditions: Standard
Construction
Type & style
- Home type: SingleFamily
- Architectural style: Contemporary
- Property subtype: Single Family Residence
- Attached to another structure: Yes
Materials
- Stucco
- Foundation: Permanent
- Roof: Architectural Shingle
Condition
- Excellent
- New construction: No
- Year built: 1924
- Major remodel year: 2023
Utilities & green energy
- Electric: Circuit Breakers
- Sewer: Public Sewer
- Water: Public
Community & HOA
Community
- Subdivision: Cool Spring
HOA
- Has HOA: No
Location
- Region: Wilmington
Financial & listing details
- Price per square foot: $252/sqft
- Tax assessed value: $504,100
- Annual tax amount: $5,708
- Date on market: 11/5/2025
- Listing agreement: Exclusive Right To Sell
- Inclusions: Appliances,
- Exclusions: Personal Property
- Ownership: Fee Simple
Price history
| Date | Event | Price |
|---|---|---|
| 5/4/2026 | Sold | $725,000-6.5%$252/sqft |
Source:  Bright MLS #DENC2092598 Report a problem Bright MLS #DENC2092598 Report a problem | ||
| 1/25/2026 | Contingent | $775,000$270/sqft |
Source: Bright MLS #DENC2092598 Report a problem | ||
| 11/21/2025 | Price change | $775,000-6.1%$270/sqft |
Source: Bright MLS #DENC2092598 Report a problem | ||
| 11/5/2025 | Listed for sale | $825,000+364.8%$287/sqft |
Source: Bright MLS #DENC2092598 Report a problem | ||
| 7/18/2023 | Sold | $177,500$62/sqft |
Source: Public Record Report a problem | ||
Public tax history
| Year | Property taxes | Tax assessment |
|---|---|---|
| 2025 | -- | $504,100 +493.1% |
| 2024 | $2,652 +46.9% | $85,000 |
| 2023 | $1,805 -0.6% | $85,000 |
| 2022 | $1,816 -5% | $85,000 |
| 2021 | $1,912 -0.7% | $85,000 |
| 2020 | $1,925 -0.7% | $85,000 |
| 2019 | $1,938 +1.4% | $85,000 |
| 2017 | $1,910 -41.5% | $85,000 |
| 2016 | $3,266 | $85,000 |
| 2015 | $3,266 +5.3% | $85,000 |
| 2014 | $3,102 | $85,000 |
| 2013 | -- | $85,000 |
| 2012 | -- | $85,000 |
| 2011 | -- | $85,000 |
| 2010 | -- | $85,000 |
| 2009 | -- | $85,000 |
| 2008 | -- | $85,000 |
| 2007 | -- | $85,000 |
| 2006 | -- | $85,000 |
| 2005 | -- | $85,000 |
| 2004 | -- | $85,000 |
| 2003 | -- | $85,000 |
| 2002 | -- | $85,000 |
| 2001 | -- | $85,000 |
Find assessor info on the county website
Neighborhood: Cool Spring
Nearby homes
- $447,9003 bd2 ba2.2k sqft1100 W 10th St, Wilmington, DE 19806Off Market
- $365,0005 bd2 ba2.5k sqft923 N Van Buren St, Wilmington, DE 19806Sold
- $776,0005 bd7 ba3.8k sqft925 N Van Buren St, Wilmington, DE 19806Off Market
- $--1 bd1 ba700 sqft921 N Van Buren St APT 2, Wilmington, DE 19806Off Market
- $---- bd1 ba575 sqft921 N Van Buren St APT 3, Wilmington, DE 19806Off Market
- $391,0004 bd3 ba2.3k sqft921 N Van Buren St, Wilmington, DE 19806Sold
- $--2 bd1 ba575 sqft921 N Van Buren St UNIT 1, Wilmington, DE 19806Off Market
- $256,4003 bd1 ba1.3k sqft906 N Harrison St, Wilmington, DE 19806Off Market
Nearby schools
GreatSchools rating
- 7/10Lewis (William C.) Dual Language Elementary SchoolGrades: K-5Distance: 0.1 mi
- 8/10duPont (H.B.) Middle SchoolGrades: 6-8Distance: 7.8 mi
- 4/10duPont (Alexis I.) High SchoolGrades: 9-12Distance: 3 mi
Schools provided by the listing agent
- District: Red Clay Consolidated
Source: Bright MLS. This data may not be complete. We recommend contacting the local school district to confirm school assignments for this home.
Get a cash offer in 3 minutes
Find out how much your home could sell for in as little as 3 minutes with a no-obligation cash offer.
Estimated market value
$730,700
Get a cash offer in 3 minutes
Find out how much your home could sell for in as little as 3 minutes with a no-obligation cash offer.
Estimated market value
$730,700
- Delaware
- New Castle County
- Wilmington
- 19806
- Cool Spring
- 1102 W 10th St
Nearby cities
Nearby neighborhoods
Nearby zip codes
Other Wilmington Topics
