This newly built 4-bedroom, 2-bath home at 1102 W Mulberry Street offers efficient modern living in a compact, well-planned layout. With approximately 1,040 sq ft per building permit, the home makes strong use of its footprint while providing four true bedrooms and two full baths.
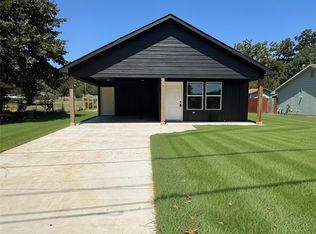
The exterior features a clean cottage-inspired elevation with a large covered front porch, black windows, and a practical side-entry layout. Set on a corner lot, the property offers convenient driveway access to a secondary entry door located off the kitchen area.
Inside, the home will feature warm wood-look vinyl flooring, modern cabinetry, and dark countertops, creating a clean and durable finish package similar to the neighboring new construction homes. The kitchen and living area are designed for everyday function, with the side entry adding convenience for parking, groceries, and daily use.
Each of the four bedrooms, along with the main kitchen/living area, is served by its own mini-split system, giving the home excellent room-by-room climate control and helping manage utility costs. This setup allows occupants to heat and cool the spaces they use most, rather than relying on a single traditional system for the entire home.
Located near Rocket Park, Durant Middle School, and Washington Irving Elementary, 1102 W Mulberry combines new construction, efficient design, and a central Durant location with a practical four-bedroom layout.
For sale
Price cut: $1.4K (10/7)
$183,500
1102 W Mulberry St, Durant, OK 74701
4beds
1,040sqft
Single Family Residence
Built in 2026
6,011 Square Feet Lot
$183,500 Zestimate®
$176/sqft
$-- HOA
What's special
Modern cabinetryLarge covered front porchCorner lotClean cottage-inspired elevationPractical side-entry layoutPractical four-bedroom layoutWarm wood-look vinyl flooring
- 96 days
- 613
- 28
Zillow last checked:
Listing updated:
Listed by:
Brad Aycock 580-775-4714,
Active Real Estate
Source: MLS Technology, Inc.,MLS#: 2625157 Originating MLS: MLS Technology
Originating MLS: MLS TechnologyFacts & features
Interior
Bedrooms & bathrooms
- Bedrooms: 4
- Bathrooms: 2
- Full bathrooms: 2
Heating
- Ductless, Electric, Heat Pump, Multiple Heating Units
Cooling
- Ductless, 3+ Units
Appliances
- Included: Dishwasher, Electric Water Heater, Disposal, Oven, Range, Stove, Plumbed For Ice Maker
- Laundry: Washer Hookup, Electric Dryer Hookup
Features
- Granite Counters, High Ceilings, Vaulted Ceiling(s), Ceiling Fan(s), Electric Oven Connection, Electric Range Connection
- Flooring: Vinyl
- Doors: Insulated Doors
- Windows: Aluminum Frames, Insulated Windows
- Has fireplace: No
Interior area
- Total structure area: 1,040
- Total interior livable area: 1,040 sqft
Property
Features
- Levels: One
- Stories: 1
- Patio & porch: Covered, Porch
- Exterior features: Other
- Pool features: None
- Fencing: Privacy
Lot
- Size: 6,011 Square Feet
- Features: None
Details
- Additional structures: None
- Parcel number: A00100051002000000
Construction
Type & style
- Home type: SingleFamily
- Architectural style: Other
- Property subtype: Single Family Residence
Materials
- Brick Veneer, Wood Frame
- Foundation: Slab
- Roof: Asphalt,Fiberglass
Condition
- Year built: 2026
Utilities & green energy
- Sewer: Public Sewer
- Water: Public
- Utilities for property: Electricity Available, Water Available
Green energy
- Energy efficient items: Doors, Windows
Community & HOA
Community
- Security: No Safety Shelter, Smoke Detector(s)
- Subdivision: Durant Ot
HOA
- Has HOA: No
Location
- Region: Durant
Financial & listing details
- Price per square foot: $176/sqft
- Annual tax amount: $45
- Date on market: 7/9/2026
- Cumulative days on market: 97 days
- Listing terms: Conventional,FHA,USDA Loan,VA Loan
Estimated market value
$183,500
$174,000 - $193,000
$1,338/mo
Price history
| Date | Event | Price |
|---|---|---|
| 10/7/2026 | Price change | $183,500-0.8%$176/sqft |
Source:  MLS Technology, Inc. #2625157 Report a problem MLS Technology, Inc. #2625157 Report a problem | ||
| 7/9/2026 | Listed for sale | $184,900$178/sqft |
Source: MLS Technology, Inc. #2625157 Report a problem | ||
Public tax history
Tax history is unavailable.
Monthly payment
Est. payment
Payment breakdown
Explore the cost of this home by adjusting the details. Changes won't be saved.Climate risks
Neighborhood: 74701
Nearby schools
Schools provided by the listing agent
- Elementary: Washington Irving
- High: Durant
- District: Durant - Sch Dist (58)
Source: MLS Technology, Inc.. This data may not be complete. We recommend contacting the local school district to confirm school assignments for this home.
Similar homes
- $198,5003 bd2 ba1.1k sqft1110 W Mulberry St, Durant, OK 74701For Sale
 MLS ID #2625125, Brad Aycock, Active Real Estate. MLS Technology, Inc.
 - $199,0003 bd2 ba1.2k sqft312 E Cedar St, Durant, OK 74701For Sale
 MLS ID #2630310, Oneida Lerma, Sparlin Realty. MLS Technology, Inc.
 - $145,0004 bd2 ba1.3k sqft1516 N 10th Ave, Durant, OK 74701For Sale
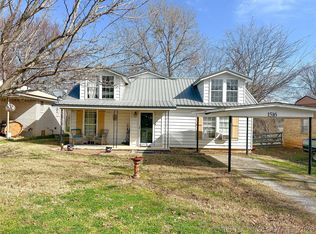 MLS ID #2610292, Brittney Wood, Brewer Realty Group. MLS Technology, Inc.
 - $205,0002 bd2 ba1.3k sqft513 Meadowlark Ln, Durant, OK 74701For Sale
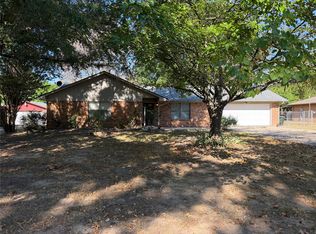 MLS ID #2632397, Greg Corbin, Sparlin Realty. MLS Technology, Inc.
