This newly built 3-bedroom, 2-bath home at 1110 W Mulberry Street offers modern design, warm interior finishes, and a convenient Durant location. The exterior features a clean modern elevation with a light gray mixed-brick finish, creating strong curb appeal with a fresh, contemporary look.
Inside, the home opens into a bright living area with high vaulted ceilings and warm wood-tone flooring that carries throughout the main spaces. The kitchen continues the modern design with custom cabinetry, dark black granite countertops, and a functional layout that connects comfortably to the living and dining areas.
The master suite features a vaulted ceiling, walk-in closet, and private bath with extra-large-format tile shower surround. Two additional bedrooms and a second full bath provide practical space for family, guests, or a home office. A central heat pump HVAC system adds efficient year-round comfort.
Located within walking distance to Rocket Park, Durant Middle School, and Washington Irving Elementary, this home offers a clean modern style with everyday convenience in an established Durant neighborhood.
For sale
Price cut: $1.4K (10/7)
$198,500
1110 W Mulberry St, Durant, OK 74701
3beds
1,142sqft
Single Family Residence
Built in 2026
6,011 Square Feet Lot
$198,500 Zestimate®
$174/sqft
$-- HOA
What's special
Modern designClean modern styleWarm interior finishesClean modern elevationWalk-in closetStrong curb appealWarm wood-tone flooring
- 108 days
- 353
- 38
Zillow last checked:
Listing updated:
Listed by:
Brad Aycock 580-775-4714,
Active Real Estate
Source: MLS Technology, Inc.,MLS#: 2625125 Originating MLS: MLS Technology
Originating MLS: MLS TechnologyFacts & features
Interior
Bedrooms & bathrooms
- Bedrooms: 3
- Bathrooms: 2
- Full bathrooms: 2
Heating
- Central, Electric
Cooling
- Central Air
Appliances
- Included: Dishwasher, Electric Water Heater, Disposal, Oven, Range, Stove, Plumbed For Ice Maker
- Laundry: Washer Hookup, Electric Dryer Hookup
Features
- Granite Counters, High Ceilings, Vaulted Ceiling(s), Ceiling Fan(s), Electric Oven Connection, Electric Range Connection
- Flooring: Vinyl
- Doors: Insulated Doors
- Windows: Aluminum Frames, Insulated Windows
- Has fireplace: No
Interior area
- Total structure area: 1,142
- Total interior livable area: 1,142 sqft
Property
Features
- Levels: One
- Stories: 1
- Patio & porch: Covered, Porch
- Exterior features: Other
- Pool features: None
- Fencing: Privacy
Lot
- Size: 6,011 Square Feet
- Features: None
Details
- Additional structures: None
- Parcel number: A00100051002000000
Construction
Type & style
- Home type: SingleFamily
- Architectural style: Other
- Property subtype: Single Family Residence
Materials
- Brick Veneer, Wood Frame
- Foundation: Slab
- Roof: Asphalt,Fiberglass
Condition
- Year built: 2026
Utilities & green energy
- Sewer: Public Sewer
- Water: Public
- Utilities for property: Electricity Available, Water Available
Green energy
- Energy efficient items: Doors, Windows
Community & HOA
Community
- Security: No Safety Shelter, Smoke Detector(s)
- Subdivision: Durant Ot
HOA
- Has HOA: No
Location
- Region: Durant
Financial & listing details
- Price per square foot: $174/sqft
- Annual tax amount: $45
- Date on market: 7/9/2026
- Cumulative days on market: 108 days
- Listing terms: Conventional,FHA,USDA Loan,VA Loan
Estimated market value
$198,500
$189,000 - $208,000
$1,335/mo
Price history
| Date | Event | Price |
|---|---|---|
| 10/7/2026 | Price change | $198,500-0.7%$174/sqft |
Source:  MLS Technology, Inc. #2625125 Report a problem MLS Technology, Inc. #2625125 Report a problem | ||
| 7/9/2026 | Listed for sale | $199,900$175/sqft |
Source: MLS Technology, Inc. #2625125 Report a problem | ||
Public tax history
Tax history is unavailable.
Monthly payment
Est. payment
Payment breakdown
Explore the cost of this home by adjusting the details. Changes won't be saved.Climate risks
Neighborhood: 74701
Nearby schools
Schools provided by the listing agent
- Elementary: Washington Irving
- High: Durant
- District: Durant - Sch Dist (58)
Source: MLS Technology, Inc.. This data may not be complete. We recommend contacting the local school district to confirm school assignments for this home.

Similar homes
- $183,5004 bd2 ba1k sqft1102 W Mulberry St, Durant, OK 74701For Sale
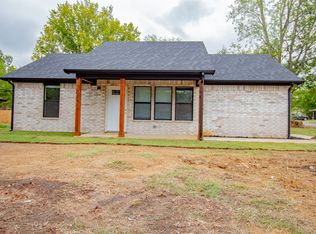 MLS ID #2625157, Brad Aycock, Active Real Estate. MLS Technology, Inc.
 - $190,0003 bd1 ba1k sqft1616 N 10th Ave, Durant, OK 74701For Sale
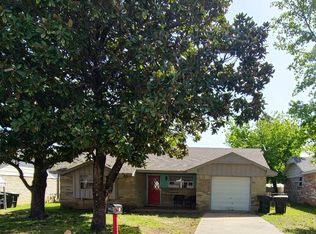 MLS ID #2637980, Michelle R Cole, Gray Real Estate Elite, Inc.. MLS Technology, Inc.
 - $180,0003 bd2 ba1.4k sqft201 NE 18th Ave, Durant, OK 74701For Sale
 MLS ID #2638323, Dustin Belvin, Lake Homes Realty, LLC. MLS Technology, Inc.
 - $229,0004 bd2 ba1.6k sqft1001 Donna Sue Pl, Durant, OK 74701For Sale
 MLS ID #2630307, Karen Williams, Epique Realty. MLS Technology, Inc.
