Step back in time with this enchanting piece of history, steps away from the storied streets of historic downtown McKinney. This meticulously preserved & updated residence, dating back to 1930, emanates an aura of timelessness & contemporary grace. As you enter, you’ll be greeted by the rustic allure of exposed wood ceilings & hardwood floors. The kitchen includes an Italian Bertazzoni gas range & a large soapstone island, perfect for gourmet creations. Meanwhile, a rolling ladder in the utility room adds a whimsical touch of practicality. Discover unique touches like a children's historical height chart tucked away in the guest bedroom closet, offering a glimpse into the lives of the home's original owners. Sunlight dances through double-hung sash windows illuminating exposed brick walls upstairs. Outdoor enthusiasts will appreciate the RV parking, oversized garage with workspace, pergola with firepit, lush gardens & front porch swing. Bonus: 2007 Vespa included with full price offer!
Sold
Price Unknown
1102 W Virginia St, McKinney, TX 75069
3beds
2,936sqft
Single Family Residence
Built in 1930
0.45 Acres Lot
$898,900 Zestimate®
$--/sqft
$3,047 Estimated rent
Home value
$898,900
$836,000 - $980,000
$3,047/mo
Zestimate® history
Owner options
List your home for rent
$3,047/mo
Rent Zestimate®
Find your next renter with Zillow Rental Manager. Plus, with online applications, you can quickly screen prospective tenants – for free.
$3,047/mo
Rent Zestimate®
Refinance and save
Refinancing to a lower rate could help reduce your monthly payments and save thousands over the life of the loan.
Explore your selling options
Work with a Zillow partner agent
Leverage their expertise and Zillow's premium Showcase listings to get your home seen by more buyers.
Get startedList with your own agent
Get your home in front of millions of buyers by listing it on Zillow.
Learn how to do itSell it yourself
Take full control of how buyers see your home on Zillow by listing For Sale by Owner (FSBO).
List your homeWhat's special
Contemporary graceRv parkingUpdated residenceHardwood floorsSunlight dancesOversized garageExposed wood ceilings
Zillow last checked:
Listing updated:
Listed by:
Jennifer Cloud 0631260 469-319-2846,
Prominus, LLC 469-319-2846
Bought with:
Susan Sine
Coldwell Banker Apex, REALTORS
Source: NTREIS,MLS#: 20577237
Facts & features
Interior
Bedrooms & bathrooms
- Bedrooms: 3
- Bathrooms: 3
- Full bathrooms: 3
Primary bedroom
- Features: Ceiling Fan(s), En Suite Bathroom, Walk-In Closet(s)
- Level: Second
- Dimensions: 23 x 15
Bedroom
- Features: Ceiling Fan(s)
- Level: First
- Dimensions: 15 x 13
Bedroom
- Features: Ceiling Fan(s)
- Level: First
- Dimensions: 18 x 15
Bedroom
- Features: Ceiling Fan(s)
- Level: Second
- Dimensions: 16 x 10
Primary bathroom
- Features: Built-in Features, En Suite Bathroom, Linen Closet, Stone Counters, Separate Shower
- Level: Second
- Dimensions: 11 x 7
Breakfast room nook
- Features: Built-in Features, Eat-in Kitchen
- Level: First
- Dimensions: 14 x 8
Den
- Features: Built-in Features
- Level: First
- Dimensions: 16 x 15
Dining room
- Level: First
- Dimensions: 16 x 16
Other
- Features: Solid Surface Counters, Separate Shower
- Level: First
- Dimensions: 7 x 7
Other
- Features: Built-in Features, Garden Tub/Roman Tub, Linen Closet, Solid Surface Counters, Separate Shower
- Level: First
- Dimensions: 11 x 10
Kitchen
- Features: Built-in Features, Eat-in Kitchen, Kitchen Island, Stone Counters
- Level: First
- Dimensions: 14 x 11
Living room
- Features: Fireplace
- Level: First
- Dimensions: 20 x 16
Living room
- Level: Second
- Dimensions: 13 x 11
Utility room
- Features: Built-in Features, Pantry, Utility Room
- Level: First
- Dimensions: 10 x 10
Heating
- Central, Natural Gas, Zoned
Cooling
- Attic Fan, Central Air, Ceiling Fan(s), Electric, Zoned
Appliances
- Included: Some Gas Appliances, Built-In Gas Range, Dishwasher, Gas Water Heater, Plumbed For Gas, Refrigerator, Tankless Water Heater, Vented Exhaust Fan
- Laundry: Washer Hookup, Electric Dryer Hookup, Laundry in Utility Room
Features
- Built-in Features, Cedar Closet(s), Chandelier, Decorative/Designer Lighting Fixtures, Eat-in Kitchen, Granite Counters, High Speed Internet, Kitchen Island, Paneling/Wainscoting, Cable TV, Natural Woodwork, Walk-In Closet(s)
- Flooring: Carpet, Hardwood, Slate, Tile
- Windows: Window Coverings
- Has basement: No
- Number of fireplaces: 1
- Fireplace features: Den, Masonry, Wood Burning
Interior area
- Total interior livable area: 2,936 sqft
Property
Parking
- Total spaces: 2
- Parking features: Additional Parking, Concrete, Covered, Door-Multi, Direct Access, Driveway, Enclosed, Garage, Golf Cart Garage, Garage Door Opener, Guest, Gravel, Gated, Oversized, Private, RV Gated, Garage Faces Side, On Street, Workshop in Garage, Boat
- Attached garage spaces: 2
- Has uncovered spaces: Yes
Features
- Levels: Two
- Stories: 2
- Patio & porch: Deck, Covered
- Exterior features: Courtyard, Fire Pit, Garden, Lighting, Other, Private Yard, Rain Gutters, RV Hookup, Storage, Uncovered Courtyard
- Pool features: None
- Fencing: Back Yard,Fenced,Gate,High Fence,Privacy,Wood
Lot
- Size: 0.45 Acres
- Features: Back Yard, Hardwood Trees, Interior Lot, Lawn, Landscaped, Level, Subdivision, Sprinkler System, Few Trees
- Residential vegetation: Grassed
Details
- Additional structures: Pergola, RV/Boat Storage, Storage, Workshop
- Parcel number: R0835006004B1
Construction
Type & style
- Home type: SingleFamily
- Architectural style: Colonial,Historic/Antique
- Property subtype: Single Family Residence
Materials
- Aluminum Siding, Brick
- Foundation: Pillar/Post/Pier
- Roof: Composition
Condition
- Year built: 1930
Utilities & green energy
- Sewer: Public Sewer
- Water: Public
- Utilities for property: Electricity Available, Electricity Connected, Natural Gas Available, Phone Available, Sewer Available, Separate Meters, Water Available, Cable Available
Community & HOA
Community
- Features: Curbs, Sidewalks
- Subdivision: Waddill Add
HOA
- Has HOA: No
Location
- Region: Mckinney
Financial & listing details
- Tax assessed value: $838,600
- Annual tax amount: $10,990
- Date on market: 4/4/2024
- Cumulative days on market: 5 days
- Listing terms: Cash,Conventional,Contract,FHA,Texas Vet,VA Loan
- Exclusions: Downstairs bathroom mirror between the two bedrooms.
- Electric utility on property: Yes
- Road surface type: Asphalt, Gravel
Price history
| Date | Event | Price |
|---|---|---|
| 5/3/2024 | Sold | -- |
Source: NTREIS #20577237 Report a problem | ||
| 4/23/2024 | Pending sale | $850,000$290/sqft |
Source: NTREIS #20577237 Report a problem | ||
| 4/9/2024 | Contingent | $850,000$290/sqft |
Source: NTREIS #20577237 Report a problem | ||
| 4/4/2024 | Listed for sale | $850,000+107.3%$290/sqft |
Source: NTREIS #20577237 Report a problem | ||
| 6/3/2015 | Sold | -- |
Source: Agent Provided Report a problem | ||
| 4/7/2015 | Pending sale | $410,000$140/sqft |
Source: Fathom Realty #13122020 Report a problem | ||
| 4/2/2015 | Listed for sale | $410,000$140/sqft |
Source: Fathom Realty #13122020 Report a problem | ||
Public tax history
| Year | Property taxes | Tax assessment |
|---|---|---|
| 2025 | $14,652 +104.7% | $838,600 +23.9% |
| 2024 | $7,158 +12.3% | $677,050 +10% |
| 2023 | $6,374 -40.1% | $615,500 +10% |
| 2022 | $10,637 +47.2% | $559,545 +10% |
| 2021 | $7,225 +1.9% | $508,677 +8.3% |
| 2020 | $7,090 -0.1% | $469,753 +0.5% |
| 2019 | $7,099 -24.1% | $467,608 -7.4% |
| 2018 | $9,349 -5.9% | $504,793 +8.1% |
| 2017 | $9,930 | $466,941 +16.7% |
| 2016 | $9,930 +37.7% | $400,000 +25.7% |
| 2015 | $7,211 | $318,317 +9.1% |
| 2014 | $7,211 | $291,655 +8.6% |
| 2013 | -- | $268,603 +5.4% |
| 2012 | -- | $254,836 -3.1% |
| 2011 | -- | $262,930 +1.9% |
| 2010 | -- | $257,934 -1.8% |
| 2009 | -- | $262,581 -3.1% |
| 2008 | -- | $271,016 -1% |
| 2007 | -- | $273,805 +25.5% |
| 2006 | -- | $218,219 -1% |
| 2005 | -- | $220,403 +3.9% |
| 2004 | -- | $212,169 +1.6% |
| 2003 | -- | $208,895 +0.6% |
| 2002 | -- | $207,680 +31.6% |
| 2001 | -- | $157,796 +10% |
| 2000 | -- | $143,451 |
Find assessor info on the county website
Neighborhood: Historic McKinney
Nearby homes
- $536,7003 bd2 ba1.7k sqft208 N Waddill St, McKinney, TX 75069Off Market

- $--3 bd3 ba2.1k sqft1108 W Virginia St, McKinney, TX 75069Sold
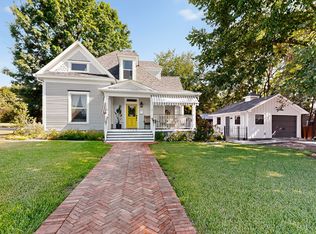
- $901,1003 bd3 ba3.5k sqft1018 W Virginia St, McKinney, TX 75069Off Market
- $389,700-- bd-- ba1k sqft210 N Waddill St, McKinney, TX 75069Off Market
- $--2 bd1 ba1.3k sqft1103 W Virginia St, McKinney, TX 75069Sold
- $--2 bd1 ba813 sqft1105 W Virginia St, McKinney, TX 75069Sold
- $370,3003 bd1 ba1.6k sqft1011 W Virginia St, McKinney, TX 75069Off Market
- $776,4003 bd2 ba300 sqft1109 W Virginia St, McKinney, TX 75069Off Market
Nearby schools
GreatSchools rating
- 5/10Caldwell Elementary SchoolGrades: K-5Distance: 0.2 mi
- 9/10Faubion Middle SchoolGrades: 6-8Distance: 0.7 mi
- 7/10McKinney Boyd High SchoolGrades: 9-12Distance: 3.1 mi
Schools provided by the listing agent
- Elementary: Burks
- Middle: Faubion
- High: Mckinney Boyd
- District: McKinney ISD
Source: NTREIS. This data may not be complete. We recommend contacting the local school district to confirm school assignments for this home.
Get a cash offer in 3 minutes
Find out how much your home could sell for in as little as 3 minutes with a no-obligation cash offer.
Estimated market value
$898,900
Get a cash offer in 3 minutes
Find out how much your home could sell for in as little as 3 minutes with a no-obligation cash offer.
Estimated market value
$898,900
- Texas
- Collin County
- McKinney
- 75069
- Historic McKinney
- 1102 W Virginia St
