Experience the charm of downtown McKinney living in this beautifully preserved historic home, proudly bearing a historic marker. Relax on the inviting wrap-around porch with a cozy swing, perfect for enjoying peaceful mornings or evening breezes. The spacious interior features a downstairs primary suite, along with two inviting living areas—one with a stunning fireplace showcasing original architectural details that add character and warmth. The updated kitchen is a chef’s dream, equipped with a large island, modern appliances, and high ceilings that create an open, airy feel throughout. Upstairs, you'll find two additional bedrooms, including one with a charming loft area—ideal for a home office, playroom, or creative space. The garage space features an office equipped with flooring, windows, and AC. Step outside to a beautifully landscaped backyard oasis, complete with a pergola featuring a built-in grill for outdoor dining and entertaining, a greenhouse for gardening enthusiasts, and lush, vibrant landscaping that creates a private retreat. This home seamlessly blends historic charm with modern updates, offering a unique downtown lifestyle in a picturesque setting.
Sold
Price Unknown
1108 W Virginia St, McKinney, TX 75069
3beds
2,140sqft
Single Family Residence
Built in 1890
10,018 Square Feet Lot
$722,200 Zestimate®
$--/sqft
$2,582 Estimated rent
Home value
$722,200
$679,000 - $773,000
$2,582/mo
Zestimate® history
Owner options
List your home for rent
$2,582/mo
Rent Zestimate®
Find your next renter with Zillow Rental Manager. Plus, with online applications, you can quickly screen prospective tenants – for free.
$2,582/mo
Rent Zestimate®
Refinance and save
Refinancing to a lower rate could help reduce your monthly payments and save thousands over the life of the loan.
Explore your selling options
Work with a Zillow partner agent
Leverage their expertise and Zillow's premium Showcase listings to get your home seen by more buyers.
Get startedList with your own agent
Get your home in front of millions of buyers by listing it on Zillow.
Learn how to do itSell it yourself
Take full control of how buyers see your home on Zillow by listing For Sale by Owner (FSBO).
List your homeWhat's special
Modern appliancesStunning fireplacePrivate retreatBeautifully landscaped backyardInviting wrap-around porchHigh ceilingsCharming loft area
Zillow last checked:
Listing updated:
Listed by:
Mary Smith 0776091 877-366-2213,
LPT Realty, LLC 877-366-2213
Bought with:
Regina Martelloni
Owens Realtors
Source: NTREIS,MLS#: 21037097
Facts & features
Interior
Bedrooms & bathrooms
- Bedrooms: 3
- Bathrooms: 3
- Full bathrooms: 2
- 1/2 bathrooms: 1
Primary bedroom
- Features: Ceiling Fan(s), En Suite Bathroom, Garden Tub/Roman Tub, Separate Shower, Walk-In Closet(s)
- Level: First
- Dimensions: 15 x 15
Bedroom
- Features: Ceiling Fan(s)
- Level: Second
- Dimensions: 15 x 9
Bedroom
- Features: Ceiling Fan(s)
- Level: Second
- Dimensions: 19 x 20
Primary bathroom
- Features: Built-in Features, En Suite Bathroom, Garden Tub/Roman Tub, Separate Shower
- Level: First
- Dimensions: 8 x 10
Family room
- Features: Fireplace
- Level: First
- Dimensions: 13 x 16
Other
- Features: Built-in Features, Linen Closet
- Level: Second
- Dimensions: 10 x 8
Half bath
- Level: First
- Dimensions: 6 x 3
Living room
- Features: Ceiling Fan(s)
- Level: First
- Dimensions: 14 x 14
Office
- Features: Other
- Level: First
- Dimensions: 6 x 21
Heating
- Central, Fireplace(s)
Cooling
- Central Air, Ceiling Fan(s)
Appliances
- Included: Dishwasher, Disposal, Gas Range, Microwave, Refrigerator, Wine Cooler
Features
- Decorative/Designer Lighting Fixtures, Eat-in Kitchen, Granite Counters, Kitchen Island, Cable TV, Vaulted Ceiling(s), Natural Woodwork
- Flooring: Carpet, Hardwood, Luxury Vinyl Plank, Tile
- Has basement: No
- Number of fireplaces: 1
- Fireplace features: Family Room, Gas, Gas Log, Gas Starter
Interior area
- Total interior livable area: 2,140 sqft
Property
Parking
- Total spaces: 1
- Parking features: Additional Parking, Door-Single, Driveway, Garage Faces Front, Garage, Garage Door Opener, On Street
- Garage spaces: 1
- Has uncovered spaces: Yes
Features
- Levels: Two
- Stories: 2
- Patio & porch: Awning(s), Covered
- Exterior features: Awning(s), Built-in Barbecue, Barbecue, Gas Grill, Outdoor Grill, Rain Gutters
- Pool features: None
- Fencing: Fenced,Gate,Metal,Wood
Lot
- Size: 10,018 Square Feet
- Features: Landscaped, Sprinkler System, Few Trees
- Residential vegetation: Cleared
Details
- Additional structures: Garage(s), Greenhouse, Pergola
- Parcel number: R0835006004C1
Construction
Type & style
- Home type: SingleFamily
- Architectural style: Victorian,Detached,Historic/Antique
- Property subtype: Single Family Residence
Materials
- Wood Siding
- Foundation: Pillar/Post/Pier
- Roof: Shingle
Condition
- Year built: 1890
Utilities & green energy
- Sewer: Public Sewer
- Water: Public
- Utilities for property: Electricity Available, Natural Gas Available, Sewer Available, Separate Meters, Water Available, Cable Available
Community & HOA
Community
- Features: Curbs, Sidewalks
- Subdivision: Waddill Add
HOA
- Has HOA: No
Location
- Region: Mckinney
Financial & listing details
- Tax assessed value: $721,755
- Annual tax amount: $12,169
- Date on market: 8/21/2025
- Cumulative days on market: 4 days
- Listing terms: Cash,Conventional,FHA,VA Loan
- Electric utility on property: Yes
Price history
| Date | Event | Price |
|---|---|---|
| 9/17/2025 | Sold | -- |
Source: NTREIS #21037097 Report a problem | ||
| 9/3/2025 | Pending sale | $745,000$348/sqft |
Source: NTREIS #21037097 Report a problem | ||
| 8/26/2025 | Contingent | $745,000$348/sqft |
Source: NTREIS #21037097 Report a problem | ||
| 8/21/2025 | Listed for sale | $745,000+13.1%$348/sqft |
Source: NTREIS #21037097 Report a problem | ||
| 12/15/2023 | Sold | -- |
Source: NTREIS #20476852 Report a problem | ||
| 12/1/2023 | Pending sale | $659,000$308/sqft |
Source: NTREIS #20476852 Report a problem | ||
| 11/27/2023 | Contingent | $659,000$308/sqft |
Source: NTREIS #20476852 Report a problem | ||
| 11/24/2023 | Listed for sale | $659,000+31.8%$308/sqft |
Source: NTREIS #20476852 Report a problem | ||
| 12/9/2020 | Sold | -- |
Source: Agent Provided Report a problem | ||
| 11/25/2020 | Pending sale | $499,900$234/sqft |
Source: Fathom Realty #14464713 Report a problem | ||
| 11/6/2020 | Listed for sale | $499,900+3.1%$234/sqft |
Source: Fathom Realty #14464713 Report a problem | ||
| 3/28/2019 | Sold | -- |
Source: Agent Provided Report a problem | ||
| 3/9/2019 | Pending sale | $485,000$227/sqft |
Source: Innovative Realty #14026372 Report a problem | ||
| 3/1/2019 | Listed for sale | $485,000+12.8%$227/sqft |
Source: Innovative Realty #14026372 Report a problem | ||
| 4/11/2018 | Listing removed | $430,000$201/sqft |
Source: Fathom Realty #13777557 Report a problem | ||
| 3/2/2018 | Listed for sale | $430,000+10.8%$201/sqft |
Source: Fathom Realty #13777557 Report a problem | ||
| 8/16/2016 | Listing removed | $388,000$181/sqft |
Source: RE/MAX Four Corners #13397657 Report a problem | ||
| 7/14/2016 | Pending sale | $388,000$181/sqft |
Source: RE/MAX Four Corners #13397657 Report a problem | ||
| 6/10/2016 | Listed for sale | $388,000+183%$181/sqft |
Source: RE/MAX Four Corners #13397657 Report a problem | ||
| 3/12/2013 | Listing removed | $1,700$1/sqft |
Source: RE/MAX Four Corners #11909354 Report a problem | ||
| 3/1/2013 | Listed for rent | $1,700$1/sqft |
Source: Harden Real Estate Group #11909354 Report a problem | ||
| 1/15/2011 | Listing removed | $137,095$64/sqft |
Source: NRT Dallas #11479905 Report a problem | ||
| 1/1/2011 | Price change | $137,095-5%$64/sqft |
Source: NRT Dallas #11479905 Report a problem | ||
| 12/4/2010 | Price change | $144,310-5%$67/sqft |
Source: NRT Dallas #11479905 Report a problem | ||
| 11/13/2010 | Price change | $151,905-5%$71/sqft |
Source: NRT Dallas #11479905 Report a problem | ||
| 10/21/2010 | Price change | $159,900-4.4%$75/sqft |
Source: NRT Dallas #11479905 Report a problem | ||
| 9/25/2010 | Listed for sale | $167,310$78/sqft |
Source: NRT Dallas #11479905 Report a problem | ||
| 9/13/2010 | Sold | -- |
Source: Public Record Report a problem | ||
Public tax history
| Year | Property taxes | Tax assessment |
|---|---|---|
| 2026 | -- | $721,755 +0.8% |
| 2025 | $10,794 +49.3% | $716,029 +4.2% |
| 2024 | $7,230 -38.8% | $686,993 +3.8% |
| 2023 | $11,817 +38.1% | $661,795 +10.5% |
| 2022 | $8,558 -21% | $598,898 +17.4% |
| 2021 | $10,830 +41.6% | $509,971 +5.7% |
| 2020 | $7,646 +29.3% | $482,433 +20.4% |
| 2019 | $5,912 +5.6% | $400,651 +13.3% |
| 2018 | $5,598 -3% | $353,501 +4% |
| 2017 | $5,771 | $339,808 +23.2% |
| 2016 | $5,771 +13.5% | $275,709 +21.4% |
| 2015 | $5,086 | $227,191 +8.9% |
| 2014 | $5,086 | $208,611 +3% |
| 2013 | -- | $202,453 -2.7% |
| 2012 | -- | $207,965 +58.2% |
| 2011 | -- | $131,449 -39.4% |
| 2010 | -- | $217,041 +3.4% |
| 2009 | -- | $210,000 -5.9% |
| 2008 | -- | $223,079 -1% |
| 2007 | -- | $225,375 +20.1% |
| 2006 | -- | $187,600 +10.7% |
| 2005 | -- | $169,534 +3.7% |
| 2004 | -- | $163,511 +29.4% |
| 2003 | -- | $126,333 -0.6% |
| 2002 | -- | $127,089 +10% |
| 2001 | -- | $115,535 +10% |
| 2000 | -- | $105,032 |
Find assessor info on the county website
Neighborhood: Historic McKinney
Nearby homes
- $536,0003 bd2 ba1.7k sqft208 N Waddill St, McKinney, TX 75069Off Market

- $--3 bd3 ba2.9k sqft1102 W Virginia St, McKinney, TX 75069Sold
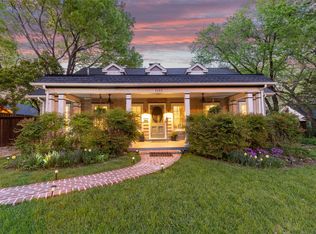
- $804,2003 bd2 ba2k sqft1109 W Virginia St, McKinney, TX 75069Off Market
- $679,3003 bd2 ba2k sqft201 N Waddill St, McKinney, TX 75069Off Market
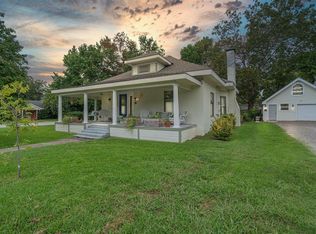
- $--2 bd1 ba813 sqft1105 W Virginia St, McKinney, TX 75069Sold
- $--2 bd1 ba1.3k sqft1103 W Virginia St, McKinney, TX 75069Sold
- $384,900-- bd-- ba1k sqft210 N Waddill St, McKinney, TX 75069Off Market
- $1,272,3003 bd2 ba2.5k sqft203 N Waddill St, McKinney, TX 75069Off Market
Nearby schools
GreatSchools rating
- 6/10Burks Elementary SchoolGrades: K-5Distance: 0.3 mi
- 8/10Faubion Middle SchoolGrades: 6-8Distance: 0.6 mi
- 7/10McKinney Boyd High SchoolGrades: 9-12Distance: 3 mi
Schools provided by the listing agent
- Elementary: Caldwell
- Middle: Faubion
- High: Mckinney Boyd
- District: McKinney ISD
Source: NTREIS. This data may not be complete. We recommend contacting the local school district to confirm school assignments for this home.
Get a cash offer in 3 minutes
Find out how much your home could sell for in as little as 3 minutes with a no-obligation cash offer.
Estimated market value
$722,200
Get a cash offer in 3 minutes
Find out how much your home could sell for in as little as 3 minutes with a no-obligation cash offer.
Estimated market value
$722,200
- Texas
- Collin County
- McKinney
- 75069
- Historic McKinney
- 1108 W Virginia St
