BACK ON MARKET NO FAULT OF SELLER. This quaint and beautifully maintained 3-bedroom, 2-bath, maintenance-provided villa in the heart of South Kansas City is available just in time for spring! Thoughtfully designed for comfort and long-term living, this home offers zero-entry thresholds at the front door, patio door, and garage entry, a zero-entry shower in the primary bath, an elevator to the lower level, and a walk-in spa tub/shower in the secondary bath, making it an ideal “forever home.”
The open floor plan features an inviting kitchen with ample prep and serving space, perfect for hosting holidays and large family gatherings. The two-car garage boasts epoxy floors and convenient overhead storage. The finished lower level provides excellent additional space for entertaining, a workshop, or a craft area.
Located in a quiet, gated 50-home villa community, the HOA truly handles it all: lawn care, fertilizing, trimming, snow removal, seasonal irrigation maintenance, and water. Exterior insurance, roof repair and replacement, and exterior sidint repair and painting are also included—only condominium insurance is required. Red Bridge Greens hosts monthly socials, offering a wonderful opportunity to connect with neighbors.
Enjoy easy access to I-435 and State Line Road, putting the entire metro within quick reach. Just across Red Bridge Road you’ll find golf, shopping, dining, fitness centers, the Red Bridge Public Library, and family entertainment. Come experience this exceptional lock-and-leave community today.
Sold
Price Unknown
11020 Charlotte St, Kansas City, MO 64131
3beds
2,069sqft
Villa
Built in 2006
2,312 Square Feet Lot
$416,000 Zestimate®
$--/sqft
$2,099 Estimated rent
Home value
$416,000
$379,000 - $458,000
$2,099/mo
Zestimate® history
Owner options
List your home for rent
$2,099/mo
Rent Zestimate®
Find your next renter with Zillow Rental Manager. Plus, with online applications, you can quickly screen prospective tenants – for free.
$2,099/mo
Rent Zestimate®
Refinance and save
$385/mo
Est. payment
Refinancing to a lower rate could help reduce your monthly payments and save thousands over the life of the loan.
$385/mo
Est. payment
Explore your selling options
Work with a Zillow partner agent
Leverage their expertise and Zillow's premium Showcase listings to get your home seen by more buyers.
Get startedList with your own agent
Get your home in front of millions of buyers by listing it on Zillow.
Learn how to do itSell it yourself
Take full control of how buyers see your home on Zillow by listing For Sale by Owner (FSBO).
List your homeWhat's special
Zillow last checked:
Listing updated:
Listed by:
Kristin Malfer 816-536-0545,
Compass Realty Group,
Kim Kauth 913-484-3917,
Compass Realty Group
Bought with:
Judy Klemm, SP00044825
KC One Realty, LLC
Source: Heartland MLS as distributed by MLS GRID,MLS#: 2595508
Facts & features
Interior
Bedrooms & bathrooms
- Bedrooms: 3
- Bathrooms: 2
- Full bathrooms: 2
Bedroom 1
- Features: All Drapes/Curtains, Ceramic Tiles, Walk-In Closet(s)
- Level: Main
Bedroom 2
- Features: Ceramic Tiles
Bathroom 1
- Features: Built-in Features, Ceramic Tiles, Double Vanity, Shower Only
Bathroom 2
- Features: Built-in Features, Ceramic Tiles, Shower Over Tub
Breakfast room
- Features: Built-in Features, Ceramic Tiles
- Level: Main
Great room
- Features: Ceramic Tiles, Fireplace
- Level: Main
Kitchen
- Features: Built-in Features, Ceramic Tiles, Kitchen Island, Pantry
- Level: Main
Laundry
- Features: Ceramic Tiles
Sun room
- Features: Ceramic Tiles
- Level: Main
Workshop
- Features: Ceramic Tiles
- Level: Lower
Heating
- Heat Pump
Cooling
- Electric, Heat Pump
Appliances
- Included: Cooktop, Dishwasher, Disposal, Dryer, Microwave, Refrigerator, Washer
- Laundry: Main Level, Off The Kitchen
Features
- Ceiling Fan(s), Pantry, Elevator, Walk-In Closet(s)
- Flooring: Ceramic Tile
- Basement: Finished,Partial
- Number of fireplaces: 1
- Fireplace features: Family Room, Gas
Interior area
- Total structure area: 2,069
- Total interior livable area: 2,069 sqft
- Finished area above ground: 1,677
- Finished area below ground: 392
Property
Parking
- Total spaces: 2
- Parking features: Attached, Garage Door Opener, Garage Faces Front, Shared Driveway
- Attached garage spaces: 2
- Has uncovered spaces: Yes
Accessibility
- Accessibility features: Accessible Full Bath, Accessible Bedroom, Accessible Kitchen, Customized Wheelchair Accessible
Features
- Fencing: Partial
Lot
- Size: 2,312 Square Feet
- Features: City Lot, Corner Lot
Details
- Parcel number: 999999
Construction
Type & style
- Home type: SingleFamily
- Property subtype: Villa
Materials
- Stucco
- Roof: Composition
Condition
- Year built: 2006
Utilities & green energy
- Sewer: Public Sewer
- Water: Public
Community & HOA
Community
- Security: Gated Community
- Subdivision: Red Bridge Greens
HOA
- Has HOA: Yes
- Services included: Maintenance Structure, Maintenance Grounds, Management, Insurance, Roof Repair, Roof Replace, Snow Removal, Street, Trash, Water
- HOA fee: $385 monthly
- HOA name: Red Bridge Greens
Location
- Region: Kansas City
Financial & listing details
- Tax assessed value: $231,400
- Annual tax amount: $3,400
- Date on market: 1/15/2026
- Listing terms: Cash,Conventional,VA Loan
- Ownership: Private
- Road surface type: Paved
Price history
| Date | Event | Price |
|---|---|---|
| 4/14/2026 | Sold | -- |
Source:  Heartland MLS as distributed by MLS GRID #2595508 Report a problem Heartland MLS as distributed by MLS GRID #2595508 Report a problem | ||
| 3/20/2026 | Pending sale | $415,000$201/sqft |
Source: Heartland MLS as distributed by MLS GRID #2595508 Report a problem | ||
| 3/8/2026 | Price change | $415,000-2.4%$201/sqft |
Source: Heartland MLS as distributed by MLS GRID #2595508 Report a problem | ||
| 2/22/2026 | Listed for sale | $425,000$205/sqft |
Source: Heartland MLS as distributed by MLS GRID #2595508 Report a problem | ||
| 2/13/2026 | Pending sale | $425,000$205/sqft |
Source: Heartland MLS as distributed by MLS GRID #2595508 Report a problem | ||
| 1/15/2026 | Listed for sale | $425,000$205/sqft |
Source: Heartland MLS as distributed by MLS GRID #2595508 Report a problem | ||
| 1/2/2026 | Listing removed | $425,000$205/sqft |
Source: Heartland MLS as distributed by MLS GRID #2571320 Report a problem | ||
| 9/18/2025 | Listed for sale | $425,000$205/sqft |
Source: Heartland MLS as distributed by MLS GRID #2571320 Report a problem | ||
Public tax history
| Year | Property taxes | Tax assessment |
|---|---|---|
| 2025 | $3,400 +15.2% | $43,966 +15% |
| 2024 | $2,952 +2.1% | $38,232 |
| 2023 | $2,892 -31% | $38,232 -20.5% |
| 2022 | $4,190 +0.3% | $48,070 |
| 2021 | $4,177 +6.6% | $48,070 +14% |
| 2020 | $3,919 +10.6% | $42,158 |
| 2019 | $3,543 | $42,158 +44% |
| 2018 | $3,543 +23% | $29,272 |
| 2017 | $2,880 +4.7% | $29,272 +2.6% |
| 2016 | $2,750 -1.1% | $28,538 |
| 2014 | $2,779 +10.5% | $28,538 -10% |
| 2013 | $2,516 +1.3% | $31,692 +23.6% |
| 2012 | $2,483 -45.8% | $25,650 -50.8% |
| 2011 | $4,581 +0.8% | $52,136 |
| 2010 | $4,546 -1.9% | $52,136 |
| 2009 | $4,633 +0.2% | $52,136 -2% |
| 2008 | $4,625 | $53,200 |
| 2007 | -- | $53,200 |
Find assessor info on the county website
Neighborhood: Red Bridge North
Nearby homes
- $381,3002 bd2 ba1.4k sqft11028 Charlotte St, Kansas City, MO 64131Off Market
- $323,4002 bd2 ba1.4k sqft11024 Charlotte St, Kansas City, MO 64131Off Market
- $10-- bd-- ba-- sqft11050 Charlotte St, Kansas City, MO 64131Off Market
- $--2 bd2 ba2.1k sqft11022 Charlotte St, Kansas City, MO 64131Sold
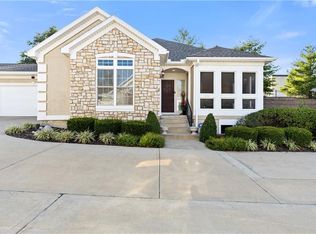
- $380,7003 bd2 ba2k sqft803 E 110th Pl, Kansas City, MO 64131Off Market
- $355,8003 bd3 ba1.4k sqft801 E 110th Pl, Kansas City, MO 64131Off Market
- $446,2003 bd3 ba2k sqft11016 Charlotte St, Kansas City, MO 64131Off Market
- $406,9002 bd2 ba1.3k sqft11014 Charlotte St, Kansas City, MO 64131Off Market
Nearby schools
GreatSchools rating
- 6/10Red Bridge Elementary SchoolGrades: K-5Distance: 0.5 mi
- 3/10Center Middle SchoolGrades: 6-8Distance: 1.2 mi
- 3/10Center Sr. HighGrades: 9-12Distance: 2.9 mi
Get a cash offer in 3 minutes
Find out how much your home could sell for in as little as 3 minutes with a no-obligation cash offer.
Estimated market value
$416,000
Get a cash offer in 3 minutes
Find out how much your home could sell for in as little as 3 minutes with a no-obligation cash offer.
Estimated market value
$416,000
- Missouri
- Jackson County
- Kansas City
- 64131
- Red Bridge North
- 11020 Charlotte St
Nearby cities
Nearby neighborhoods
Nearby zip codes
Other Kansas City Topics
