THE most welcoming community in Kansas City is Red Bridge Greens! A gated, private community of 50 attached villas filled with the most amazing and wonderful neighbors. Monthly social events will help you settle in quickly whether you are coming from Overland Park, Lee's Summit or from across the country. You will fall in love with the community and this 2 bed 2 bath villa with multiple outdoor areas to enjoy your morning coffee or a glass of wine with your friends on the martini deck or on the private and secluded back patio. Enjoy dinner with your family on the screened in porch or the lower level walkout patio. The large master bedroom offers an ensuite with a large closet and a second walk in closet. A beautiful double vanity with granite counter tops and tile shower with a built in seat make this ensuite and master bedroom the perfect combination. The dine in kitchen has a built in buffet ideal for entertaining family and friends with an additional dining space for your largest family gatherings. The great room has vaulted ceilings and a wall of windows to enjoy a view of your martini deck and a gas fireplace for those cold winter nights. A flex room with its own private full bathroom and walk in closet to use as a bedroom or home office. The immense, finished lower level walk out has plenty of added space for entertaining. A 3rd bedroom and bathroom can be finished off for out of town guests. The HVAC was installed in 2021. Johnson County and all the dining and shops you love are easily accessible from State Line Rd and and 435 corridors. Don't miss out on this amazing home and community!
Sold
Price Unknown
11022 Charlotte St, Kansas City, MO 64131
2beds
2,191sqft
Villa
Built in 2005
2,178 Square Feet Lot
$402,400 Zestimate®
$--/sqft
$2,098 Estimated rent
Home value
$402,400
$382,000 - $423,000
$2,098/mo
Zestimate® history
Owner options
List your home for rent
$2,098/mo
Rent Zestimate®
Find your next renter with Zillow Rental Manager. Plus, with online applications, you can quickly screen prospective tenants – for free.
$2,098/mo
Rent Zestimate®
Refinance and save
$350/mo
Est. payment
Refinancing to a lower rate could help reduce your monthly payments and save thousands over the life of the loan.
$350/mo
Est. payment
Explore your selling options
Work with a Zillow partner agent
Leverage their expertise and Zillow's premium Showcase listings to get your home seen by more buyers.
Get startedList with your own agent
Get your home in front of millions of buyers by listing it on Zillow.
Learn how to do itSell it yourself
Take full control of how buyers see your home on Zillow by listing For Sale by Owner (FSBO).
List your homeWhat's special
Zillow last checked:
Listing updated:
Listed by:
Kim Kauth 913-484-3917,
Weichert, Realtors Welch & Com,
Alexander Koburov 630-991-7429,
Weichert, Realtors Welch & Com
Bought with:
Mary Riffel, 1999055665
ReeceNichols - Leawood
Source: Heartland MLS as distributed by MLS GRID,MLS#: 2506416
Facts & features
Interior
Bedrooms & bathrooms
- Bedrooms: 2
- Bathrooms: 2
- Full bathrooms: 2
Bedroom 1
- Level: Main
Bedroom 2
- Level: Main
Bathroom 1
- Level: Main
Bathroom 2
- Level: Main
Heating
- Natural Gas, Heat Pump
Cooling
- Electric, Heat Pump
Appliances
- Included: Dishwasher, Disposal, Exhaust Fan, Microwave, Built-In Electric Oven
- Laundry: Electric Dryer Hookup, Main Level
Features
- Ceiling Fan(s), Pantry, Vaulted Ceiling(s), Walk-In Closet(s)
- Flooring: Carpet
- Windows: Window Coverings, Thermal Windows
- Basement: Daylight,Finished,Full
- Number of fireplaces: 1
- Fireplace features: Living Room
Interior area
- Total structure area: 2,191
- Total interior livable area: 2,191 sqft
- Finished area above ground: 1,461
- Finished area below ground: 730
Property
Parking
- Total spaces: 2
- Parking features: Attached
- Attached garage spaces: 2
Accessibility
- Accessibility features: Customized Wheelchair Accessible
Features
- Patio & porch: Covered, Patio, Porch, Screened
Lot
- Size: 2,178 Square Feet
- Features: City Lot
Details
- Parcel number: 65210155200000000
Construction
Type & style
- Home type: SingleFamily
- Architectural style: Traditional
- Property subtype: Villa
Materials
- Stucco
- Roof: Composition
Condition
- Year built: 2005
Details
- Builder name: Smart Living Homes
Utilities & green energy
- Sewer: Public Sewer
- Water: Public
Community & HOA
Community
- Security: Gated Community, Security System
- Subdivision: Red Bridge Greens
HOA
- Has HOA: Yes
- Services included: Maintenance Structure, Maintenance Grounds, Maintenance Free, Management, Insurance, Roof Repair, Roof Replace, Snow Removal, Street, Trash, Water
- HOA fee: $350 monthly
- HOA name: Red Bridge Greens
Location
- Region: Kansas City
Financial & listing details
- Tax assessed value: $375,380
- Annual tax amount: $4,692
- Date on market: 8/29/2024
- Listing terms: Cash,Conventional,FHA,VA Loan
- Ownership: Other
- Road surface type: Paved
Price history
| Date | Event | Price |
|---|---|---|
| 9/26/2024 | Sold | -- |
Source:  Heartland MLS as distributed by MLS GRID #2506416 Report a problem Heartland MLS as distributed by MLS GRID #2506416 Report a problem | ||
| 8/31/2024 | Pending sale | $375,000$171/sqft |
Source: Heartland MLS as distributed by MLS GRID #2506416 Report a problem | ||
| 8/29/2024 | Listed for sale | $375,000$171/sqft |
Source: Heartland MLS as distributed by MLS GRID #2506416 Report a problem | ||
Public tax history
| Year | Property taxes | Tax assessment |
|---|---|---|
| 2025 | $5,516 +15.2% | $71,322 +15% |
| 2024 | $4,788 +2.1% | $62,020 |
| 2023 | $4,692 -2.3% | $62,020 +12.6% |
| 2022 | $4,803 +0.3% | $55,101 |
| 2021 | $4,788 +6.6% | $55,101 +14% |
| 2020 | $4,492 +10.6% | $48,321 |
| 2019 | $4,061 | $48,321 +49.7% |
| 2018 | $4,061 +27.9% | $32,272 |
| 2017 | $3,175 +4.7% | $32,272 +2.6% |
| 2016 | $3,032 -1.1% | $31,464 |
| 2014 | $3,064 -35.9% | $31,464 -10% |
| 2013 | $4,782 +1.3% | $34,960 -29.1% |
| 2012 | $4,719 +8.7% | $49,343 |
| 2011 | $4,339 +0.8% | $49,343 |
| 2010 | $4,306 -1.9% | $49,343 |
| 2009 | $4,388 +19.6% | $49,343 -7.2% |
| 2008 | $3,668 | $53,200 +522.2% |
| 2007 | -- | $8,550 +50% |
| 2006 | -- | $5,700 |
Find assessor info on the county website
Neighborhood: Red Bridge North
Nearby homes
- $323,4002 bd2 ba1.4k sqft11024 Charlotte St, Kansas City, MO 64131Off Market
- $381,3002 bd2 ba1.4k sqft11028 Charlotte St, Kansas City, MO 64131Off Market
- $406,9002 bd2 ba1.3k sqft11014 Charlotte St, Kansas City, MO 64131Off Market
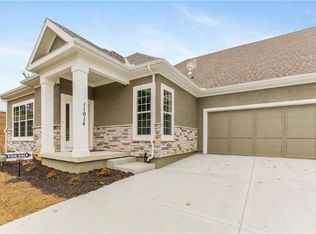
- $--3 bd2 ba2k sqft11020 Charlotte St, Kansas City, MO 64131Sold

- $378,1002 bd2 ba1.3k sqft11010 Charlotte St, Kansas City, MO 64131Off Market
- $446,2003 bd3 ba2k sqft11016 Charlotte St, Kansas City, MO 64131Off Market
- $10-- bd-- ba-- sqft11050 Charlotte St, Kansas City, MO 64131Off Market
- $355,8003 bd3 ba1.4k sqft801 E 110th Pl, Kansas City, MO 64131Off Market
Nearby schools
GreatSchools rating
- 6/10Red Bridge Elementary SchoolGrades: K-5Distance: 0.5 mi
- 3/10Center Middle SchoolGrades: 6-8Distance: 1.2 mi
- 3/10Center Sr. HighGrades: 9-12Distance: 2.9 mi
Schools provided by the listing agent
- Elementary: Red Bridge
- Middle: Center
- High: Center
Source: Heartland MLS as distributed by MLS GRID. This data may not be complete. We recommend contacting the local school district to confirm school assignments for this home.
Get a cash offer in 3 minutes
Find out how much your home could sell for in as little as 3 minutes with a no-obligation cash offer.
Estimated market value
$402,400
Get a cash offer in 3 minutes
Find out how much your home could sell for in as little as 3 minutes with a no-obligation cash offer.
Estimated market value
$402,400
- Missouri
- Jackson County
- Kansas City
- 64131
- Red Bridge North
- 11022 Charlotte St
Nearby cities
Nearby neighborhoods
Nearby zip codes
Other Kansas City Topics
