Welcome to the Finn at Overlook at Westmore! This stunning home features 4 bedrooms and 4.5 bathrooms, providing ample space for you and your loved ones to live comfortably. As soon as you step inside, you'll be greeted by a main level library, ideal for working from home or curling up with a good book. The family room is the heart of this home, showcasing a cozy fireplace that will keep you warm on chilly nights. The gourmet kitchen is equipped with top-of-the-line appliances and plenty of counter space to unleash your inner chef. But that's not all - this home also offers a covered porch where you can relax with your morning coffee or host summer BBQs with friends and family. Need extra privacy? The main level bedroom suite provides a peaceful retreat for guests or in-laws. Upstairs, the primary suite awaits, complete with an ensuite bathroom for ultimate relaxation after a long day. A flex space on the upper level can serve as an office, playroom, or whatever fits your lifestyle best. Two additional bedrooms share another well-appointed bathroom. And don’t forget about the finished basement, perfect for entertaining or hosting movie nights with its spacious recreation room and full bath. *Design selections have not yet been chosen for this home. The current price reflects Base Price and Structural Options, the final price will increase once a design package is added. Photos are of a similar home*
Sold for $838,230
$838,230
11020 Golden Glow Ave, Upper Marlboro, MD 20774
4beds
4,546sqft
Single Family Residence
Built in ----
7,159 Square Feet Lot
$830,800 Zestimate®
$184/sqft
$4,882 Estimated rent
Home value
$830,800
$739,000 - $930,000
$4,882/mo
Zestimate® history
Owner options
List your home for rent
$4,882/mo
Rent Zestimate®
Find your next renter with Zillow Rental Manager. Plus, with online applications, you can quickly screen prospective tenants – for free.
$4,882/mo
Rent Zestimate®
Refinance and save
$5,451/mo
Est. payment
Refinancing to a lower rate could help reduce your monthly payments and save thousands over the life of the loan.
$5,451/mo
Est. payment
Explore your selling options
Work with a Zillow partner agent
Leverage their expertise and Zillow's premium Showcase listings to get your home seen by more buyers.
Get startedList with your own agent
Get your home in front of millions of buyers by listing it on Zillow.
Learn how to do itSell it yourself
Take full control of how buyers see your home on Zillow by listing For Sale by Owner (FSBO).
List your homeWhat's special
Cozy fireplaceFinished basementFlex spaceMain level libraryPrimary suiteGourmet kitchenEnsuite bathroom
Zillow last checked:
Listing updated:
Listed by:
Martin Alloy 571-999-7039,
SM Brokerage, LLC
Bought with:
Jarriel Jordan, 0225248775
The Home Team Realty Group, LLC
Source: Bright MLS,MLS#: MDPG2130258
Facts & features
Interior
Bedrooms & bathrooms
- Bedrooms: 4
- Bathrooms: 5
- Full bathrooms: 4
- 1/2 bathrooms: 1
- Main level bathrooms: 2
- Main level bedrooms: 1
Basement
- Area: 1139
Heating
- Forced Air, Programmable Thermostat, Natural Gas
Cooling
- Central Air, Programmable Thermostat, Electric
Appliances
- Included: Dishwasher, Disposal, Exhaust Fan, Microwave, Refrigerator, Cooktop, Double Oven, Oven, Oven/Range - Gas, Electric Water Heater
Features
- Family Room Off Kitchen, Open Floorplan, Kitchen Island, Recessed Lighting, Upgraded Countertops, Kitchen - Gourmet, Entry Level Bedroom, Walk-In Closet(s), 9'+ Ceilings
- Doors: French Doors, Sliding Glass
- Windows: Double Pane Windows, Screens
- Basement: Partial
- Number of fireplaces: 1
Interior area
- Total structure area: 4,782
- Total interior livable area: 4,546 sqft
- Finished area above ground: 3,643
- Finished area below ground: 903
Property
Parking
- Total spaces: 2
- Parking features: Garage Faces Front, Attached
- Attached garage spaces: 2
Accessibility
- Accessibility features: Doors - Lever Handle(s)
Features
- Levels: Three
- Stories: 3
- Pool features: Community
Lot
- Size: 7,159 Square Feet
Details
- Additional structures: Above Grade, Below Grade
- Parcel number: NO TAX RECORD
- Zoning: N/A
- Special conditions: Standard
Construction
Type & style
- Home type: SingleFamily
- Architectural style: Traditional
- Property subtype: Single Family Residence
Materials
- Brick Front, Vinyl Siding
- Foundation: Slab
Condition
- Excellent
- New construction: Yes
Details
- Builder model: Finn (N)
- Builder name: Stanley Martin Homes
Utilities & green energy
- Sewer: Public Sewer
- Water: Public
- Utilities for property: Cable Available, Underground Utilities
Community & HOA
Community
- Subdivision: Overlook At Westmore
HOA
- Has HOA: Yes
- Amenities included: Clubhouse, Pool, Tot Lots/Playground
- Services included: Pool(s), Recreation Facility, Snow Removal, Trash
- HOA fee: $145 monthly
Location
- Region: Upper Marlboro
Financial & listing details
- Price per square foot: $184/sqft
- Date on market: 10/23/2024
- Listing agreement: Exclusive Right To Sell
- Listing terms: Conventional,VA Loan,FHA
- Ownership: Fee Simple
Price history
| Date | Event | Price |
|---|---|---|
| 7/28/2025 | Sold | $838,230+9.2%$184/sqft |
Source:  Bright MLS #MDPG2130258 Report a problem Bright MLS #MDPG2130258 Report a problem | ||
| 1/6/2025 | Pending sale | $767,775$169/sqft |
Source: Bright MLS #MDPG2130258 Report a problem | ||
| 10/23/2024 | Listed for sale | $767,775$169/sqft |
Source: Bright MLS #MDPG2130258 Report a problem | ||
Public tax history
Tax history is unavailable.
Neighborhood: Westphalia
Nearby homes
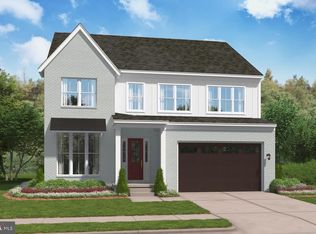
- $900,5364 bd6 ba5.2k sqft11022 Golden Glow Ave, Upper Marlboro, MD 20774Sold
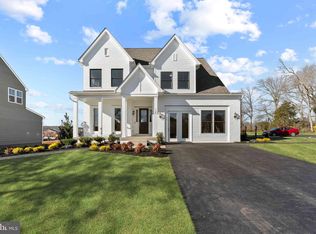
- $852,9754 bd5 ba5.4k sqft3002 Wind Whisper Way, Upper Marlboro, MD 20774Sold
- $829,760-- bd-- ba3.5k sqft3000 Wind Whisper Way, Upper Marlboro, MD 20772Sold
- $935,0404 bd5 ba4.5k sqft3004 Wind Whisper Way, Upper Marlboro, MD 20772Sold
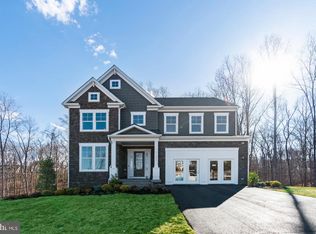
- $786,165-- bd-- ba-- sqft11005 Handcraft Ct, Upper Marlboro, MD 20772Sold
- $799,9904 bd5 ba4.3k sqft3003 Wind Whisper Way, Upper Marlboro, MD 20774Sold
- $989,9906 bd6 ba5.6k sqft11019 Golden Glow Ave, Upper Marlboro, MD 20774Pending
- $28,800-- bd-- ba-- sqft11019 Golden Glow Ave, Upper Marlboro, MD 20772Off Market
Nearby schools
GreatSchools rating
- 2/10Arrowhead Elementary SchoolGrades: PK-5Distance: 1.7 mi
- 4/10Kettering Middle SchoolGrades: 6-8Distance: 3.3 mi
- 3/10Dr. Henry A. Wise Jr. High SchoolGrades: 9-12Distance: 1.6 mi
Schools provided by the listing agent
- District: Prince George's County Public Schools
Source: Bright MLS. This data may not be complete. We recommend contacting the local school district to confirm school assignments for this home.
Get a cash offer in 3 minutes
Find out how much your home could sell for in as little as 3 minutes with a no-obligation cash offer.
Estimated market value
$830,800
Get a cash offer in 3 minutes
Find out how much your home could sell for in as little as 3 minutes with a no-obligation cash offer.
Estimated market value
$830,800
- Maryland
- Prince Georges County
- Upper Marlboro
- 20774
- Westphalia
- 11020 Golden Glow Ave
Nearby cities
Nearby neighborhoods
Nearby zip codes
Other Upper Marlboro Topics
