MODEL HOME NOW FOR SALE! This is a rare opportunity to own the beautifully decorated Sienna model, complete with exceptional upgrades and designer finishes throughout. Showcasing the very best this floorplan has to offer, this home is truly loaded with all the bells and whistles! The Sienna features a spacious, open-concept design that is perfect for everyday living and entertaining. The gourmet kitchen serves as the heart of the home, offering an oversized island, upgraded cabinetry, premium countertops, stainless steel appliances, and stylish designer details. The adjoining dining and family rooms create a bright and inviting gathering space. Upstairs, the luxurious primary suite provides a private retreat with a spacious walk-in closet and spa-inspired en-suite bath. Generously sized secondary bedrooms, flexible living spaces, and thoughtfully selected upgrades provide plenty of room for family, guests, work, and relaxation. As the former model home, this property includes professionally coordinated finishes, upgraded lighting, custom design features, and countless enhancements throughout. Every detail has been carefully selected to create a stunning, move-in-ready home unlike any other. Do not miss your chance to own the Sienna model home—one of the most impressive homes in the community! Schedule your private tour today.
Pending
$989,990
11019 Golden Glow Ave, Upper Marlboro, MD 20774
6beds
5,672sqft
Single Family Residence
Built in 2026
5,000 Square Feet Lot
$-- Zestimate®
$175/sqft
$175/mo HOA
What's special
Oversized islandProfessionally coordinated finishesCountless enhancements throughoutSpacious walk-in closetStylish designer detailsCustom design featuresSpacious open-concept design
- 30 days |
- 169 |
- 9 |
Zillow last checked:
Listing updated:
Listed by:
Danielle Wallace 571-999-7039,
SM Brokerage, LLC 5719997039
Source: Bright MLS,MLS#: MDPG2211538
Facts & features
Interior
Bedrooms & bathrooms
- Bedrooms: 6
- Bathrooms: 6
- Full bathrooms: 5
- 1/2 bathrooms: 1
- Main level bathrooms: 1
Basement
- Area: 2360
Heating
- Forced Air, Programmable Thermostat, Natural Gas
Cooling
- Central Air, Programmable Thermostat, Electric
Appliances
- Included: Microwave, Dishwasher, Disposal, Exhaust Fan, Double Oven, Oven/Range - Gas, Refrigerator, Electric Water Heater
Features
- Breakfast Area, Entry Level Bedroom, Family Room Off Kitchen, Open Floorplan, Kitchen Island, Pantry, Recessed Lighting, Upgraded Countertops, Walk-In Closet(s), 9'+ Ceilings
- Flooring: Carpet, Ceramic Tile, Luxury Vinyl
- Windows: Double Pane Windows, Low Emissivity Windows, Screens
- Basement: Finished
- Has fireplace: No
Interior area
- Total structure area: 5,672
- Total interior livable area: 5,672 sqft
- Finished area above ground: 3,312
- Finished area below ground: 2,360
Property
Parking
- Total spaces: 4
- Parking features: Garage Faces Front, Garage Door Opener, Inside Entrance, Attached, Driveway
- Attached garage spaces: 2
- Uncovered spaces: 2
Accessibility
- Accessibility features: None
Features
- Levels: Four
- Stories: 4
- Pool features: Community
Lot
- Size: 5,000 Square Feet
Details
- Additional structures: Above Grade, Below Grade
- Parcel number: NO TAX RECORD
- Zoning: NA
- Special conditions: Standard
Construction
Type & style
- Home type: SingleFamily
- Architectural style: Traditional
- Property subtype: Single Family Residence
Materials
- Vinyl Siding, Brick Front, Stone
- Foundation: Slab
Condition
- Excellent
- New construction: Yes
- Year built: 2026
Details
- Builder model: Sienna (V)
- Builder name: Stanley Martin Homes
Utilities & green energy
- Sewer: Public Sewer
- Water: Public
- Utilities for property: Underground Utilities
Community & HOA
Community
- Subdivision: Overlook At Westmore
HOA
- Has HOA: Yes
- Services included: Pool(s), Recreation Facility, Reserve Funds, Road Maintenance, Snow Removal, Trash
- HOA fee: $175 monthly
Location
- Region: Upper Marlboro
Financial & listing details
- Price per square foot: $175/sqft
- Date on market: 7/17/2026
- Listing agreement: Exclusive Right To Sell
- Listing terms: Conventional,FHA,VA Loan,Cash
- Ownership: Fee Simple
Estimated market value
Not available
Estimated sales range
Not available
Not available
Price history
| Date | Event | Price |
|---|---|---|
| 7/29/2026 | Pending sale | $989,990$175/sqft |
Source:  Bright MLS #MDPG2211538 Report a problem Bright MLS #MDPG2211538 Report a problem | ||
| 7/17/2026 | Listed for sale | $989,990$175/sqft |
Source: Bright MLS #MDPG2211538 Report a problem | ||
Public tax history
Tax history is unavailable.
Monthly payment
Est. payment
Payment breakdown
Explore the cost of this home by adjusting the details. Changes won't be saved.Climate risks
Neighborhood: Westphalia
Nearby schools
GreatSchools rating
- 2/10Arrowhead Elementary SchoolGrades: PK-5Distance: 1.7 mi
- 4/10Kettering Middle SchoolGrades: 6-8Distance: 3.3 mi
- 3/10Dr. Henry A. Wise Jr. High SchoolGrades: 9-12Distance: 1.6 mi
Schools provided by the listing agent
- Elementary: Arrowhead
- Middle: Kettering
- High: Dr. Henry A. Wise, Jr. High
- District: Prince George's County Public Schools
Source: Bright MLS. This data may not be complete. We recommend contacting the local school district to confirm school assignments for this home.
- $28,800-- bd-- ba-- sqft11019 Golden Glow Ave, Upper Marlboro, MD 20772Off Market
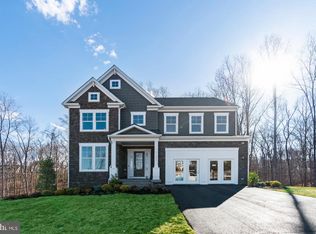
- $799,9904 bd5 ba4.3k sqft3003 Wind Whisper Way, Upper Marlboro, MD 20774Sold
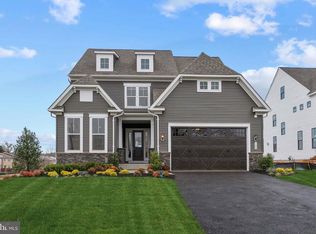
- $759,9904 bd5 ba4.1k sqft3005 Wind Whisper Way, Upper Marlboro, MD 20774Sold
- $801,600-- bd-- ba3.6k sqft11017 Golden Glow Ave, Upper Marlboro, MD 20772Off Market
- $869,9906 bd6 ba5k sqft11017 Golden Glow Ave, Upper Marlboro, MD 20774Pending
- $531,4003 bd4 ba2.1k sqft11001 Golden Glow Ave, Upper Marlboro, MD 20772Off Market
- $593,8503 bd5 ba2.2k sqft3010 Lemonade Ln, Upper Marlboro, MD 20772Sold
- $512,1003 bd4 ba2.2k sqft3020 Lemonade Ln, Upper Marlboro, MD 20772Off Market
A local agent can set up tours, give advice and negotiate with sellers.
Similar homes
- $819,9905 bd4 ba4.5k sqft2904 Blue Skies Ln, Upper Marlboro, MD 20774New Construction
 Bright MLS
 - $860,0005 bd5 ba5.7k sqft5108 Kennington Ct, Upper Marlboro, MD 20772For Sale
 MLS ID #MDPG2206236, Nick Adhikari, Ghimire Homes. Bright MLS
 - $850,0004 bd5 ba5.4k sqftOak Creek County Clug, Upper Marlboro, MD 20774For Sale
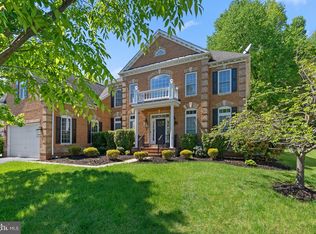 MLS ID #MDPG2196758, Charnise Calhoun Carter, Realty One Group Performance, LLC. Bright MLS
 - $975,0005 bd5 ba4.5k sqft15503 Twin River Cir, Bowie, MD 20716For Sale
 MLS ID #MDPG2214404, Hazel Shakur, Redfin Corp. Bright MLS
 - $989,0006 bd6 ba6.1k sqft6006 Savannah Dr, Brandywine, MD 20613For SaleMLS ID #MDPG2209938, Christian Price, Keller Williams Realty Dulles. Bright MLS
- $1,045,0006 bd6 ba5.9k sqft7035 Wilderness Ct, Owings, MD 20736For SaleMLS ID #MDCA2029602, Kimberly Hayes, CENTURY 21 New Millennium. Bright MLS
- $1,000,0006 bd5 ba5.6k sqft11610 Wynnifred Pl, Glenn Dale, MD 20769For SaleMLS ID #MDPG2209692, Kalonji Foreman, Compass. Bright MLS
- $1,100,0006 bd5 ba5.6k sqft428 Meadow Creek Dr, Bowie, MD 20716For SaleMLS ID #MDPG2209180, Kelsey Mahon, Corner House Realty. Bright MLS
- $1,280,0004 bd5 ba7.3k sqft14806 Bowers Ct, Upper Marlboro, MD 20774For SaleMLS ID #MDPG2209340, Chris PERRY, Compass. Bright MLS
- $750,0005 bd5 ba5k sqft9500 Lormar Ln, Clinton, MD 20735For SaleMLS ID #MDPG2214162, Renita Purvis, Coldwell Banker Realty. Bright MLS
- $1,120,9904 bd3 ba4.1k sqft14513 Danforth St, Bowie, MD 20721New ConstructionMLS ID #MDPG2214334, Nick Cintron, APEX Realty, LLC. Bright MLS
- $989,9004 bd4 ba3.6k sqftEliana Court Chesapeake Model, Glenn Dale, MD 20769New ConstructionMLS ID #MDPG2187430, Sheena Saydam, Keller Williams Capital Properties. Bright MLS
- $810,0006 bd5 ba3.1k sqft2812 Trotter Park Ln, Lanham, MD 20706For SaleMLS ID #MDPG2206698, SHANIKA BENEDICTO, RLAH @properties. Bright MLS
- $785,0005 bd3 ba3.9k sqft5809 McIntosh Pl, Brandywine, MD 20613For SaleMLS ID #MDPG2212366, Steve Patten, KW Metro Center. Bright MLS
- $999,9004 bd4 ba3.9k sqftEliana Court Patuxent Model, Glenn Dale, MD 20769New ConstructionMLS ID #MDPG2181050, Sheena Saydam, Keller Williams Capital Properties. Bright MLS
- $850,0005 bd5 ba3.4k sqft12502 Monterey Park Ct, Brandywine, MD 20613For SaleMLS ID #MDPG2211592, Leisel L Taylor, Keller Williams Preferred Properties. Bright MLS
- $962,0005 bd5 ba3.4k sqft11607 Wynnifred Pl, Glenn Dale, MD 20769For SaleMLS ID #MDPG2209388, Maha Abdelaziz, RLAH @properties. Bright MLS
- $995,0004 bd5 ba2.9k sqft2885 Broad Wing Dr, Odenton, MD 21113For SaleMLS ID #MDAA2152930, Brandi Bradshaw, Keller Williams Select Realtors of Annapolis. Bright MLS
- $919,9005 bd6 ba6.8k sqft13330 Lenfant Dr, Fort Washington, MD 20744For SaleMLS ID #MDPG2204048, Sheena Saydam, Keller Williams Capital Properties. Bright MLS
- $1,155,0005 bd5 ba3.6k sqft15628 Twin River Cir, Bowie, MD 20716For SaleMLS ID #MDPG2207870, Andie Scheidt, Engel & Volkers Annapolis. Bright MLS
