MODEL HOME NOW FOR SALE! This is a rare opportunity to own the beautifully designed Lexington model home, complete with premium upgrades, designer finishes, and all the bells and whistles. The Lexington offers an impressive open-concept layout designed for both everyday living and entertaining. The gourmet kitchen features upgraded cabinetry, elegant countertops, stainless steel appliances, an oversized center island, and thoughtful designer details throughout. The adjoining family room and dining spaces create a bright and inviting atmosphere, while additional flexible living areas provide room for a home office, formal entertaining, or relaxation. Upstairs, the spacious primary suite serves as a private retreat with a large walk-in closet and a spa-inspired en-suite bath. Generously sized secondary bedrooms offer plenty of space for family and guests. As the community’s former model home, this property showcases professionally selected finishes, upgraded lighting, custom design features, and exceptional enhancements throughout. Every detail has been carefully curated to create a stunning, move-in-ready home. Do not miss this opportunity to own the Lexington model home—one of the most impressive homes in the community. Schedule your private tour today!
New construction
$869,990
11017 Golden Glow Ave, Upper Marlboro, MD 20774
6beds
5,010sqft
:
Get pre-qualified$6,003/mo
Single Family Residence
Built in 2026
10,000 Square Feet Lot
$-- Zestimate®
$174/sqft
$175/mo HOA
What's special
Exceptional enhancements throughoutLarge walk-in closetCustom design featuresThoughtful designer details throughoutProfessionally selected finishesSpa-inspired en-suite bathStainless steel appliances
- 23 days |
- 318 |
- 35 |
Zillow last checked:
Listing updated:
Listed by:
Martin K. Alloy 571-999-7039,
SM Brokerage, LLC 5719997039
Source: Bright MLS,MLS#: MDPG2211530
Facts & features
Interior
Bedrooms & bathrooms
- Bedrooms: 6
- Bathrooms: 6
- Full bathrooms: 5
- 1/2 bathrooms: 1
- Main level bathrooms: 1
Basement
- Area: 710
Heating
- Forced Air, Programmable Thermostat, Natural Gas
Cooling
- Central Air, Programmable Thermostat, Electric
Appliances
- Included: Microwave, Dishwasher, Disposal, Exhaust Fan, Double Oven, Oven/Range - Gas, Refrigerator, Electric Water Heater
- Laundry: Has Laundry, Upper Level, Washer In Unit, Dryer In Unit
Features
- Breakfast Area, Family Room Off Kitchen, Open Floorplan, Kitchen Island, Pantry, Recessed Lighting, Upgraded Countertops, Walk-In Closet(s), 9'+ Ceilings
- Flooring: Carpet, Ceramic Tile, Luxury Vinyl
- Windows: Double Pane Windows, Low Emissivity Windows, Screens, ENERGY STAR Qualified Windows
- Basement: Finished
- Has fireplace: No
Interior area
- Total structure area: 5,010
- Total interior livable area: 5,010 sqft
- Finished area above ground: 4,300
- Finished area below ground: 710
Property
Parking
- Total spaces: 4
- Parking features: Garage Faces Front, Garage Door Opener, Inside Entrance, Attached, Driveway
- Attached garage spaces: 2
- Uncovered spaces: 2
Accessibility
- Accessibility features: None
Features
- Levels: Four
- Stories: 4
- Pool features: Community
Lot
- Size: 10,000 Square Feet
Details
- Additional structures: Above Grade, Below Grade
- Parcel number: NO TAX RECORD
- Zoning: NA
- Special conditions: Standard
Construction
Type & style
- Home type: SingleFamily
- Architectural style: Traditional
- Property subtype: Single Family Residence
Materials
- Vinyl Siding, Brick Front, Stone
- Foundation: Slab
Condition
- Excellent
- New construction: Yes
- Year built: 2026
Details
- Builder model: Lexington (J)
- Builder name: Stanley Martin Homes
Utilities & green energy
- Sewer: Public Sewer
- Water: Public
- Utilities for property: Underground Utilities
Community & HOA
Community
- Subdivision: Overlook At Westmore
HOA
- Has HOA: Yes
- Amenities included: Picnic Area, Pool, Tot Lots/Playground
- Services included: Pool(s), Recreation Facility, Reserve Funds, Road Maintenance, Snow Removal, Trash
- HOA fee: $175 monthly
Location
- Region: Upper Marlboro
Financial & listing details
- Price per square foot: $174/sqft
- Date on market: 7/17/2026
- Listing agreement: Exclusive Right To Sell
- Listing terms: Conventional,FHA,VA Loan,Cash
- Ownership: Fee Simple
Estimated market value
Not available
Estimated sales range
Not available
Not available
Price history
| Date | Event | Price |
|---|---|---|
| 7/17/2026 | Listed for sale | $869,990$174/sqft |
Source:  Bright MLS #MDPG2211530 Report a problem Bright MLS #MDPG2211530 Report a problem | ||
Public tax history
Tax history is unavailable.
Monthly payment
Est. payment
Payment breakdown
Explore the cost of this home by adjusting the details. Changes won't be saved.Climate risks
Neighborhood: Westphalia
Nearby schools
GreatSchools rating
- 2/10Arrowhead Elementary SchoolGrades: PK-5Distance: 1.7 mi
- 4/10Kettering Middle SchoolGrades: 6-8Distance: 3.3 mi
- 3/10Dr. Henry A. Wise Jr. High SchoolGrades: 9-12Distance: 1.6 mi
Schools provided by the listing agent
- Elementary: Arrowhead
- Middle: Kettering
- High: Dr. Henry A. Wise, Jr. High
- District: Prince George's County Public Schools
Source: Bright MLS. This data may not be complete. We recommend contacting the local school district to confirm school assignments for this home.
- $768,700-- bd-- ba3.6k sqft11017 Golden Glow Ave, Upper Marlboro, MD 20772Off Market
- $531,4003 bd4 ba2.1k sqft11001 Golden Glow Ave, Upper Marlboro, MD 20772Off Market
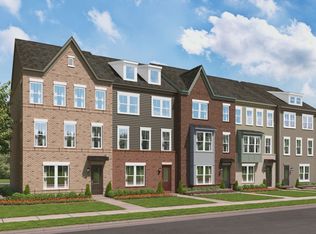
- $593,8503 bd5 ba2.2k sqft3010 Lemonade Ln, Upper Marlboro, MD 20772Sold
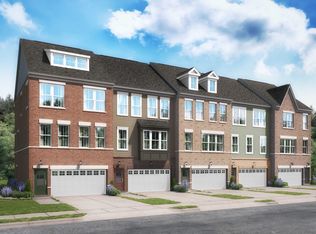
- $512,1003 bd4 ba2.2k sqft3020 Lemonade Ln, Upper Marlboro, MD 20772Off Market
- $576,8953 bd4 ba1.9k sqft11003 Golden Glow Ave, Upper Marlboro, MD 20772Sold
- $499,5003 bd4 ba1.9k sqft11005 Golden Glow Ave, Upper Marlboro, MD 20772Off Market
- $637,3803 bd5 ba2.4k sqft3002 Lemonade Ln, Upper Marlboro, MD 20772Sold
- $541,8003 bd4 ba2.4k sqft3012 Lemonade Ln, Upper Marlboro, MD 20772Off Market
A local agent can set up tours, give advice and negotiate with sellers.
Similar homes
- $819,9905 bd4 ba4.5k sqft2904 Blue Skies Ln, Upper Marlboro, MD 20774New Construction
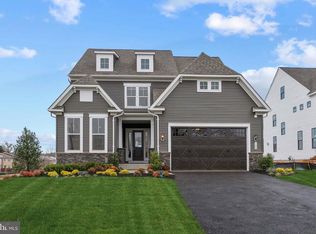
 Bright MLS
 - $774,9905 bd5 ba4k sqft10909 Parasol Pl, Upper Marlboro, MD 20774New Construction
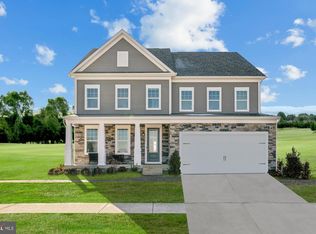 Bright MLS
 - $750,0006 bd4 ba5k sqft5309 Atherstone Ter, Upper Marlboro, MD 20772For Sale
 MLS ID #MDPG2208708, Yvonne Lee, Keller Williams Capital Properties. Bright MLS
 - $899,9995 bd4 ba3k sqft13511 Hebron Ln, Upper Marlboro, MD 20774For Sale
 MLS ID #MDPG2210058, Brandon Lindsey, Long & Foster Real Estate, Inc.. Bright MLS
 - $799,9005 bd3 ba3.8k sqft9731 Passage Dr, Upper Marlboro, MD 20772For SaleMLS ID #MDPG2208776, Delaney Clarke, RE/MAX United Real Estate. Bright MLS
- $975,0005 bd5 ba4.5k sqft15503 Twin River Cir, Bowie, MD 20716For SaleMLS ID #MDPG2214404, Hazel Shakur, Redfin Corp. Bright MLS
- $825,0005 bd4 ba5.7k sqft6400 Barrow House Dr, Brandywine, MD 20613For SaleMLS ID #MDPG2203062, Yvonne Lee, Keller Williams Capital Properties. Bright MLS
- $850,0005 bd5 ba3.4k sqft12502 Monterey Park Ct, Brandywine, MD 20613For SaleMLS ID #MDPG2211592, Leisel L Taylor, Keller Williams Preferred Properties. Bright MLS
- $825,0005 bd5 ba5.5k sqft8400 Cedar Chase Dr, Clinton, MD 20735For SaleMLS ID #MDPG2202292, Trey Scott, HomeSmart. Bright MLS
- $810,0006 bd5 ba3.1k sqft2812 Trotter Park Ln, Lanham, MD 20706For SaleMLS ID #MDPG2206698, SHANIKA BENEDICTO, RLAH @properties. Bright MLS
- $1,290,0004 bd5 ba7.3k sqft14806 Bowers Ct, Upper Marlboro, MD 20774For SaleMLS ID #MDPG2209340, Chris PERRY, Compass. Bright MLS
- $839,9904 bd3 ba4.2k sqftHyde Park Way Emory, Bowie, MD 20716New ConstructionMLS ID #MDPG2212420, Chaquia Thomas, DRB Group Realty, LLC. Bright MLS
- $989,0006 bd6 ba6.1k sqft6006 Savannah Dr, Brandywine, MD 20613For SaleMLS ID #MDPG2209938, Christian Price, Keller Williams Realty Dulles. Bright MLS
- $820,0005 bd4 ba3.6k sqft15550 Twin River Cir, Bowie, MD 20716For SaleMLS ID #MDPG2208916, Garland Dabney, Redfin Corp. Bright MLS
- $782,9005 bd4 ba4.7k sqft13006 Davenport Dr, Brandywine, MD 20613For SaleMLS ID #MDPG2209528, Russell Chandler, Redfin Corp. Bright MLS
- $719,0006 bd4 ba4.6k sqft10102 Mike Rd, Fort Washington, MD 20744For SaleMLS ID #MDPG2213094, Noemy Conaway, Samson Properties. Bright MLS
- $1,120,9904 bd3 ba3.4k sqft14513 Danforth St, Bowie, MD 20721New ConstructionMLS ID #MDPG2214334, Nick Cintron, APEX Realty, LLC. Bright MLS
- $1,100,0006 bd5 ba5.6k sqft428 Meadow Creek Dr, Bowie, MD 20716For SaleMLS ID #MDPG2209180, Kelsey Mahon, Corner House Realty. Bright MLS
- $580,0003 bd3 ba3k sqft2818 Medstead Ln, Upper Marlboro, MD 20774For SaleMLS ID #MDPG2212322, Regina Pierce, Fairfax Realty Premier. Bright MLS
- $845,0004 bd3 ba3.8k sqft9901 Kildore Way, Fort Washington, MD 20744For SaleMLS ID #MDPG2208592, Nicole Scott, CENTURY 21 New Millennium. Bright MLS
