Skip main navigation
Off market
Street View
  • $431,000

    11020 Rockledge View Dr, Riverview, FL 33579

    4beds
    3baths
    2,695sqft
    SingleFamily
    Built in 2006
    7,840 Square Feet Lot
    $431,000 Zestimate®
    $160/sqft
    $2,875 Estimated rent

    Home value

    $431,000

    $409,000 - $453,000

    $2,875/mo

    Zestimate® history
    Loading
    Loading...

    Owner options

    List your home for rent

    $2,875/mo

    Rent Zestimate®

    Find your next renter with Zillow Rental Manager. Plus, with online applications, you can quickly screen prospective tenants – for free.

    Learn more

    $2,875/mo

    Rent Zestimate®

    Refinance and save

    $2,992/mo

    Est. payment

    Refinancing to a lower rate could help reduce your monthly payments and save thousands over the life of the loan.

    See today's rates

    $2,992/mo

    Est. payment

    Explore your selling options

    Work with a Zillow partner agent

    Leverage their expertise and Zillow's premium Showcase listings to get your home seen by more buyers.

    Get started

    List with your own agent

    Get your home in front of millions of buyers by listing it on Zillow.

    Learn how to do it

    Sell it yourself

    Take full control of how buyers see your home on Zillow by listing For Sale by Owner (FSBO).

    List your home

    What's special

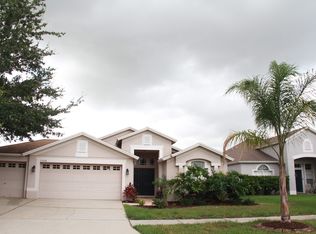
    Beautiful - Suarez Built - Arborwood Floor Plan - Located in South Fork, one of Tampa's most desired South Shore communities. From the moment you walk through the double front doors you will fall in love with the open Florida style floor plan. To your left is a formal living room, to you right is the formal open dinning room, looking strait ahead you have views of the HUGE covered and screened Lani and water views. The Great room opens to the Kitchen both facing to the outdoor space perfect for entertaining your guests. The MASTER SUITE IS HUGE offering ample space for large furniture, views of the outdoor space, his and hers walk in closets, separate shower stall, inclosed commode, garden tub, his and hers separate sinks and a linen closet. The 2nd bed room is also oversized with its own private full bath perfect for guests. Bed rooms 3 and 4 offer room for large furniture as well and they share the 3rd full bath (pool Bath). Theres more! Above the garage is a HUGE bonus room/game room currently set up as a home office for two. This room could also be used as a 5th bedroom or exercise room. Did I mention the HUGE covered and screened outdoor space! There is room for a fire pit, Sitting areas, out door kitchen or grill area. Let the kids play! There's a ton of room. Volume Ceilings (9'4" in the formal areas and bedrooms, 12' in the great room and kitchen), Fresh paint, great lot with views of the water and a large 3 car garage complete this package.

    This property is off market, which means it's not currently listed for sale or rent on Zillow. This may be different from what's available on other websites or public sources.

    Facts & features

    Interior

    Bedrooms & bathrooms
    • Bedrooms: 4
    • Bathrooms: 3
    Heating
    • Heat pump
    Cooling
    • Central
    Appliances
    • Included: Dishwasher, Dryer, Garbage disposal, Microwave, Range / Oven, Refrigerator, Washer
    Features
    • Flooring: Tile, Carpet
    Interior area
    • Total interior livable area: 2,695 sqft

    Property

    Parking
    • Total spaces: 3
    • Parking features: Carport, Garage
    Features
    • Exterior features: Other, Stucco
    • Has view: Yes
    • View description: Water
    • Has water view: Yes
    • Water view: Water
    Lot
    • Size: 7,840 sqft
    Details
    • Parcel number: 20311785L000005000330U

    Construction

    Type & style
    • Home type: SingleFamily
    • Architectural style: Contemporary
    Materials
    • masonry
    • Roof: Other
    Condition
    • Year built: 2006

    Community & neighborhood

    Location
    • Region: Riverview

    HOA & financial

    HOA
    • Has HOA: Yes
    • HOA fee: $50 monthly

    Price history

    DateEventPrice
    9/12/2014Sold$250,000-3.8%$93/sqft
    Source: Public Record Report a problem
    7/28/2014Listed for sale$260,000-10.5%$96/sqft
    Source: Keller Williams Realty of Brandon #T2707338 Report a problem
    11/23/2006Sold$290,600$108/sqft
    Source: Stellar MLS #T2191111 Report a problem

    Public tax history

    YearProperty taxesTax assessment
    2025$6,682 +5.4%$257,650 +2.9%
    2024$6,339 +2.7%$250,389 +3%
    2023$6,175 +8.5%$243,096 +3%
    2022$5,692 +1.6%$236,016 +3%
    2021$5,600 +1.7%$229,142 +1.4%
    2020$5,507 +2.1%$225,978 +2.3%
    2019$5,396 $220,897 +1.9%
    2018$5,396 +1%$216,778 +1.5%
    2017$5,340 +0.9%$213,502 +2.7%
    2016$5,291 +1.2%$207,952 +0%
    2015$5,227 +21.3%$207,902 +37%
    2014$4,310 $151,806 +1.5%
    2013$4,310 -0.6%$149,563 +1.7%
    2012$4,338 +1.9%$147,063 +3%
    2011$4,257 -6.6%$142,780 -10.1%
    2010$4,559 -11.3%$158,901 -15.2%
    2009$5,140 -11.3%$187,377 -13.3%
    2008$5,796 -19.8%$216,030 -18.6%
    2007$7,225 +166.6%$265,482 +489.4%
    2006$2,710 $45,045

    Find assessor info on the county website

    Neighborhood: Southfork

    Nearby schools

    GreatSchools rating
    Schools provided by the listing agent
    • Elementary: Summerfield Crossing Elementary
    • Middle: Eisenhower-HB
    • High: East Bay-HB

    Source: The MLS. This data may not be complete. We recommend contacting the local school district to confirm school assignments for this home.

    Get a cash offer in 3 minutes
    Find out how much your home could sell for in as little as 3 minutes with a no-obligation cash offer.
    Estimated market value
    $431,000
    Get a cash offer in 3 minutes
    Find out how much your home could sell for in as little as 3 minutes with a no-obligation cash offer.
    Estimated market value
    $431,000