Skip main navigation
Sold for $570,000
  • $570,000

    11022 Rockledge View Dr, Riverview, FL 33579

    4beds
    2,900sqft
    Single Family Residence
    Built in 2006
    7,200 Square Feet Lot
    $539,500 Zestimate®
    $197/sqft
    $3,490 Estimated rent

    Home value

    $539,500

    $513,000 - $566,000

    $3,490/mo

    Zestimate® history
    Loading
    Loading...

    Owner options

    List your home for rent

    $3,490/mo

    Rent Zestimate®

    Find your next renter with Zillow Rental Manager. Plus, with online applications, you can quickly screen prospective tenants – for free.

    Learn more

    $3,490/mo

    Rent Zestimate®

    Refinance and save

    $3,912/mo

    Est. payment

    Refinancing to a lower rate could help reduce your monthly payments and save thousands over the life of the loan.

    See today's rates

    $3,912/mo

    Est. payment

    Explore your selling options

    Work with a Zillow partner agent

    Leverage their expertise and Zillow's premium Showcase listings to get your home seen by more buyers.

    Get started

    List with your own agent

    Get your home in front of millions of buyers by listing it on Zillow.

    Learn how to do it

    Sell it yourself

    Take full control of how buyers see your home on Zillow by listing For Sale by Owner (FSBO).

    List your home

    What's special

    Swimming poolWhite stone fireplaceNew roofBasketball courtTennis courtPalm treesBrick pavers
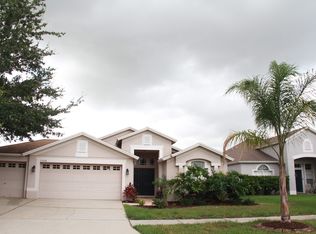
    "SOUTH FORK" A spectacular Pool home with a WATER view. This executive style home in one of the nicest neighborhoods in South Tampa! Florida luxury living at its finest. A subdivision of South Fork (Meadow Glen) tucked away on a premium lot and in a very friendly neighborhood. This home features 4 bedrooms and 3 full bathrooms, 3 car garage, with a swimming POOL, NEW ROOF in 2022, HOT WATER HEATER in 2021 and HIGH END APPLIANCES! Tropical landscaping greets you at the beginning of the front entrance of the home. Walk through the front door and your attention is immediately drawn to the spectacular screened in pool with brick pavers overlooking the pond. The chlorine pool has a Pebble Tech finish with a remote controlled color changing LED lights. A huge kitchen is in the back of the home and has beautiful 42 inch white cabinets, quartz counters, TWO HUGE ISLANDS, stainless steel appliances, and a large walk-in pantry. The great room opens to the kitchen and they both face the outdoor space with triple sliders w/custom blinds making it perfect for entertaining. A white stone fireplace (electric) from floor to ceiling. This home has a unique 3 car garage with epoxy floors, 2 car connected on right side and a 1 car connected on the left side that is great for a workshop or to store your toys! The master bedroom is 13 x 17 and master bath includes dual sinks, a garden tub, separate shower and a water closet. Above the garage is a HUGE bonus room, perfect for an exercise room or office. In the laundry room there is a large walk-in storage closet under the steps. 18 x 18 tile is laid diagonally in high traffic areas. The yard is professionally landscaped with palm trees and sprinkler system. 3 air conditioner units will keep you cool and allow you to set individual temperatures for different parts of the home. The community features pools, parks, tennis court, basketball court and a dog park to enjoy. Located close to shopping, restaurants, St. Joseph Hospital, and I-75 with an easy commute to Amazon, Tampa, MacDill or St Pete.

    Zillow last checked:

    Listing updated:

    Listing Provided by:

    Danna Frost 813-495-6773,

    RE/MAX BAYSIDE REALTY LLC 813-938-1781

    Bought with:

    Keausha Jordan LLC, 3407237

    MAINFRAME REAL ESTATE

    Source: Stellar MLS,MLS#: T3480287MLS LogoOriginating MLS: Tampa

    Facts & features

    Interior

    Bedrooms & bathrooms
    • Bedrooms: 4
    • Bathrooms: 3
    • Full bathrooms: 3
    Primary bedroom
    • Description: Room5
    • Level: First
    • Dimensions: 13x17
    Bedroom 2
    • Description: Room6
    • Level: First
    • Dimensions: 10x11
    Bedroom 3
    • Description: Room7
    • Level: First
    • Dimensions: 11x11
    Bathroom 4
    • Description: Room8
    • Level: First
    • Dimensions: 11x12
    Bonus room
    • Description: Room9
    • Level: Second
    • Dimensions: 13x26
    Dinette
    • Description: Room4
    • Level: First
    • Dimensions: 10x11
    Dining room
    • Description: Room3
    • Level: First
    • Dimensions: 11x15
    Kitchen
    • Description: Room1
    • Level: First
    • Dimensions: 14x12
    Living room
    • Description: Room2
    • Level: First
    • Dimensions: 18x28
    Heating
    • Central, Electric
    Cooling
    • Central Air
    Appliances
    • Included: Dishwasher, Disposal, Dryer, Microwave, Range, Refrigerator, Washer
    • Laundry: Inside, Laundry Room
    Features
    • Ceiling Fan(s), Eating Space In Kitchen, High Ceilings, Kitchen/Family Room Combo, Primary Bedroom Main Floor, Open Floorplan, Solid Surface Counters, Split Bedroom, Thermostat, Walk-In Closet(s)
    • Flooring: Carpet, Ceramic Tile
    • Doors: Sliding Doors
    • Windows: Blinds, Window Treatments, Hurricane Shutters
    • Has fireplace: Yes
    • Fireplace features: Family Room, Stone
    Interior area
    • Total structure area: 3,731
    • Total interior livable area: 2,900 sqft

    Property

    Parking
    • Total spaces: 3
    • Parking features: Driveway, Garage Door Opener, Ground Level, Split Garage
    • Attached garage spaces: 3
    • Has uncovered spaces: Yes
    Features
    • Levels: Two
    • Stories: 2
    • Patio & porch: Covered, Enclosed, Front Porch, Patio, Screened
    • Exterior features: Irrigation System, Lighting, Private Mailbox, Sidewalk
    • Has private pool: Yes
    • Pool features: In Ground, Lighting, Screen Enclosure
    • Has view: Yes
    • View description: Pool, Water, Pond
    • Has water view: Yes
    • Water view: Water,Pond
    • Waterfront features: Lake, Pond, Pond Access
    Lot
    • Size: 7,200 sqft
    • Dimensions: 60 x 120
    • Features: In County, Landscaped, Level, Sidewalk
    • Residential vegetation: Mature Landscaping
    Details
    • Parcel number: U17312085L00000500034.0
    • Zoning: PD
    • Special conditions: None

    Construction

    Type & style
    • Home type: SingleFamily
    • Architectural style: Contemporary
    • Property subtype: Single Family Residence
    Materials
    • Block, Stucco, Wood Frame
    • Foundation: Slab
    • Roof: Shingle
    Condition
    • Completed
    • New construction: No
    • Year built: 2006

    Utilities & green energy

    • Sewer: Public Sewer
    • Water: Public
    • Utilities for property: Public

    Community & neighborhood

    Security
    • Security features: Security System
    Community
    • Community features: Lake, Deed Restrictions, Dog Park, Playground, Pool, Sidewalks
    Location
    • Region: Riverview
    • Subdivision: SOUTH FORK UNIT 6

    HOA & financial

    HOA
    • Has HOA: Yes
    • HOA fee: $35 monthly
    • Amenities included: Playground, Pool, Recreation Facilities, Security, Tennis Court(s)
    • Services included: Pool Maintenance, Recreational Facilities, Security
    • Association name: Inframark IMS
    • Association phone: 813-991-1116
    Other fees
    • Pet fee: $0 monthly
    Other financial information
    • Total actual rent: 0

    Other

    Other facts
    • Listing terms: Cash,Conventional
    • Ownership: Fee Simple
    • Road surface type: Paved

    Price history

    DateEventPrice
    12/12/2023Sold$570,000+1.8%$197/sqft
    Source: Stellar MLS #T3480287 Report a problem
    10/25/2023Pending sale$560,000$193/sqft
    Source: Stellar MLS #T3480287 Report a problem
    10/19/2023Listed for sale$560,000+95.3%$193/sqft
    Source: Stellar MLS #T3480287 Report a problem
    6/16/2015Sold$286,700-4.4%$99/sqft
    Source: Public Record Report a problem
    5/17/2015Pending sale$300,000$103/sqft
    Source: ARGO GROUP PROPERTIES LLC #T2753867 Report a problem
    5/8/2015Listed for sale$300,000$103/sqft
    Source: ARGO GROUP PROPERTIES LLC #T2753867 Report a problem
    5/2/2015Pending sale$300,000$103/sqft
    Source: ARGO GROUP PROPERTIES LLC #T2753867 Report a problem
    4/27/2015Listed for sale$300,000+30.4%$103/sqft
    Source: ARGO GROUP PROPERTIES LLC #T2753867 Report a problem
    6/29/2009Sold$230,000+15.6%$79/sqft
    Source: Stellar MLS #T2365163 Report a problem
    4/27/2009Price change$199,000-45.9%$69/sqft
    Source: foreclosure.com Report a problem
    4/17/2009Listed for sale--
    Source: foreclosure.com Report a problem
    12/1/2006Sold$368,010$127/sqft
    Source: Stellar MLS #T2182063 Report a problem

    Public tax history

    YearProperty taxesTax assessment
    2025$9,299 +3.9%$422,070 -0.2%
    2024$8,950 +42.7%$422,877 +59.3%
    2023$6,273 +8.5%$265,524 +3%
    2022$5,781 +1.7%$257,790 +3%
    2021$5,686 +1.7%$250,282 +1.4%
    2020$5,591 +2.1%$246,826 +2.3%
    2019$5,475 $241,277 +1.9%
    2018$5,475 +1%$236,778 +1.2%
    2017$5,418 +1%$234,024 +3%
    2016$5,365 +1.2%$227,138 -2.4%
    2015$5,301 +18.9%$232,817 +33.6%
    2014$4,458 $174,262 +1.5%
    2013$4,458 -0.6%$171,687 +1.7%
    2012$4,486 +2.1%$168,817 +3%
    2011$4,392 -6.2%$163,900 -8.7%
    2010$4,681 -27.5%$179,541 -15.2%
    2009$6,453 -11.8%$211,834 -15.4%
    2008$7,313 -13.3%$250,292 -16.7%
    2007$8,431 +220.1%$300,487 +622.7%
    2006$2,634 $41,580

    Find assessor info on the county website

    Neighborhood: Southfork

    Nearby schools

    GreatSchools rating
    Schools provided by the listing agent
    • Elementary: Summerfield Crossing Elementary
    • Middle: Eisenhower-HB
    • High: East Bay-HB

    Source: Stellar MLS. This data may not be complete. We recommend contacting the local school district to confirm school assignments for this home.

    Get a cash offer in 3 minutes
    Find out how much your home could sell for in as little as 3 minutes with a no-obligation cash offer.
    Estimated market value
    $539,500
    Get a cash offer in 3 minutes
    Find out how much your home could sell for in as little as 3 minutes with a no-obligation cash offer.
    Estimated market value
    $539,500