Skip main navigation
Off market
Street View
  • $3,772,400

    11020 Sunset Dr, Stone Harbor, NJ 08247

    4beds
    2,414sqft
    SingleFamily
    Built in 2004
    5,000 Square Feet Lot
    $3,772,400 Zestimate®
    $1,563/sqft
    $4,858 Estimated rent

    Home value

    $3,772,400

    $3.40M - $4.23M

    $4,858/mo

    Zestimate® history
    Loading
    Loading...

    Owner options

    List your home for rent

    $4,858/mo

    Rent Zestimate®

    Find your next renter with Zillow Rental Manager. Plus, with online applications, you can quickly screen prospective tenants – for free.

    Learn more

    $4,858/mo

    Rent Zestimate®

    Refinance and save

    $23,822/mo

    Est. payment

    Refinancing to a lower rate could help reduce your monthly payments and save thousands over the life of the loan.

    See today's rates

    $23,822/mo

    Est. payment

    Explore your selling options

    Work with a Zillow partner agent

    Leverage their expertise and Zillow's premium Showcase listings to get your home seen by more buyers.

    Get started

    List with your own agent

    Get your home in front of millions of buyers by listing it on Zillow.

    Learn how to do it

    Sell it yourself

    Take full control of how buyers see your home on Zillow by listing For Sale by Owner (FSBO).

    List your home

    What's special

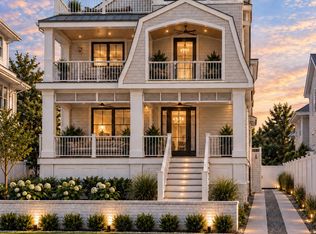
    Poised in the quiet Sunset Drive neighborhood with the bay across the street, Stone Harbor's bird sanctuary steps away, Nuns' Beach a short 3 block walk along with bay access for your paddle boards and kayaks, sits this unique and tasteful summer home reminiscent of a New Orleans/Key West style of living. Spacious yet genteel wrap around IPE porches hug the exterior on both floors capturing endless views and breezes day and night. Imagine sitting on one of any number of cozy pieces sipping a mint julip while watching the bay sky and wildlife. You can hear the sound of the herons. Key West style cedar shutters adorn 14 sets of French door openings complimenting the relaxed southern feel of the home's exterior. Lush, irrigated landscaping wraps around the home emphasizing the carefree easy living enjoyed in the south. As you enter the home you are greeted with the charm of modern craftsman style. White oak Williamsburg width flooring and stair case are complimented by paneled walls throughout the first floor. Bayviews are enjoyed from inside your first floor family room outfitted with a wet bar for easy entertaining as well as the Sunset Drive facing guest room, both opening to the porch thru French doors. A second guest room also accesses the front porch through French doors. Two tastefully tiled baths are available for the three first floor guest rooms and living area on the first floor. A conveniently located full size laundry room sits just inside the rear entry door. The hardwood staircase with Craftsman railing leads you to the second floor where you are greeted with more view and breeze and sunlight filling the Great Room space. A vaulted ceiling hovers over the living spaces covered in white oak flooring. Custom built-ins, a pillowed window seat, custom surround wrapping the gas fireplace all call attention to the detail paid to the finishes of this home. The all house audio system fills the home with your favorite tunes. White kitchen cabinets are enhanced with a deep black granite top and tiled backsplash. Stainless steel appliances compliment the clean fresh look of the kitchen. Also on this floor sits the master suite filled with sunlight and seashore breezes thru French doors leading from the second floor porch. A spacious, professionally outfitted walk in closet along with a custom tiled master bath with quartz countertops and glass tiled shower will surely satisfy the most discriminating tastes. Good storage is provided both under the house on the concrete pad as well as detached garage. Call listing agent for complete details and to schedule an appointment.

    This property is off market, which means it's not currently listed for sale or rent on Zillow. This may be different from what's available on other websites or public sources.

    Facts & features

    Interior

    Bedrooms & bathrooms
    • Bedrooms: 4
    • Bathrooms: 4
    • Full bathrooms: 3
    • 1/2 bathrooms: 1
    Heating
    • Forced air, Gas
    Cooling
    • Central
    Appliances
    • Included: Dishwasher, Dryer, Garbage disposal, Microwave, Range / Oven, Refrigerator, Washer
    Features
    • Flooring: Tile, Carpet, Hardwood
    • Basement: None
    • Has fireplace: Yes
    Interior area
    • Total interior livable area: 2,414 sqft

    Property

    Parking
    • Total spaces: 1
    • Parking features: Garage - Detached
    Features
    • Exterior features: Shingle, Vinyl
    • Has view: Yes
    • View description: Water
    • Has water view: Yes
    • Water view: Water
    Lot
    • Size: 5,000 Square Feet
    Details
    • Parcel number: 10001100400091

    Construction

    Type & style
    • Home type: SingleFamily
    Condition
    • Year built: 2004

    Utilities & green energy

    • Sewer: City

    Community & HOA

    Location
    • Region: Stone Harbor

    Financial & listing details

    • Price per square foot: $1,563/sqft
    • Tax assessed value: $1,599,500
    • Annual tax amount: $11,964

    Price history

    DateEventPrice
    4/21/2017Sold$1,695,000-3.1%$702/sqft
    Source: Public Record Report a problem
    1/19/2017Listed for sale$1,750,000-1.4%$725/sqft
    Source: FERGUSON-DECHERT,INC #174177 Report a problem
    9/17/2016Listing removed$1,775,000$735/sqft
    Source: Berkshire Hathaway HomeServices Fox & Roach, REALTORS #170550 Report a problem
    2/1/2016Listed for sale$1,775,000$735/sqft
    Source: BERKSHIRE HATHAWAY HS FOX & ROACH sh #168206 Report a problem
    1/1/2016Listing removed$1,775,000$735/sqft
    Source: BHHS Fox & Roach #164132 Report a problem
    10/17/2015Price change$1,775,000-4.1%$735/sqft
    Source: BHHS Fox & Roach #164132 Report a problem
    5/19/2015Listed for sale$1,850,000+469.2%$766/sqft
    Source: BERKSHIRE HATHAWAY HOME SERVICES FOX & ROACH sh #164132 Report a problem
    11/16/1999Sold$325,000+51.2%$135/sqft
    Source: Public Record Report a problem
    11/6/1996Sold$215,000$89/sqft
    Source: Public Record Report a problem

    Public tax history

    YearProperty taxesTax assessment
    2025$11,964 $1,599,500
    2024$11,964 +1.8%$1,599,500
    2023$11,756 +12%$1,599,500
    2022$10,493 +7.5%$1,599,500
    2021$9,757 +6.5%$1,599,500
    2020$9,165 +33.8%$1,599,500
    2019$6,852 $1,599,500
    2018$6,852 -10.1%$1,599,500 +12.3%
    2017$7,623 +1.9%$1,424,800
    2016$7,480 +1.4%$1,424,800
    2015$7,380 +1.8%$1,424,800
    2014$7,252 +1.4%$1,424,800
    2013$7,153 +4.8%$1,424,800
    2012$6,825 +1.5%$1,424,800
    2011$6,725 +1.9%$1,424,800
    2010$6,597 +0.4%$1,424,800
    2009$6,572 +3.7%$1,424,800 +14.7%
    2008$6,336 +6.2%$1,242,300
    2007$5,963 $1,242,300
    2006-- $1,242,300
    Find assessor info on the county website

    Neighborhood: 08247

    Nearby schools

    GreatSchools rating
    Schools provided by the listing agent
    • District: Stone Harbor Borough

    Source: The MLS. This data may not be complete. We recommend contacting the local school district to confirm school assignments for this home.

    Get a cash offer in 3 minutes
    Find out how much your home could sell for in as little as 3 minutes with a no-obligation cash offer.
    Estimated market value
    $3,772,400
    Get a cash offer in 3 minutes
    Find out how much your home could sell for in as little as 3 minutes with a no-obligation cash offer.
    Estimated market value
    $3,772,400