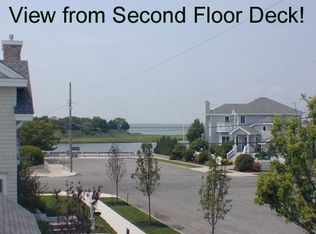
Extraordinary custom-crafted four-bedroom home situated on a corner lot facing west towards Sanctuary Bay in the much-desired southern end of Stone Harbor. The location across Sunset Drive offers unparalleled, unobstructed views of the bay, steps away. It is a short walk to the pristine beach at 110th Street and to the renowned Stone Harbor Bird Sanctuary. Blaine Steinman designed this masterpiece. This home is lavishly landscaped by Garden Greenhouse & Nursery and has a heated inground saltwater pool that offers a luxurious retreat for relaxation with full sun exposure. There is a separate pool house with an outdoor shower and ample storage. Enjoy the summer of 2026 with quick availability. This oasis features four decks, three with spectacular views of the bay, including a third-floor observation deck. Greeting you is a stunning entrance to the first floor, which has three spacious bedrooms with three baths, two of which are en-suite. There is an inviting great room with hardwood floors and a wet bar and beverage cooler, which leads to a covered porch. The first-floor laundry room was renovated in 2026, with a new Electrolux washer and dryer. Hardwood stairs lead to the second-level open-concept living area with a cathedral ceiling and a gas fireplace. Prepare to entertain with a gourmet kitchen including a large island with granite counters and a Sub-Zero refrigerator, a Wolf dual-fuel oven with hood, a Miele dishwasher, a microwave, and a warming drawer. The large dining area overlooks the bay, and sliders flow onto a large deck for alfresco dining. This level has a primary bedroom with two big walk-in closets and a private deck. The main bath is spacious with custom marble and granite complementing the white oak hardwood flooring with a field finish. There is also a powder room on the second level. The showstopper is the third-floor entertaining and observation deck where you can enjoy your favorite beverage from another beverage cooler as the sun sets over the bay. This well-maintained home, which has not been rented for the past ten years, can generate $125,000 in rental income. It is complete with two HVAC zones, off-street parking for two cars, and plenty of on-street parking.
Sold for $4,195,000
Zillow last checked:
Listing updated:
Bought with:
John (Jack) Binder Jr, 1006963
FERGUSON-DECHERT, INC
Source: CMCAOR,MLS#: 261695
Price history
| Date | Event | Price |
|---|---|---|
| 8/28/2026 | Sold | $4,195,000$1,793/sqft |
Source:  CMCAOR #261695 Report a problem CMCAOR #261695 Report a problem | ||
| 7/14/2026 | Contingent | $4,195,000$1,793/sqft |
Source: CMCAOR #261695 Report a problem | ||
| 6/23/2026 | Listed for sale | $4,195,000+102.2%$1,793/sqft |
Source: CMCAOR #261695 Report a problem | ||
| 1/16/2016 | Sold | $2,075,000-9.6%$887/sqft |
Source: Public Record Report a problem | ||
| 5/21/2015 | Listed for sale | $2,295,000-1.3%$981/sqft |
Source: DILLER & FISHER #164190 Report a problem | ||
| 6/1/2014 | Listing removed | $2,325,000$994/sqft |
Source: Long & Foster Real Estate #154632 Report a problem | ||
| 10/30/2013 | Listed for sale | $2,325,000+1.3%$994/sqft |
Source: Long & Foster Real Estate #154632 Report a problem | ||
| 8/17/2012 | Listing removed | $2,295,000$981/sqft |
Source: Prudential Fox and Roach #142957 Report a problem | ||
| 11/16/2011 | Listed for sale | $2,295,000$981/sqft |
Source: Prudential Fox and Roach #142957 Report a problem | ||
| 10/21/2010 | Listing removed | $2,295,000$981/sqft |
Source: Prudential Fox and Roach #133856 Report a problem | ||
| 5/30/2010 | Listed for sale | $2,295,000-4.2%$981/sqft |
Source: Prudential Fox and Roach #133856 Report a problem | ||
| 3/29/2010 | Listing removed | $2,395,000$1,024/sqft |
Source: Prudential Fox and Roach #129871 Report a problem | ||
| 4/4/2009 | Listed for sale | $2,395,000+59.7%$1,024/sqft |
Source: Prudential Fox & Roach #119301 Report a problem | ||
| 10/21/2005 | Sold | $1,500,000$641/sqft |
Source: Public Record Report a problem | ||
Nearby homes
- $2,084,300-- bd-- ba1.3k sqft11010 Sunset Dr, Stone Harbor, NJ 08247Off Market
- $2,146,0006 bd3 ba2k sqft317 110th St, Stone Harbor, NJ 08247Off Market
- $2,253,500-- bd-- ba2.4k sqft11018 Sunset Dr, Stone Harbor, NJ 08247Off Market
- $3,697,100-- bd-- ba2.5k sqft330 110th St, Stone Harbor, NJ 08247Off Market
Get a cash offer in 3 minutes
Find out how much your home could sell for in as little as 3 minutes with a no-obligation cash offer.
Estimated market value
$4,198,100
