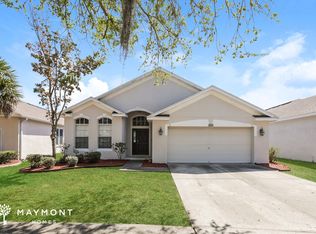
CHARMING CORNER-LOT OPPORTUNITY IN SOUTH FORK! PRICE ADJUSTED TO AN IRRESTIBLE $315K!! Welcome to this budget-friendly gem in the heart of Riverview, in this popular & much sought after South Fork community! Situated on a spacious corner lot with a newer roof (2022), fresh exterior paint (2024), and a reliable Lennox A/C system (2019), this home is ready for its next chapter! Inside, you’ll find a functional, split-bedroom floor plan offering space and flexibility! The generously sized family room, suited perfectly for entertaining, opens to a cozy covered lanai! Ideal for that morning cup of joe, or relaxing at the end of the day with a cocktail or glass of wine! The kitchen offers a bright & cheery breakfast nook, and flows seamlessly into the separate dining room area! Fabulous for those small or large dinner gatherings! The expansive primary suite features a walk-in closet big enough for all your wardrobe, along with an ensuite garden-style bath featuring a relaxing soaking tub, a separate walk-in shower, a private water closet, and convenient dual sinks! The comfortably sized secondary bedrooms are tucked & split away on the other side of the home, and share a full bath with tub & shower! This expansive corner-lot yard, with its 6’ vinyl privacy fence, yields considerable room to add a pool, a garden, or a play area for children or adults! Whether you're a first-time buyer, seeking a second winter escape home, or a savvy investor searching for a great rental property, this is a golden opportunity! Consider South Fork provides great amenities, including a pool, a tot swim pool, park, playground & tennis court...Add in the fact that this home is nestled in a prime location—just minutes to I-75, shopping, restaurants, St. Joe's South Hospital, numerous doctors & medical offices, and more....You'll Have No Doubt That This IS THE ONE!! ESPECIALLY AT THIS PRICE!! Schedule your private tour today and picture what could be!
Sold for $320,000
Street View
Zillow last checked:
Listing updated:
Bought with:
Maria Hourdas, 3494209
KELLER WILLIAMS REALTY- PALM H
Source: Stellar MLS,MLS#: TB8384077 Originating MLS: Suncoast Tampa
Originating MLS: Suncoast Tampa
Price history
| Date | Event | Price |
|---|---|---|
| 2/27/2026 | Sold | $320,000+1.6%$180/sqft |
Source:  Stellar MLS #TB8384077 Report a problem Stellar MLS #TB8384077 Report a problem | ||
| 1/18/2026 | Pending sale | $315,000$177/sqft |
Source: Stellar MLS #TB8384077 Report a problem | ||
| 12/26/2025 | Price change | $315,000-3.3%$177/sqft |
Source: Stellar MLS #TB8384077 Report a problem | ||
| 8/14/2025 | Price change | $325,900-3%$184/sqft |
Source: Stellar MLS #TB8384077 Report a problem | ||
| 5/9/2025 | Listed for sale | $335,900+110.1%$189/sqft |
Source: Stellar MLS #TB8384077 Report a problem | ||
| 8/7/2019 | Listing removed | $1,575$1/sqft |
Source: TurboTenant Report a problem | ||
| 7/26/2019 | Listed for rent | $1,575+6.8%$1/sqft |
Source: TurboTenant Report a problem | ||
| 6/14/2017 | Listing removed | $1,475$1/sqft |
Source: www.turbotenant.com Report a problem | ||
| 6/9/2017 | Listed for rent | $1,475+1.7%$1/sqft |
Source: www.turbotenant.com Report a problem | ||
| 6/4/2016 | Listing removed | $1,450+7.4%$1/sqft |
Source: HOMEXPRESS REALTY, INC. #T2819377 Report a problem | ||
| 9/19/2013 | Listing removed | $159,900$90/sqft |
Source: HOMEXPRESS REALTY, INC. #T2568378 Report a problem | ||
| 5/6/2013 | Listed for sale | $159,900-8.2%$90/sqft |
Source: HomeXpress Realty, Inc. Report a problem | ||
| 12/4/2011 | Listing removed | $1,350$1/sqft |
Source: Coldwell Banker Dolphin Realty #T2469981 Report a problem | ||
| 5/10/2011 | Listed for rent | $1,350$1/sqft |
Source: Dolphin Realty #T2469981 Report a problem | ||
| 1/7/2005 | Sold | $174,200$98/sqft |
Source: Public Record Report a problem | ||
Nearby homes
- $337,0003 bd2 ba1.7k sqft11023 Silver Dancer Dr, Riverview, FL 33579Sold
- $326,5003 bd2 ba2k sqft11013 Silver Dancer Dr, Riverview, FL 33579Off Market
- $366,9005 bd3 ba2.5k sqft11025 Silver Dancer Dr, Riverview, FL 33579Off Market
- $335,4004 bd2 ba1.9k sqft11011 Silver Dancer Dr, Riverview, FL 33579Off Market
Get a cash offer in 3 minutes
Find out how much your home could sell for in as little as 3 minutes with a no-obligation cash offer.
Estimated market value
$319,900
