Skip main navigation
Sold for $337,000
  • $337,000

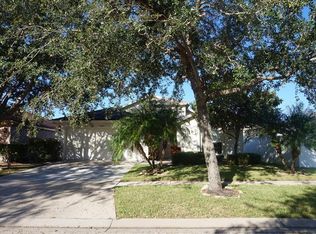
    11023 Silver Dancer Dr, Riverview, FL 33579

    3beds
    1,745sqft
    Single Family Residence
    Built in 2004
    5,500 Square Feet Lot
    $331,000 Zestimate®
    $193/sqft
    $2,097 Estimated rent

    Home value

    $331,000

    $305,000 - $361,000

    $2,097/mo

    Zestimate® history
    Loading
    Loading...

    Owner options

    List your home for rent

    $2,097/mo

    Rent Zestimate®

    Find your next renter with Zillow Rental Manager. Plus, with online applications, you can quickly screen prospective tenants – for free.

    Learn more

    $2,097/mo

    Rent Zestimate®

    Refinance and save

    $2,358/mo

    Est. payment

    Refinancing to a lower rate could help reduce your monthly payments and save thousands over the life of the loan.

    See today's rates

    $2,358/mo

    Est. payment

    Explore your selling options

    Work with a Zillow partner agent

    Leverage their expertise and Zillow's premium Showcase listings to get your home seen by more buyers.

    Get started

    List with your own agent

    Get your home in front of millions of buyers by listing it on Zillow.

    Learn how to do it

    Sell it yourself

    Take full control of how buyers see your home on Zillow by listing For Sale by Owner (FSBO).

    List your home

    What's special

    New roofFresh interior paintUpdated blindsCeiling fansFenced-in backyardShut-off valvesMoen tub faucet
    Pending -ACCEPTING BACKUP OFFERS!! TURN-KEY home! This beautifully maintained home features 3 bedrooms, 2 full bathrooms, a bonus room/office, 2-car garage, a screened-in patio, and a fenced-in backyard. ALL big-ticket items have been taken care of, worry-free living! Updated kitchen with new cabinets and countertops (2020), new roof (2021), and hot water heater (2022). Enjoy peace of mind with a (2024) AC unit complete with a surge protector. Also new (2024) dishwasher, range, ceiling fans, ALL outlets, switches, and circuit breakers (with a surge protector). Fresh interior paint throughout (2025), while the primary bathroom features new double sinks, faucets, shut-off valves, a Moen tub faucet, and updated blinds (2025). Modern conveniences continue with an electronic door lock, a Video doorbell, and a smart thermostat. Less than 1.5 miles from retail shops, restaurants, grocery stores, wholesale clubs, gyms, hospitals (humans and pets), gas stations, and service centers. Low HOA $105 / Quarterly. Community pool, playground, and tennis courts for your enjoyment.

    Zillow last checked:

    Listing updated:

    Listed by:

    Bill Yingling, PA 727-992-2717,

    LPT REALTY, LLC 877-366-2213,

    Barry Cummings 267-798-6393,

    LPT REALTY, LLC

    Bought with:

    Elba Gonzalez, 3266264

    DALTON WADE INC

    Source: Stellar MLS,MLS#: W7873654MLS LogoOriginating MLS: Orlando Regional

    Facts & features

    Interior

    Bedrooms & bathrooms
    • Bedrooms: 3
    • Bathrooms: 2
    • Full bathrooms: 2
    Rooms
    • Room types: Bonus Room, Den/Library/Office, Family Room
    Primary bedroom
    • Features: Ceiling Fan(s), Walk-In Closet(s)
    • Level: First
    • Area: 180 Square Feet
    • Dimensions: 15x12
    Bedroom 2
    • Features: Ceiling Fan(s), Built-in Closet
    • Level: First
    • Area: 144 Square Feet
    • Dimensions: 12x12
    Bedroom 3
    • Features: Ceiling Fan(s), Built-in Closet
    • Level: First
    • Area: 144 Square Feet
    • Dimensions: 12x12
    Bathroom 1
    • Features: Dual Sinks, En Suite Bathroom, Exhaust Fan, Garden Bath, Makeup/Vanity Space, Tub with Separate Shower Stall, Water Closet/Priv Toilet
    • Level: First
    • Area: 156 Square Feet
    • Dimensions: 12x13
    Bathroom 2
    • Features: Tub With Shower
    • Level: First
    • Area: 55 Square Feet
    • Dimensions: 5x11
    Bonus room
    • Features: Ceiling Fan(s), No Closet
    • Level: First
    • Area: 144 Square Feet
    • Dimensions: 12x12
    Dining room
    • Level: First
    • Area: 77 Square Feet
    • Dimensions: 7x11
    Foyer
    • Level: First
    • Area: 84 Square Feet
    • Dimensions: 7x12
    Kitchen
    • Features: Pantry
    • Level: First
    • Area: 238 Square Feet
    • Dimensions: 17x14
    Laundry
    • Level: First
    • Area: 36 Square Feet
    • Dimensions: 6x6
    Living room
    • Features: Ceiling Fan(s)
    • Level: First
    • Area: 330 Square Feet
    • Dimensions: 15x22
    Heating
    • Central, Electric, Heat Pump
    Cooling
    • Central Air
    Appliances
    • Included: Dishwasher, Disposal, Dryer, Electric Water Heater, Exhaust Fan, Microwave, Range, Refrigerator, Washer
    • Laundry: Electric Dryer Hookup, Laundry Room, Washer Hookup
    Features
    • Ceiling Fan(s), Eating Space In Kitchen, Primary Bedroom Main Floor, Solid Surface Counters, Split Bedroom, Thermostat, Walk-In Closet(s)
    • Flooring: Ceramic Tile, Luxury Vinyl
    • Doors: Sliding Doors
    • Windows: Blinds, Double Pane Windows
    • Has fireplace: No
    Interior area
    • Total structure area: 2,376
    • Total interior livable area: 1,745 sqft

    Property

    Parking
    • Total spaces: 2
    • Parking features: Driveway, Garage Door Opener
    • Attached garage spaces: 2
    • Has uncovered spaces: Yes
    • Details: Garage Dimensions: 20x20
    Features
    • Levels: One
    • Stories: 1
    • Patio & porch: Covered, Patio, Screened
    • Exterior features: Sidewalk
    • Fencing: Fenced,Vinyl
    Lot
    • Size: 5,500 Square Feet
    • Dimensions: 50 x 110
    • Features: Cul-De-Sac, Sidewalk
    Details
    • Parcel number: U173120725H0000000007.0
    • Zoning: PD
    • Special conditions: None

    Construction

    Type & style
    • Home type: SingleFamily
    • Architectural style: Contemporary
    • Property subtype: Single Family Residence
    Materials
    • Block, Stucco
    • Foundation: Slab
    • Roof: Shingle
    Condition
    • Completed
    • New construction: No
    • Year built: 2004

    Utilities & green energy

    • Sewer: Public Sewer
    • Water: None
    • Utilities for property: BB/HS Internet Available, Cable Available, Electricity Connected, Phone Available, Public, Sewer Connected, Street Lights, Water Connected

    Community & HOA

    Community
    • Features: Clubhouse, Playground, Pool, Sidewalks, Tennis Court(s)
    • Security: Closed Circuit Camera(s), Smoke Detector(s)
    • Pet fee: $0 monthly
    • Subdivision: SOUTH FORK UNIT 4
    HOA
    • Has HOA: Yes
    • HOA fee: $35 monthly
    • HOA name: Laura Roweton
    • HOA phone: 813-991-1153
    Location
    • Region: Riverview

    Financial & listing details

    • Price per square foot: $193/sqft
    • Tax assessed value: $240,881
    • Annual tax amount: $3,118
    • Date on market: 3/18/2025
    • Cumulative days on market: 73 days
    • Listing terms: Cash,Conventional,FHA,VA Loan
    • Ownership: Fee Simple
    • Total actual rent: 0
    • Electric utility on property: Yes
    • Road surface type: Paved

    Price history

    DateEventPrice
    9/8/2025Sold$337,000$193/sqft
    Source: Public Record Report a problem
    6/27/2025Sold$337,000-0.6%$193/sqft
    Source: Stellar MLS #W7873654 Report a problem
    5/30/2025Pending sale$339,000$194/sqft
    Source: Stellar MLS #W7873654 Report a problem
    5/27/2025Price change$339,000-2.9%$194/sqft
    Source: Stellar MLS #W7873654 Report a problem
    5/1/2025Price change$349,000-1.7%$200/sqft
    Source: Stellar MLS #W7873654 Report a problem
    4/2/2025Price change$354,900-1.1%$203/sqft
    Source: Stellar MLS #W7873654 Report a problem
    3/18/2025Listed for sale$359,000+89.8%$206/sqft
    Source: Stellar MLS #W7873654 Report a problem
    8/31/2004Sold$189,100$108/sqft
    Source: Stellar MLS #T2063144 Report a problem

    Public tax history

    YearProperty taxesTax assessment
    2025$3,256 +4.4%$109,894 +2.9%
    2024$3,118 -6.1%$106,797 +3%
    2023$3,322 +11.3%$103,686 +3%
    2022$2,986 +2.6%$100,666 +3%
    2021$2,911 +2.8%$97,734 +1.4%
    2020$2,832 +3%$96,385 +2.3%
    2019$2,750 $94,218 +1.9%
    2018$2,750 +1.9%$92,461 -28.5%
    2017$2,699 +1%$129,234 +45.7%
    2016$2,671 +2.2%$88,696 +0.7%
    2015$2,614 -3.6%$88,079 +0.8%
    2014$2,712 $87,380 +1.5%
    2013$2,712 -0.7%$86,089 +1.7%
    2012$2,733 -0.2%$84,650 -0.2%
    2011$2,738 -6.7%$84,788 -11%
    2010$2,935 -9.8%$95,237 -14.2%
    2009$3,252 -17.9%$111,019 -22.6%
    2008$3,963 -18.1%$143,518 -17.5%
    2007$4,839 -3.5%$173,920 +2.5%
    2006$5,015 +3.3%$169,678 +23.6%
    2005$4,855 $137,232 +308.4%
    2004-- $33,600
    Find assessor info on the county website

    Neighborhood: Southfork

    Nearby schools

    GreatSchools rating
    Schools provided by the listing agent
    • Elementary: Summerfield-HB
    • Middle: Eisenhower-HB
    • High: East Bay-HB

    Source: Stellar MLS. This data may not be complete. We recommend contacting the local school district to confirm school assignments for this home.

    Get a cash offer in 3 minutes
    Find out how much your home could sell for in as little as 3 minutes with a no-obligation cash offer.
    Estimated market value
    $331,000
    Get a cash offer in 3 minutes
    Find out how much your home could sell for in as little as 3 minutes with a no-obligation cash offer.
    Estimated market value
    $331,000