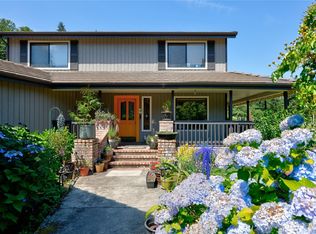
Truly special! This authentic custom Craftsman- style home offers an excellent balance of quality features and generous outdoor grounds, just 7 minutes to Silverdale & CK schools. Set on .74 acre w/ reliable income or multi generational potential through it's fully permitted detached secondary unit above the 1224 sq ft, 3 car garage with shop. The 788 sq ft 1 bedroom, .75 bath ADU has independent address of 11023 & 2 bedroom septic. The primary home features gorgeous traditional hardwood flooring throughout the main floor and solid 5 panel hardwood doors throughout. The main living area with gas fireplace is adjacent to open formal dining room with custom corner built-ins and great natural lighting. The chefs kitchen w/ granite counters, plentiful cabinetry & a fold away pot filler extends over gas range with the benefit of a walk in pantry. As you approach the upper level you will appreciate the warm elegant staircase with classic carpet runner and decorative wrought iron detailing. This floor hosts 3 bedrooms & 2.5 bath, including a luxury primary ensuite, 5 piece bath w/ walk in closet. Step outside off kitchen or main living area to 2 covered porches for expanded entertainment space on south and east side of home. This sun soaked lot with mature apple trees & a small green house is ideal for the gardening enthusiast. You will have privacy with only 3 neighbors and plenty of room for outdoor activities and enjoyment.2846 is total combined sq ft of PDU & ADU. This is a GEM!
Pending inspection
Listed by: Sterling Property Group • Teri Tennyson
$850,000
11021 Willamette Meridian Road NW, Silverdale, WA 98383
5beds
3,634sqft
Single Family Residence
Built in 2002
0.74 Acres Lot
$836,900 Zestimate®
$234/sqft
$-- HOA
What's special
- --
- on Zillow
- 1,206
- views
- 99
- saves
Likely to sell faster than
Zillow last checked:
Listing updated:
Listed by:
Teri Tennyson,
Sterling Property Group
Source: NWMLS as distributed by MLS GRID,MLS#: 2565542
Facts & features
Interior
Bedrooms & bathrooms
- Bedrooms: 5
- Bathrooms: 5
- Full bathrooms: 3
- 3/4 bathrooms: 1
- 1/2 bathrooms: 1
- Main level bathrooms: 1
Primary bedroom
- Description: Primary home
- Level: Second
Bedroom
- Description: ADU garage
- Level: Second
Bedroom
- Description: Primary home
- Level: Second
Bedroom
- Description: Primary home
- Level: Second
Bathroom three quarter
- Description: ADU garage
- Level: Second
Bathroom full
- Description: Primary home
- Level: Second
Bathroom full
- Description: Primary home
- Level: Second
Other
- Description: Primary home
- Level: Main
Dining room
- Description: Primary home
- Level: Main
Entry hall
- Description: Primary home
- Level: Main
Great room
- Description: ADU garage
- Level: Second
Kitchen with eating space
- Description: ADU garage
- Level: Second
Kitchen with eating space
- Description: Primary home
- Level: Main
Living room
- Description: Primary home
- Level: Main
Utility room
- Description: Primary home
- Level: Main
Heating
- Fireplace, Forced Air, Wall Furnace, Electric, Natural Gas
Cooling
- None
Appliances
- Included: Dishwasher, Dryer, See Remarks, Stove(s)/Range(s), Washer, Dishwasher(s), Dryer(s), Washer(s), Water Heater: Gas, Water Heater Location: Utility & Garage
Features
- Ceiling Fan(s), Dining Room, Pantry
- Flooring: Ceramic Tile, Hardwood, Slate, Carpet
- Windows: Dbl Pane/Storm Window
- Basement: None
- Number of fireplaces: 1
- Fireplace features: Gas, Main Level: 1, Fireplace
Interior area
- Total structure area: 2,846
- Total interior livable area: 3,634 sqft
Property
Parking
- Total spaces: 9
- Parking features: Detached Garage, RV Parking
- Has garage: Yes
- Covered spaces: 3
- Uncovered spaces: 6
Features
- Levels: One and One Half
- Stories: 1
- Entry location: Main
- Patio & porch: Ceiling Fan(s), Dbl Pane/Storm Window, Dining Room, Fireplace, Jetted Tub, Pantry, Walk-In Closet(s), Water Heater
- Spa features: Bath
Lot
- Size: 0.74 Acres
- Features: Corner Lot, Dead End Street, Paved, Cable TV, Deck, Fenced-Partially, Gas Available, Green House, High Speed Internet, Outbuildings, RV Parking, Shop
- Topography: Level,Partial Slope
- Residential vegetation: Fruit Trees, Garden Space
Details
- Additional structures: ADU Beds: 1, ADU Baths: 1
- Parcel number: 13250110361009
- Zoning: RR
- Zoning description: Jurisdiction: County
- Special conditions: Standard
- Other equipment: Leased Equipment: None
Construction
Type & style
- Home type: SingleFamily
- Architectural style: Craftsman,1 1/2 Story
- Property subtype: Single Family Residence
Materials
- Cement Planked, Wood Siding, Wood Products, Cement Plank
- Foundation: Poured Concrete, Slab
- Roof: Composition
Condition
- Very Good
- Year built: 2002
- Major remodel year: 2002
Utilities & green energy
- Electric: Company: PSE
- Sewer: Septic Tank, Company: septic
- Water: Public, Company: Silverdale Water
- Utilities for property: Direct Tv, Astound
Community & HOA
Community
- Subdivision: Silverdale
Location
- Region: Silverdale
Financial & listing details
- Price per square foot: $234/sqft
- Tax assessed value: $663,400
- Annual tax amount: $6,274
- Date on market: 8/19/2026
- Listing terms: Conventional,VA Loan
- Inclusions: Dishwasher(s), Dryer(s), Leased Equipment, See Remarks, Stove(s)/Range(s), Washer(s)
Estimated market value
$836,900
$795,000 - $879,000
$4,186/mo
Price history
| Date | Event | Price |
|---|---|---|
| 9/19/2026 | Pending sale | $850,000$234/sqft |
Source:  NWMLS as distributed by MLS GRID #2565542 Report a problem NWMLS as distributed by MLS GRID #2565542 Report a problem | ||
| 8/19/2026 | Listed for sale | $850,000$234/sqft |
Source: NWMLS as distributed by MLS GRID #2565542 Report a problem | ||
Public tax history
| Year | Property taxes | Tax assessment |
|---|---|---|
| 2025 | $6,136 +1.2% | $663,400 |
| 2024 | $6,061 +2.8% | $663,400 |
| 2023 | $5,894 +7% | $663,400 +7.5% |
| 2022 | $5,508 +7.2% | $617,130 +21.6% |
| 2021 | $5,137 -1.1% | $507,410 +4% |
| 2020 | $5,195 +12.7% | $487,910 +14.8% |
| 2019 | $4,611 -13.1% | $424,910 +15.8% |
| 2018 | $5,304 | $366,790 |
| 2017 | $5,304 +13.8% | $366,790 +12.7% |
| 2016 | $4,660 +4.2% | $325,420 |
| 2015 | $4,474 | $325,420 +2.9% |
| 2014 | $4,474 +4.4% | $316,230 |
| 2013 | $4,285 +5.2% | $316,230 -1.8% |
| 2012 | $4,073 +5% | $321,870 -10.8% |
| 2010 | $3,877 +1.5% | $360,680 -8% |
| 2009 | $3,821 -1% | $392,170 -4.1% |
| 2008 | $3,858 -2.8% | $408,910 +6.5% |
| 2007 | $3,970 +4.7% | $383,780 +34.3% |
| 2005 | $3,791 | $285,710 |
Find assessor info on the county website
Monthly payment
Est. payment
Payment breakdown
Explore the cost of this home by adjusting the details. Changes won't be saved.Climate risks
Neighborhood: 98383
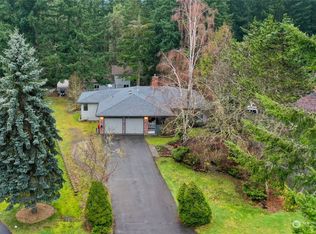
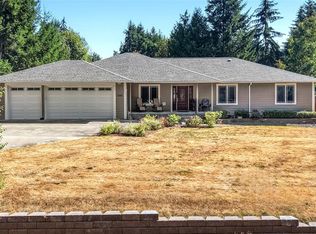
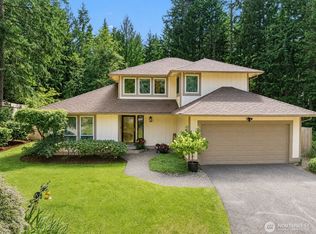
Similar homes
- $699,0004 bd3 ba2.4k sqftWestwind, Silverdale, WA 98383Active
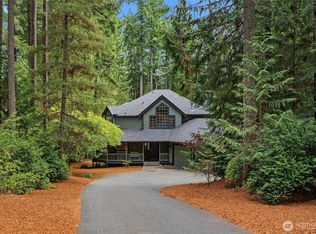 MLS ID #2588404, Tara Scouten. NWMLS as distributed by MLS GRID
 - $879,0003 bd3 ba2.7k sqft5728 NW Littlewood Lane, Silverdale, WA 98383Active
 MLS ID #2573677, Kathy Olsen. NWMLS as distributed by MLS GRID
 - $949,9004 bd3 ba3.7k sqft8010 Wenatchee Place NW, Silverdale, WA 98383Active
 MLS ID #2538724, Lindsay Martin. NWMLS as distributed by MLS GRID
 - $940,0004 bd3 ba3k sqft1305 NW Mountain View Road, Silverdale, WA 98383Active
 MLS ID #2573791, Christine Todd. NWMLS as distributed by MLS GRID
