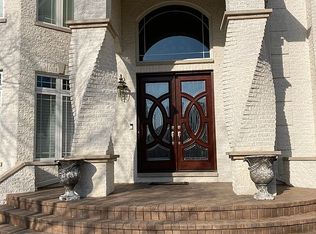

WOW, the exceptional amount of living space offered at this price makes this home a TRULY RARE FIND IN THE LOCAL MARKET! IMPRESSIVE in both scale and setting, on a VERY GENEROUSLY-SIZED LOT, this beautiful Orland Park luxury home is thoughtfully designed to accommodate generational living, gracious entertaining and refined everyday life without compromise. This expansive brick and stone custom home, with grand, welcoming curb appeal, offers the unique combination of exceptional square footage, thoughtful design and flexibility across all three finished levels of living space. The sprawling main floor features a large room that can effortlessly serve as a main-floor bedroom, private office, guest suite, den or more - with an adjacent full bath. The spacious family room centers around the beautiful fireplace and flows seamlessly into a very spacious light-filled kitchen that can comfortably accommodate large gatherings, and features an impressive island, double ovens, generous cabinetry and a walk-in pantry. There is a separate dining room and living room as well - both of which are light and bright and were just freshly painted (January 2026). Off the laundry room, there is also a half bath on the main floor. From the dual staircase, the well-appointed upper level welcomes you with a very spacious loft, with fireplace, and offers four generously sized bedrooms, and three full baths adjoining the bedrooms. The primary suite, featuring tray ceilings, a fireplace and sitting area, is notable for its size and proportion, with a spacious walk-in closet, large ensuite expansive spa-style bath with dual vanities, oversized shower and separate tub. The LOOKOUT QUALITY-FINISHED BASEMENT adds even more to the living space, offering a full rec room, additional bedroom, full bath, second family room and multiple spaces for storage, access to the backyard and new basement carpet as well. Radiant HEAT FLOORING enhances comfort throughout the basement as well as the truly rare and highly desirable FOUR CAR garage with 14-FOOT ceilings, perfectly suited for extra space, oversized vehicles, recreational vehicles and more. All woodwork is MAPLE! Hardwood flooring, dual furnaces and air conditioning systems (~2020), whole-home air purification and additional upgrades including a NEW ROOF (~2024) and washer and dryer (~2020). With four fireplaces throughout, this home offers warmth and architectural interest in nearly every space. Located in sought-after Bunratty Estates, just a short stroll to Bunratty Park and minutes from the shopping, dining and amenities Orland Park has to offer - this is a rare opportunity to enjoy a luxury home where everyone truly has room to live and relax - with their own dedicated spaces. Check out the virtual 3D tour!
Closed
$1,020,000
11024 Marilyn Ter, Orland Park, IL 60467
6beds
4,791sqft
Single Family Residence
Built in 2005
0.56 Acres Lot
$1,043,600 Zestimate®
$213/sqft
$6,873 Estimated rent
Home value
$1,043,600
$939,000 - $1.16M
$6,873/mo
Zestimate® history
Owner options
List your home for rent
$6,873/mo
Rent Zestimate®
Find your next renter with Zillow Rental Manager. Plus, with online applications, you can quickly screen prospective tenants – for free.
$6,873/mo
Rent Zestimate®
Refinance and save
$6,404/mo
Est. payment
Refinancing to a lower rate could help reduce your monthly payments and save thousands over the life of the loan.
$6,404/mo
Est. payment
Explore your selling options
Work with a Zillow partner agent
Leverage their expertise and Zillow's premium Showcase listings to get your home seen by more buyers.
Get startedList with your own agent
Get your home in front of millions of buyers by listing it on Zillow.
Learn how to do itSell it yourself
Take full control of how buyers see your home on Zillow by listing For Sale by Owner (FSBO).
List your homeWhat's special
Beautiful fireplaceFour fireplaces throughoutQuality-finished basementFour generously sized bedroomsMultiple spaces for storageImpressive islandWalk-in pantry
Zillow last checked:
Listing updated:
Listed by:
Judy Glockler 708-529-5839,
Coldwell Banker Realty,
Kristine Glockler, ABR,E-PRO,PSA,RENE 708-480-2011,
Coldwell Banker Realty
Bought with:
Nadine Shehaiber
@properties Christie's International Real Estate
Source: MRED as distributed by MLS GRID,MLS#: 12543708
Facts & features
Interior
Bedrooms & bathrooms
- Bedrooms: 6
- Bathrooms: 6
- Full bathrooms: 5
- 1/2 bathrooms: 1
Rooms
- Room types: Eating Area, Loft, Foyer, Bedroom 5, Bedroom 6, Recreation Room, Family Room
Primary bedroom
- Features: Flooring (Hardwood), Window Treatments (All), Bathroom (Full)
- Level: Second
- Area: 650 Square Feet
- Dimensions: 25X26
Bedroom 2
- Features: Flooring (Hardwood), Window Treatments (All)
- Level: Second
- Area: 247 Square Feet
- Dimensions: 13X19
Bedroom 3
- Features: Flooring (Hardwood), Window Treatments (All)
- Level: Second
- Area: 180 Square Feet
- Dimensions: 12X15
Bedroom 4
- Features: Flooring (Hardwood), Window Treatments (All)
- Level: Second
- Area: 182 Square Feet
- Dimensions: 13X14
Bedroom 5
- Features: Flooring (Carpet), Window Treatments (All)
- Level: Main
- Area: 221 Square Feet
- Dimensions: 13X17
Bedroom 6
- Features: Flooring (Carpet)
- Level: Basement
- Area: 240 Square Feet
- Dimensions: 16X15
Dining room
- Features: Flooring (Hardwood), Window Treatments (All)
- Level: Main
- Area: 221 Square Feet
- Dimensions: 13X17
Eating area
- Features: Flooring (Hardwood), Window Treatments (Blinds)
- Level: Main
- Area: 156 Square Feet
- Dimensions: 13X12
Family room
- Features: Flooring (Hardwood), Window Treatments (All)
- Level: Main
- Area: 352 Square Feet
- Dimensions: 16X22
Other
- Features: Flooring (Carpet), Window Treatments (Blinds)
- Level: Basement
- Area: 405 Square Feet
- Dimensions: 27X15
Foyer
- Features: Flooring (Hardwood)
- Level: Main
- Area: 648 Square Feet
- Dimensions: 27X24
Kitchen
- Features: Kitchen (Eating Area-Breakfast Bar, Eating Area-Table Space, Island, Pantry-Walk-in, Granite Counters, Updated Kitchen), Flooring (Hardwood), Window Treatments (All)
- Level: Main
- Area: 650 Square Feet
- Dimensions: 25X26
Laundry
- Level: Main
- Area: 65 Square Feet
- Dimensions: 13X5
Living room
- Features: Flooring (Hardwood)
- Level: Main
- Area: 208 Square Feet
- Dimensions: 13X16
Loft
- Features: Flooring (Carpet), Window Treatments (All)
- Level: Second
- Area: 660 Square Feet
- Dimensions: 22X30
Recreation room
- Features: Flooring (Carpet), Window Treatments (Blinds)
- Level: Basement
- Area: 1189 Square Feet
- Dimensions: 41X29
Heating
- Natural Gas, Radiant Floor
Cooling
- Central Air
Appliances
- Included: Microwave, Dishwasher, High End Refrigerator, Washer, Dryer, Stainless Steel Appliance(s), Humidifier
- Laundry: Main Level
Features
- Dry Bar, 1st Floor Bedroom, In-Law Floorplan, 1st Floor Full Bath, Walk-In Closet(s), Granite Counters, Separate Dining Room, Pantry
- Flooring: Hardwood
- Basement: Finished,Exterior Entry,Full,Daylight
- Attic: Full
- Number of fireplaces: 4
- Fireplace features: Double Sided, Gas Starter, More than one, Family Room, Master Bedroom, Basement, Loft
Interior area
- Total structure area: 6,991
- Total interior livable area: 4,791 sqft
- Finished area below ground: 2,200
Property
Parking
- Total spaces: 4
- Parking features: Garage Door Opener, Heated Garage, Garage, Yes, Garage Owned, Attached
- Attached garage spaces: 4
- Has uncovered spaces: Yes
Accessibility
- Accessibility features: No Disability Access
Features
- Stories: 2
- Patio & porch: Deck
Lot
- Size: 0.56 Acres
Details
- Additional structures: None
- Parcel number: 27053170040000
- Special conditions: None
- Other equipment: Central Vacuum, Ceiling Fan(s), Sump Pump, Sprinkler-Lawn
Construction
Type & style
- Home type: SingleFamily
- Architectural style: Traditional
- Property subtype: Single Family Residence
Materials
- Brick, Stone
Condition
- New construction: No
- Year built: 2005
Details
- Builder model: Extraordinary Custom Home
Utilities & green energy
- Electric: 200+ Amp Service
- Sewer: Public Sewer
- Water: Lake Michigan
Community & HOA
Community
- Features: Park, Curbs, Sidewalks, Street Lights, Street Paved
- Security: Carbon Monoxide Detector(s)
- Subdivision: Bunratty Estates
HOA
- Has HOA: Yes
- Services included: Other
- HOA fee: $400 annually
Location
- Region: Orland Park
Financial & listing details
- Price per square foot: $213/sqft
- Tax assessed value: $970,000
- Annual tax amount: $22,522
- Date on market: 1/21/2026
- Listing terms: Conventional
- Ownership: Fee Simple
Price history
| Date | Event | Price |
|---|---|---|
| 4/3/2026 | Sold | $1,020,000-15%$213/sqft |
Source:  MRED as distributed by MLS GRID #12543708 Report a problem MRED as distributed by MLS GRID #12543708 Report a problem | ||
| 3/7/2026 | Contingent | $1,200,000$250/sqft |
Source: MRED as distributed by MLS GRID #12543708 Report a problem | ||
| 2/9/2026 | Price change | $1,200,000-4%$250/sqft |
Source: MRED as distributed by MLS GRID #12543708 Report a problem | ||
| 1/21/2026 | Listed for sale | $1,250,000+354.5%$261/sqft |
Source: MRED as distributed by MLS GRID #12543708 Report a problem | ||
| 2/25/2005 | Sold | $275,000$57/sqft |
Source: Public Record Report a problem | ||
Public tax history
| Year | Property taxes | Tax assessment |
|---|---|---|
| 2024 | $22,522 -3.9% | $97,000 +0% |
| 2023 | $23,446 +39.1% | $96,999 +62.5% |
| 2022 | $16,859 +3.4% | $59,699 |
| 2021 | $16,308 +3.5% | $59,699 |
| 2020 | $15,760 +0.1% | $59,699 -1.8% |
| 2019 | $15,741 +2.8% | $60,778 |
| 2018 | $15,308 -13% | $60,778 -14.1% |
| 2017 | $17,591 -1.2% | $70,792 +6.7% |
| 2016 | $17,811 +1.2% | $66,328 |
| 2015 | $17,605 +1.4% | $66,328 |
| 2014 | $17,359 -7.5% | $66,328 -12.6% |
| 2013 | $18,766 -0.1% | $75,847 |
| 2012 | $18,785 +4% | $75,847 |
| 2011 | $18,067 +5.5% | $75,847 -0.6% |
| 2010 | $17,130 +1.7% | $76,303 |
| 2009 | $16,847 +5.9% | $76,303 -5% |
| 2008 | $15,903 +0.3% | $80,318 +2.7% |
| 2007 | $15,856 +1.1% | $78,209 |
| 2006 | $15,691 +177.9% | $78,209 +188.7% |
| 2005 | $5,647 | $27,092 |
Find assessor info on the county website
Neighborhood: 60467
Nearby homes
- $722,0005 bd7 ba6.2k sqft13921 Fermoy Ave, Orland Park, IL 60467Sold
- $835,0004 bd3 ba3.2k sqft11032 Marilyn Ter, Orland Park, IL 60467Off Market
- $962,7004 bd4 ba4k sqft13928 Fermoy Ave, Orland Park, IL 60467Off Market
- $1,120,0005 bd4 ba4.7k sqft13929 Fermoy Ave, Orland Park, IL 60467Sold
- $1,085,9004 bd3 ba4.2k sqft11040 Marilyn Ter, Orland Park, IL 60467Off Market
- $740,0005 bd5 ba3.6k sqft10956 Persimmon Ct, Orland Park, IL 60467Sold
- $1,710,2005 bd6 ba6.6k sqft11000 139th St, Orland Park, IL 60467Off Market
- $993,2004 bd4 ba4.3k sqft13925 Bunratty Dr, Orland Park, IL 60467Off Market
Nearby schools
GreatSchools rating
- NAOrland Park Elementary SchoolGrades: PK-2Distance: 1.4 mi
- 6/10Orland Jr High SchoolGrades: 6-8Distance: 1.8 mi
- 10/10Carl Sandburg High SchoolGrades: 9-12Distance: 2 mi
Schools provided by the listing agent
- District: 135
Source: MRED as distributed by MLS GRID. This data may not be complete. We recommend contacting the local school district to confirm school assignments for this home.
Get a cash offer in 3 minutes
Find out how much your home could sell for in as little as 3 minutes with a no-obligation cash offer.
Estimated market value
$1,043,600
Get a cash offer in 3 minutes
Find out how much your home could sell for in as little as 3 minutes with a no-obligation cash offer.
Estimated market value
$1,043,600
- Illinois
- Cook County
- Orland Park
- 60467
- 11024 Marilyn Ter
