Truly impeccably maintained, this home offers the look and feel of quality new construction and stands out as a remarkable opportunity in the local market! Extraordinary custom home - situated in highly sought-after Bunratty Estates of Orland Park - is the definition of refined luxury and timeless design. Stunning brick exterior, enhanced by custom stonework, a full paver driveway, and a beautiful covered front porch lead you to the custom front door, which opens to a dramatic two-story foyer. The living room is awe-inspiring with oversized windows bringing in the beauty of the outdoor landscape. The spacious dining room exudes elegance and features a tray ceiling. Throughout the home, there are wide knotted hardwood floors, 10-foot ceilings on the main level, designer lighting and high-end finishes that reflect thoughtful craftsmanship and superior quality. Every space feels intentional and welcoming in this home! The gourmet kitchen features custom white cabinetry, quartz and quartzite countertops, a large center island with sink, a walk-in pantry, and an exceptional suite of premium appliances including a Wolf range, large Sub-Zero refrigerator, built-in Miele coffee system, wine refrigerator, warming drawer and new Bosch dishwasher (2025). The adjoining breakfast room is light and bright with a patio door to a lovely backyard retreat. The family room is warm and inviting with a statement stone fireplace and tray ceiling - perfect for everyday living and entertaining. The very spacious main floor office is also suitable for a 6th bedroom! A large, well-designed laundry room with sink and abundant cabinetry, along with a separate spacious mudroom with access from both the garage and front porch, provide everyday functionality. A grand staircase with wrought iron railings leads to the second level, where all five bedrooms are spacious and feature hardwood floors. The primary suite is a private sanctuary with two walk-in closets including a California Closet, and a luxurious spa-inspired bath with vaulted ceilings, double vanity, oversized walk-in shower and freestanding soaking tub. Two additional bedrooms share a beautifully appointed attached bath, each with their own separate vanities, with one offering an exceptionally large bonus room ideal for even more storage, additional living space, den and more. Another bedroom features vaulted ceilings and a private en-suite bath. A convenient 9' x 5' hall closet completes the upper level. The full basement, with rough-in plumbing for a full bath and direct access to the heated garage (also equipped with a Tesla charger that is included), offers endless possibilities. Additional features include: dual HVAC systems, Nest thermostats, sump pump with battery backup and lawn irrigation system. Outdoor living is elevated in the professionally designed backyard featuring a full paver brick patio and custom stone fireplace - an ideal setting for relaxing or entertaining. All of this and a NEW ROOF, gutters and fascia (2025). This sophisticated home, which showcases curated design, is just a short stroll to Bunratty Park and minutes to all the Orland Park area has to offer! View the virtual 3D tour!
Closed
$1,120,000
13929 Fermoy Ave, Orland Park, IL 60467
5beds
4,793sqft
Single Family Residence
Built in 2005
0.34 Acres Lot
$1,145,800 Zestimate®
$234/sqft
$6,100 Estimated rent
Home value
$1,145,800
$1.03M - $1.27M
$6,100/mo
Zestimate® history
Owner options
List your home for rent
$6,100/mo
Rent Zestimate®
Find your next renter with Zillow Rental Manager. Plus, with online applications, you can quickly screen prospective tenants – for free.
$6,100/mo
Rent Zestimate®
Refinance and save
$6,992/mo
Est. payment
Refinancing to a lower rate could help reduce your monthly payments and save thousands over the life of the loan.
$6,992/mo
Est. payment
Explore your selling options
Work with a Zillow partner agent
Leverage their expertise and Zillow's premium Showcase listings to get your home seen by more buyers.
Get startedList with your own agent
Get your home in front of millions of buyers by listing it on Zillow.
Learn how to do itSell it yourself
Take full control of how buyers see your home on Zillow by listing For Sale by Owner (FSBO).
List your homeWhat's special
Stunning brick exteriorFull paver drivewayHigh-end finishesLawn irrigation systemWide knotted hardwood floorsWalk-in pantryDesigner lighting
Zillow last checked:
Listing updated:
Listed by:
Kristine Glockler, ABR,E-PRO,PSA,RENE 708-480-2011,
Coldwell Banker Realty,
Judy Glockler 708-529-5839,
Coldwell Banker Realty
Bought with:
Tim Carroll
Andersen Realty Group
Source: MRED as distributed by MLS GRID,MLS#: 12533212
Facts & features
Interior
Bedrooms & bathrooms
- Bedrooms: 5
- Bathrooms: 4
- Full bathrooms: 3
- 1/2 bathrooms: 1
Rooms
- Room types: Mud Room, Breakfast Room, Bedroom 5, Den, Foyer, Walk In Closet, Pantry
Primary bedroom
- Features: Flooring (Hardwood), Window Treatments (All), Bathroom (Full, Double Sink, Tub & Separate Shwr)
- Level: Second
- Area: 330 Square Feet
- Dimensions: 22X15
Bedroom 2
- Features: Flooring (Hardwood), Window Treatments (All)
- Level: Second
- Area: 196 Square Feet
- Dimensions: 14X14
Bedroom 3
- Features: Flooring (Hardwood), Window Treatments (All)
- Level: Second
- Area: 169 Square Feet
- Dimensions: 13X13
Bedroom 4
- Features: Flooring (Hardwood), Window Treatments (All)
- Level: Second
- Area: 208 Square Feet
- Dimensions: 16X13
Bedroom 5
- Features: Flooring (Hardwood), Window Treatments (All)
- Level: Second
- Area: 216 Square Feet
- Dimensions: 12X18
Breakfast room
- Features: Flooring (Hardwood), Window Treatments (All)
- Level: Main
- Area: 169 Square Feet
- Dimensions: 13X13
Den
- Features: Flooring (Hardwood), Window Treatments (All)
- Level: Main
- Area: 252 Square Feet
- Dimensions: 18X14
Dining room
- Features: Flooring (Hardwood), Window Treatments (All)
- Level: Main
- Area: 195 Square Feet
- Dimensions: 15X13
Family room
- Features: Flooring (Hardwood), Window Treatments (All)
- Level: Main
- Area: 324 Square Feet
- Dimensions: 18X18
Foyer
- Features: Flooring (Hardwood)
- Level: Main
- Area: 99 Square Feet
- Dimensions: 11X9
Kitchen
- Features: Kitchen (Eating Area-Table Space, Pantry-Closet, Pantry-Walk-in), Flooring (Hardwood), Window Treatments (All)
- Level: Main
- Area: 380 Square Feet
- Dimensions: 20X19
Laundry
- Features: Flooring (Ceramic Tile)
- Level: Main
- Area: 132 Square Feet
- Dimensions: 12X11
Living room
- Features: Flooring (Hardwood), Window Treatments (All)
- Level: Main
- Area: 224 Square Feet
- Dimensions: 16X14
Mud room
- Features: Flooring (Ceramic Tile)
- Level: Main
- Area: 140 Square Feet
- Dimensions: 14X10
Pantry
- Features: Flooring (Hardwood)
- Level: Main
- Area: 36 Square Feet
- Dimensions: 6X6
Walk in closet
- Features: Flooring (Carpet)
- Level: Second
- Area: 112 Square Feet
- Dimensions: 14X8
Heating
- Natural Gas, Forced Air, Sep Heating Systems - 2+
Cooling
- Central Air
Appliances
- Included: Range, Microwave, Dishwasher, Refrigerator, High End Refrigerator, Indoor Grill, Stainless Steel Appliance(s), Humidifier
- Laundry: Main Level, In Unit
Features
- Cathedral Ceiling(s), Walk-In Closet(s), Separate Dining Room, Pantry, Quartz Counters
- Flooring: Hardwood
- Doors: Storm Door(s)
- Windows: Drapes
- Basement: Unfinished,Bath/Stubbed,Full
- Attic: Full,Pull Down Stair
- Number of fireplaces: 1
- Fireplace features: Wood Burning, Gas Log, Gas Starter, Family Room
Interior area
- Total structure area: 6,988
- Total interior livable area: 4,793 sqft
Property
Parking
- Total spaces: 3
- Parking features: Brick Driveway, Garage Door Opener, Heated Garage, Yes, Garage Owned, Attached, Garage
- Attached garage spaces: 3
- Has uncovered spaces: Yes
Accessibility
- Accessibility features: No Disability Access
Features
- Stories: 2
- Patio & porch: Porch, Patio
- Exterior features: Fire Pit
- Fencing: Fenced
Lot
- Size: 0.34 Acres
- Dimensions: 95X144X117X138
- Features: Landscaped
Details
- Parcel number: 27053170020000
- Special conditions: None
- Other equipment: Ceiling Fan(s), Sump Pump, Sprinkler-Lawn, Radon Mitigation System
Construction
Type & style
- Home type: SingleFamily
- Architectural style: Traditional
- Property subtype: Single Family Residence
Materials
- Brick, Stone
- Foundation: Concrete Perimeter
- Roof: Asphalt
Condition
- New construction: No
- Year built: 2005
Details
- Builder model: Extraordinary Two Story Custom Home
Utilities & green energy
- Electric: Circuit Breakers
- Sewer: Public Sewer
- Water: Lake Michigan
Community & HOA
Community
- Features: Park, Curbs, Sidewalks, Street Lights, Street Paved
- Security: Security System
- Subdivision: Bunratty Estates
HOA
- Has HOA: Yes
- Services included: None
- HOA fee: $400 annually
Location
- Region: Orland Park
Financial & listing details
- Price per square foot: $234/sqft
- Tax assessed value: $890,000
- Annual tax amount: $22,884
- Date on market: 1/19/2026
- Listing terms: VA
- Ownership: Fee Simple
Price history
| Date | Event | Price |
|---|---|---|
| 4/6/2026 | Sold | $1,120,000-0.4%$234/sqft |
Source:  MRED as distributed by MLS GRID #12533212 Report a problem MRED as distributed by MLS GRID #12533212 Report a problem | ||
| 3/2/2026 | Contingent | $1,125,000$235/sqft |
Source: MRED as distributed by MLS GRID #12533212 Report a problem | ||
| 2/10/2026 | Price change | $1,125,000-4.7%$235/sqft |
Source: MRED as distributed by MLS GRID #12533212 Report a problem | ||
| 1/19/2026 | Listed for sale | $1,180,000+20.4%$246/sqft |
Source: MRED as distributed by MLS GRID #12533212 Report a problem | ||
| 2/24/2025 | Sold | $980,000-0.9%$204/sqft |
Source: MRED as distributed by MLS GRID #12213125 Report a problem | ||
| 1/8/2025 | Contingent | $989,000$206/sqft |
Source: MRED as distributed by MLS GRID #12213125 Report a problem | ||
| 12/25/2024 | Price change | $989,000-5.7%$206/sqft |
Source: MRED as distributed by MLS GRID #12213125 Report a problem | ||
| 11/21/2024 | Listed for sale | $1,049,000+13.4%$219/sqft |
Source: MRED as distributed by MLS GRID #12213125 Report a problem | ||
| 12/29/2022 | Sold | $925,000-2.6%$193/sqft |
Source: Public Record Report a problem | ||
| 12/16/2022 | Pending sale | $949,900$198/sqft |
Source:  RE/MAX International #11410839 Report a problem RE/MAX International #11410839 Report a problem | ||
| 12/16/2022 | Listing removed | -- |
Source: RE/MAX International Report a problem | ||
| 11/14/2022 | Pending sale | $949,900$198/sqft |
Source: MRED as distributed by MLS GRID #11410839 Report a problem | ||
| 5/20/2022 | Listed for sale | $949,900+52%$198/sqft |
Source: MRED as distributed by MLS GRID #11410839 Report a problem | ||
| 1/19/2016 | Sold | $625,000-3.8%$130/sqft |
Source: Public Record Report a problem | ||
| 10/16/2015 | Listed for sale | $650,000-13.3%$136/sqft |
Source: RE/MAX Synergy #09065857 Report a problem | ||
| 9/9/2015 | Listing removed | $750,000$156/sqft |
Source: RE/MAX Synergy #08983978 Report a problem | ||
| 7/30/2015 | Pending sale | $750,000$156/sqft |
Source: RE/MAX Synergy #08983978 Report a problem | ||
| 7/16/2015 | Listed for sale | $750,000$156/sqft |
Source: RE/MAX Synergy #08983978 Report a problem | ||
| 6/14/2015 | Pending sale | $750,000$156/sqft |
Source: RE/MAX Synergy #08858183 Report a problem | ||
| 3/10/2015 | Price change | $750,000-3.2%$156/sqft |
Source: RE/MAX Synergy #08858183 Report a problem | ||
| 10/17/2014 | Price change | $775,000-3%$162/sqft |
Source: RE/MAX Synergy #08858183 Report a problem | ||
| 7/27/2014 | Price change | $799,000-2.5%$167/sqft |
Source: CENTURY 21 Affiliated #08573850 Report a problem | ||
| 6/10/2014 | Price change | $819,900-2.4%$171/sqft |
Source: CENTURY 21 Affiliated #08573850 Report a problem | ||
| 4/3/2014 | Listed for sale | $839,900-20%$175/sqft |
Source: Century 21 Pro-Team #08573850 Report a problem | ||
| 3/3/2006 | Sold | $1,050,000+425%$219/sqft |
Source: Public Record Report a problem | ||
| 8/4/2005 | Sold | $200,000$42/sqft |
Source: Public Record Report a problem | ||
Public tax history
| Year | Property taxes | Tax assessment |
|---|---|---|
| 2024 | $22,884 +2.7% | $89,000 +0% |
| 2023 | $22,273 +22.7% | $88,999 +39% |
| 2022 | $18,150 +3.4% | $64,010 |
| 2021 | $17,555 +3.5% | $64,010 |
| 2020 | $16,961 +14.4% | $64,010 +11.4% |
| 2019 | $14,824 -14.3% | $57,438 -15.8% |
| 2018 | $17,290 +2.2% | $68,203 |
| 2017 | $16,915 +20.4% | $68,203 +29% |
| 2016 | $14,052 -14.4% | $52,856 -14.8% |
| 2015 | $16,415 +1.4% | $62,023 |
| 2014 | $16,187 +2.6% | $62,023 -3.4% |
| 2013 | $15,781 -0.1% | $64,200 |
| 2012 | $15,802 +3.8% | $64,200 |
| 2011 | $15,217 -10.3% | $64,200 -19.6% |
| 2010 | $16,962 +4.1% | $79,817 |
| 2009 | $16,300 +10.3% | $79,817 -5% |
| 2008 | $14,782 +24.8% | $84,017 +31% |
| 2007 | $11,843 +2.4% | $64,135 +10.8% |
| 2006 | $11,561 | $57,890 |
Find assessor info on the county website
Neighborhood: 60467
Nearby homes
- $944,0004 bd3 ba4.4k sqft13939 Fermoy Ave, Orland Park, IL 60467Off Market
- $722,0005 bd7 ba6.2k sqft13921 Fermoy Ave, Orland Park, IL 60467Sold
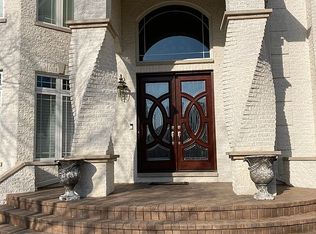
- $749,6004 bd2 ba3.6k sqft10962 W 140th St, Orland Park, IL 60467Off Market
- $725,4004 bd2 ba3.7k sqft10955 Persimmon Ct, Orland Park, IL 60467Off Market
- $969,2004 bd4 ba4k sqft13928 Fermoy Ave, Orland Park, IL 60467Off Market
- $953,8004 bd3 ba4.3k sqft13938 Fermoy Ave, Orland Park, IL 60467Off Market
- $1,020,0006 bd6 ba4.7k sqft11024 Marilyn Ter, Orland Park, IL 60467Sold
- $740,0005 bd5 ba3.6k sqft10956 Persimmon Ct, Orland Park, IL 60467Sold
Nearby schools
GreatSchools rating
- NAOrland Park Elementary SchoolGrades: PK-2Distance: 1.4 mi
- 6/10Orland Jr High SchoolGrades: 6-8Distance: 1.8 mi
- 10/10Carl Sandburg High SchoolGrades: 9-12Distance: 2 mi
Schools provided by the listing agent
- Middle: Orland Junior High School
- High: Carl Sandburg High School
- District: 135
Source: MRED as distributed by MLS GRID. This data may not be complete. We recommend contacting the local school district to confirm school assignments for this home.
Get a cash offer in 3 minutes
Find out how much your home could sell for in as little as 3 minutes with a no-obligation cash offer.
Estimated market value
$1,145,800
Get a cash offer in 3 minutes
Find out how much your home could sell for in as little as 3 minutes with a no-obligation cash offer.
Estimated market value
$1,145,800
- Illinois
- Cook County
- Orland Park
- 60467
- 13929 Fermoy Ave
Nearby cities
Nearby neighborhoods
Nearby zip codes
Other Orland Park Topics
