Set on an expansive .4-acre homesite with private boat ramp and dock access to Crescent Lake—part of Clermont’s coveted Chain of Lakes connecting to Lake Louisa, Lake Minnehaha, Lake Minneola, and Lake Susan—this refined residence captures the ease of waterfront living with thoughtful modern updates and timeless design. A double-door entry opens to vaulted ceilings and an airy open-concept layout filled with natural light, complemented by seamless LVP flooring throughout and an expansive great room designed for everyday comfort. Just beyond, a dedicated gathering room serves as the true heart of the home, anchored by a wood-burning fireplace and enhanced by a stylish wet bar with beverage refrigeration—an inviting setting for relaxed evenings and memorable entertaining. Full retractable sliding glass doors create a seamless transition to the spacious covered lanai, blending indoor and outdoor living with effortless flow. The chef’s kitchen is appointed with solid wood shaker cabinetry, striking waterfall quartz countertops, a porcelain farmhouse sink, brand-new stainless smart appliances, and a four-seat island that naturally draws conversation. A formal dining room adds elegance for hosted dinners, while the privately positioned primary suite offers a tray ceiling, dual closets, direct lanai access with a tranquil peek of the lake, and a luxurious en-suite featuring dual vanities, a curbless walk-in shower, and a soaking tub. Two guest bedrooms are thoughtfully arranged on a split floorplan and share a beautifully updated bath with a sage green vanity and sleek finishes, complemented by an adjacent laundry room with cabinetry and utility sink. Notable upgrades include a 2021 roof replacement, all new double-pane windows, complete repipe plumbing, a new water heater, rain gutters, lush landscaping, and a side-entry two-car garage, all enhanced by a sweeping U-shaped driveway that elevates the home’s exterior presence. Blending space, light, and private chain-of-lakes access, this property offers a rare opportunity to live immersed in Clermont’s rolling hills and waterfront lifestyle while remaining just minutes from major shopping, dining, and everyday conveniences that make life effortlessly accessible.
Sold for $556,000
$556,000
11024 Windchime Cir, Clermont, FL 34711
3beds
2,506sqft
Single Family Residence
Built in 1998
0.42 Acres Lot
$555,800 Zestimate®
$222/sqft
$2,945 Estimated rent
Home value
$555,800
$528,000 - $584,000
$2,945/mo
Zestimate® history
Owner options
List your home for rent
$2,945/mo
Rent Zestimate®
Find your next renter with Zillow Rental Manager. Plus, with online applications, you can quickly screen prospective tenants – for free.
$2,945/mo
Rent Zestimate®
Refinance and save
$3,793/mo
Est. payment
Refinancing to a lower rate could help reduce your monthly payments and save thousands over the life of the loan.
$3,793/mo
Est. payment
Explore your selling options
Work with a Zillow partner agent
Leverage their expertise and Zillow's premium Showcase listings to get your home seen by more buyers.
Get startedList with your own agent
Get your home in front of millions of buyers by listing it on Zillow.
Learn how to do itSell it yourself
Take full control of how buyers see your home on Zillow by listing For Sale by Owner (FSBO).
List your homeWhat's special
All new double-pane windowsVaulted ceilingsWood-burning fireplaceSoaking tubPorcelain farmhouse sinkRain guttersSeamless lvp flooring throughout
Zillow last checked:
Listing updated:
Listed by:
Ahmad Hassan, PA 718-641-9358,
COMPASS FLORIDA LLC 407-203-9441,
Ameer Chaseb 321-276-6377,
COMPASS FLORIDA LLC
Bought with:
Tiss Morrell, 3306687
KELLER WILLIAMS REALTY AT THE PARKS
Source: Stellar MLS,MLS#: O6383492 Originating MLS: Orlando Regional
Originating MLS: Orlando Regional
Facts & features
Interior
Bedrooms & bathrooms
- Bedrooms: 3
- Bathrooms: 3
- Full bathrooms: 3
Rooms
- Room types: Family Room, Dining Room, Great Room, Utility Room
Primary bedroom
- Features: Walk-In Closet(s)
- Level: First
Kitchen
- Level: First
Living room
- Level: First
Heating
- Central
Cooling
- Central Air
Appliances
- Included: Convection Oven, Dishwasher, Electric Water Heater, Microwave, Range Hood, Refrigerator
- Laundry: Inside, Laundry Room
Features
- Ceiling Fan(s), Eating Space In Kitchen, High Ceilings, Kitchen/Family Room Combo, Open Floorplan, Primary Bedroom Main Floor, Solid Surface Counters, Solid Wood Cabinets, Split Bedroom, Vaulted Ceiling(s), Walk-In Closet(s), Wet Bar
- Flooring: Luxury Vinyl
- Doors: French Doors, Sliding Doors
- Windows: Double Pane Windows
- Has fireplace: Yes
- Fireplace features: Family Room
Interior area
- Total structure area: 3,220
- Total interior livable area: 2,506 sqft
Property
Parking
- Total spaces: 2
- Parking features: Circular Driveway, Driveway, Garage Faces Side
- Attached garage spaces: 2
- Has uncovered spaces: Yes
Features
- Levels: One
- Stories: 1
- Patio & porch: Covered, Patio
- Exterior features: Irrigation System, Lighting, Sprinkler Metered
- Waterfront features: Lake Privileges, Boat Ramp - Private, Skiing Allowed
- Body of water: CRESCENT LAKE
Lot
- Size: 0.42 Acres
- Dimensions: 107 x 157
- Features: Oversized Lot
- Residential vegetation: Mature Landscaping
Details
- Parcel number: 012325017000006800
- Zoning: R-6
- Special conditions: None
Construction
Type & style
- Home type: SingleFamily
- Property subtype: Single Family Residence
Materials
- Block, Stucco
- Foundation: Slab
- Roof: Shingle
Condition
- New construction: No
- Year built: 1998
Utilities & green energy
- Sewer: Septic Tank
- Water: Public
- Utilities for property: Electricity Connected, Water Connected
Community & HOA
Community
- Pet fee: $0 monthly
- Subdivision: CRESCENT BAY
HOA
- Has HOA: Yes
- HOA fee: $64 monthly
- HOA name: Sentry management
- HOA phone: 407-788-6700
Location
- Region: Clermont
Financial & listing details
- Price per square foot: $222/sqft
- Tax assessed value: $458,298
- Annual tax amount: $6,263
- Date on market: 2/19/2026
- Cumulative days on market: 5 days
- Listing terms: Cash,Conventional,VA Loan
- Ownership: Fee Simple
- Total actual rent: 0
- Electric utility on property: Yes
- Road surface type: Asphalt
Price history
| Date | Event | Price |
|---|---|---|
| 3/27/2026 | Sold | $556,000+1.1%$222/sqft |
Source:  Stellar MLS #O6383492 Report a problem Stellar MLS #O6383492 Report a problem | ||
| 2/24/2026 | Pending sale | $550,000$219/sqft |
Source: Stellar MLS #O6383492 Report a problem | ||
| 2/19/2026 | Listed for sale | $550,000+40.1%$219/sqft |
Source: Stellar MLS #O6383492 Report a problem | ||
| 2/18/2026 | Sold | $392,500-12.8%$157/sqft |
Source: Stellar MLS #J998734 Report a problem | ||
| 10/11/2025 | Listing removed | $450,000$180/sqft |
Source: Stellar MLS #G5095251 Report a problem | ||
| 7/22/2025 | Price change | $450,000-5.3%$180/sqft |
Source: Stellar MLS #G5095251 Report a problem | ||
| 6/26/2025 | Price change | $475,000-2.9%$190/sqft |
Source: Stellar MLS #G5095251 Report a problem | ||
| 6/2/2025 | Price change | $489,000-2%$195/sqft |
Source: Stellar MLS #G5095251 Report a problem | ||
| 5/7/2025 | Price change | $499,000-3.1%$199/sqft |
Source: Stellar MLS #G5095251 Report a problem | ||
| 4/11/2025 | Listed for sale | $515,000+80.7%$206/sqft |
Source: Stellar MLS #G5095251 Report a problem | ||
| 6/8/2021 | Sold | $285,000$114/sqft |
Source: Public Record Report a problem | ||
| 1/19/2021 | Pending sale | $285,000$114/sqft |
Source: CENTURY 21 CARIOTI #O5803979 Report a problem | ||
| 1/19/2021 | Listing removed | -- |
Source: Stellar MLS Report a problem | ||
| 12/13/2020 | Price change | $285,000-3.4%$114/sqft |
Source: CENTURY 21 CARIOTI #O5803979 Report a problem | ||
| 10/15/2020 | Pending sale | $295,000$118/sqft |
Source: CENTURY 21 CARIOTI #O5803979 Report a problem | ||
| 4/1/2020 | Price change | $295,000+13.5%$118/sqft |
Source: CENTURY 21 CARIOTI #O5803979 Report a problem | ||
| 9/12/2019 | Pending sale | $259,900$104/sqft |
Source: CENTURY 21 CARIOTI #O5803979 Report a problem | ||
| 8/7/2019 | Listed for sale | $259,900+4%$104/sqft |
Source: CENTURY 21 CARIOTI #O5803979 Report a problem | ||
| 1/16/2019 | Listing removed | $250,000$100/sqft |
Source: BONJORN REAL ESTATE #G5008285 Report a problem | ||
| 12/27/2018 | Price change | $250,000-9.1%$100/sqft |
Source: BONJORN REAL ESTATE #G5008285 Report a problem | ||
| 12/11/2018 | Price change | $275,000-8.3%$110/sqft |
Source: BONJORN REAL ESTATE #G5008285 Report a problem | ||
| 11/27/2018 | Price change | $300,000-7.7%$120/sqft |
Source: BONJORN REAL ESTATE #G5008285 Report a problem | ||
| 11/2/2018 | Listed for sale | $325,000+1103.7%$130/sqft |
Source: BONJORN REAL ESTATE #G5008285 Report a problem | ||
| 1/16/1998 | Sold | $27,000$11/sqft |
Source: Public Record Report a problem | ||
Public tax history
| Year | Property taxes | Tax assessment |
|---|---|---|
| 2025 | $6,263 -0.4% | $458,298 |
| 2024 | $6,287 +4.9% | $458,298 +2.6% |
| 2023 | $5,992 +25.1% | $446,626 +36.3% |
| 2022 | $4,792 +16.8% | $327,665 +22% |
| 2021 | $4,104 0% | $268,625 +1.8% |
| 2020 | $4,105 +4.3% | $263,948 +10% |
| 2019 | $3,938 +4.3% | $239,953 +2.6% |
| 2018 | $3,776 | $233,937 +9.2% |
| 2017 | $3,776 +8.7% | $214,290 +22.3% |
| 2016 | $3,473 +45% | $175,240 +0.7% |
| 2015 | $2,396 -2.6% | $174,022 +0.8% |
| 2014 | $2,459 +26.7% | $172,641 +1.5% |
| 2013 | $1,941 -1.2% | $170,090 |
| 2012 | $1,964 -8.1% | $170,090 -6.4% |
| 2011 | $2,136 -7.9% | $181,747 -5% |
| 2010 | $2,320 +3.5% | $191,240 +2.7% |
| 2009 | $2,242 +0.2% | $186,213 +0.1% |
| 2008 | $2,236 -4.8% | $186,027 +3% |
| 2007 | $2,349 -5.5% | $180,609 +2.5% |
| 2006 | $2,486 +2.5% | $176,204 +3% |
| 2005 | $2,426 +3.1% | $171,072 |
| 2004 | $2,354 -1.2% | -- |
| 2003 | $2,381 +12.3% | $166,905 +4.9% |
| 2002 | $2,121 | $159,174 +1.6% |
| 2001 | $2,121 +1.7% | $156,668 |
| 2000 | $2,086 | $156,668 |
Find assessor info on the county website
Neighborhood: 34711
Nearby homes
- $751,6004 bd3 ba2.7k sqft11018 Windchime Cir, Clermont, FL 34711Off Market
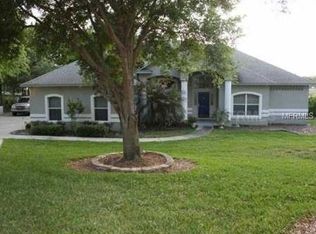
- $529,8003 bd2 ba2.3k sqft11030 Windchime Cir, Clermont, FL 34711Off Market
- $831,2004 bd2 ba2.3k sqft11008 Windchime Cir, Clermont, FL 34711Off Market
- $517,6004 bd3 ba2.3k sqft11027 Windchime Cir, Clermont, FL 34711Off Market
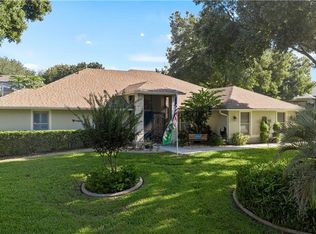
- $935,0003 bd3 ba2.1k sqft10925 Lakeshore Dr, Clermont, FL 34711Sold
- $441,3003 bd2 ba2k sqft11038 Windchime Cir, Clermont, FL 34711Off Market
- $824,5004 bd3 ba2.6k sqft11002 Windchime Cir, Clermont, FL 34711Off Market
- $488,3003 bd2 ba2k sqft11001 Windchime Cir, Clermont, FL 34711Off Market
Nearby schools
GreatSchools rating
- 7/10Pine Ridge Elementary SchoolGrades: PK-5Distance: 1.5 mi
- 4/10Gray Middle SchoolGrades: 6-8Distance: 6.5 mi
- 4/10South Lake High SchoolGrades: 9-12Distance: 5.6 mi
Schools provided by the listing agent
- Elementary: Pine Ridge Elem
- Middle: Gray Middle
- High: South Lake High
Source: Stellar MLS. This data may not be complete. We recommend contacting the local school district to confirm school assignments for this home.
Get a cash offer in 3 minutes
Find out how much your home could sell for in as little as 3 minutes with a no-obligation cash offer.
Estimated market value
$555,800
Get a cash offer in 3 minutes
Find out how much your home could sell for in as little as 3 minutes with a no-obligation cash offer.
Estimated market value
$555,800
- Florida
- Lake County
- Clermont
- 34711
- 11024 Windchime Cir
Nearby cities
Nearby zip codes
Other Clermont Topics
