Welcome to your private lakefront oasis at 10925 Lakeshore Dr! This beautifully updated 3-bedroom, 2 1/2 bathroom pool home is perfectly situated on Crescent Lake, offering direct backyard access to the renowned Clermont chain of lakes. The property spans a generous .83 acres, providing ample space for outdoor enjoyment, including a 22x12 detached garage. Step inside to find a home that has been meticulously cared for, with recent updates including a new roof in 2016 and a new AC in 2022. The wi-fi enabled thermostat and a new garage door opener add to the home's modern convenience. The heart of the home, the kitchen, boasts new appliances, ready for your culinary adventures. Many of the doorways are 8 feet tall, adding to the spacious feel of the home. Fresh interior and exterior paint give the home a bright and inviting feel. Outside, the screened-in pool and spa have been recently resurfaced with a new pump, creating a perfect retreat for relaxation or entertaining. A buried 250-gallon propane tank fuels the pool/spa heater, fireplace, cooktop, and water heater, while the pool deck is plumbed with a gas line for a grill. The private dock and boat house feature a new boat lift motor and cables, making lake access a breeze. With over 2000 square feet of air-conditioned living space and an incredible outdoor living area featuring roll-down sunshades, this home offers the ideal blend of comfort and lakeside leisure. The garage has epoxy flooring, providing a clean and durable surface. This is a rare opportunity to own a piece of paradise on the Clermont chain of lakes.
Sold for $935,000
$935,000
10925 LAKESHORE DR, CLERMONT, FL 34711
3beds
2,186sqft
Single Family Residence
Built in 2003
0.83 Acres Lot
$928,200 Zestimate®
$428/sqft
$3,294 Estimated rent
Home value
$928,200
$854,000 - $1.00M
$3,294/mo
Zestimate® history
Owner options
List your home for rent
$3,294/mo
Rent Zestimate®
Find your next renter with Zillow Rental Manager. Plus, with online applications, you can quickly screen prospective tenants – for free.
$3,294/mo
Rent Zestimate®
Refinance and save
$6,309/mo
Est. payment
Refinancing to a lower rate could help reduce your monthly payments and save thousands over the life of the loan.
$6,309/mo
Est. payment
Explore your selling options
Work with a Zillow partner agent
Leverage their expertise and Zillow's premium Showcase listings to get your home seen by more buyers.
Get startedList with your own agent
Get your home in front of millions of buyers by listing it on Zillow.
Learn how to do itSell it yourself
Take full control of how buyers see your home on Zillow by listing For Sale by Owner (FSBO).
List your homeWhat's special
Screened-in pool and spaPrivate lakefront oasisRoll-down sunshades
Zillow last checked:
Listing updated:
Listed by:
Matthew Wheatley 407-702-8351,
WHEATLEY REALTY GROUP 352-227-3834
Bought with:
Matthew Wheatley, 3191795
WHEATLEY REALTY GROUP
Source: Stellar MLS,MLS#: G5101936 Originating MLS: Lake and Sumter
Originating MLS: Lake and Sumter
Facts & features
Interior
Bedrooms & bathrooms
- Bedrooms: 3
- Bathrooms: 3
- Full bathrooms: 2
- 1/2 bathrooms: 1
Rooms
- Room types: Den/Library/Office
Primary bedroom
- Description: Room3
- Features: Ceiling Fan(s), Walk-In Closet(s)
- Level: First
Bedroom 2
- Description: Room5
- Features: Ceiling Fan(s), Built-in Closet
- Level: First
Bedroom 3
- Description: Room6
- Features: Ceiling Fan(s), Built-in Closet
- Level: First
Primary bathroom
- Description: Room4
- Features: Exhaust Fan, Garden Bath, Split Vanities, Tub with Separate Shower Stall
- Level: First
Bathroom 2
- Description: Room8
- Features: Exhaust Fan, Jack & Jill Bathroom
- Level: First
Bathroom 3
- Description: Room9
- Features: Exhaust Fan
- Level: First
Dining room
- Description: Room10
- Level: First
Kitchen
- Description: Room1
- Features: Ceiling Fan(s), Granite Counters, Pantry
- Level: First
Living room
- Description: Room2
- Features: Ceiling Fan(s)
- Level: First
Office
- Description: Room7
- Features: Ceiling Fan(s)
- Level: First
Heating
- Central, Electric
Cooling
- Central Air
Appliances
- Included: Dishwasher, Disposal, Dryer, Gas Water Heater, Kitchen Reverse Osmosis System, Microwave, Range, Refrigerator, Washer, Water Filtration System
- Laundry: Electric Dryer Hookup, Inside, Laundry Room, Washer Hookup
Features
- Ceiling Fan(s), Crown Molding, Eating Space In Kitchen, In Wall Pest System, Living Room/Dining Room Combo, Primary Bedroom Main Floor, Solid Wood Cabinets, Split Bedroom, Stone Counters, Thermostat, Vaulted Ceiling(s), Walk-In Closet(s)
- Flooring: Carpet, Tile, Hardwood
- Doors: Sliding Doors
- Windows: Blinds, Double Pane Windows, Shades, Window Treatments
- Has fireplace: Yes
- Fireplace features: Gas, Ventless
Interior area
- Total structure area: 3,043
- Total interior livable area: 2,186 sqft
Property
Parking
- Total spaces: 2
- Parking features: Circular Driveway, Garage Door Opener, Garage Faces Side, Guest, Oversized
- Attached garage spaces: 2
- Has uncovered spaces: Yes
- Details: Garage Dimensions: 24x21
Features
- Levels: One
- Stories: 1
- Patio & porch: Patio, Screened
- Exterior features: Irrigation System, Lighting, Other, Private Mailbox, Rain Gutters
- Has private pool: Yes
- Pool features: Deck, Gunite, Heated, In Ground, Infinity, Lighting, Pool Alarm, Salt Water, Screen Enclosure
- Has spa: Yes
- Spa features: Heated, In Ground
- Fencing: Fenced,Masonry,Wood
- Has view: Yes
- View description: Water, Lake
- Has water view: Yes
- Water view: Water,Lake
- Waterfront features: Lake - Chain of Lakes, Lake Privileges, Lift, Lift - Covered, Skiing Allowed
- Body of water: CRESCENT LAKE
Lot
- Size: 0.83 Acres
Details
- Additional structures: Boat House, Workshop
- Parcel number: 012325012501A00003
- Zoning: R-6
- Special conditions: None
Construction
Type & style
- Home type: SingleFamily
- Property subtype: Single Family Residence
Materials
- Block, Stucco
- Foundation: Slab
- Roof: Shingle
Condition
- New construction: No
- Year built: 2003
Utilities & green energy
- Sewer: Septic Tank
- Water: Public
- Utilities for property: BB/HS Internet Available, Cable Connected, Electricity Connected, Phone Available, Propane, Sprinkler Well, Underground Utilities, Water Connected
Community & HOA
Community
- Security: Security Lights, Security System, Security System Owned, Smoke Detector(s)
- Pet fee: $0 monthly
- Subdivision: CLERMONT FARMS 12-23-25
HOA
- Has HOA: No
Location
- Region: Clermont
Financial & listing details
- Price per square foot: $428/sqft
- Tax assessed value: $656,867
- Annual tax amount: $4,054
- Date on market: 9/12/2025
- Cumulative days on market: 4 days
- Listing terms: Cash,Conventional
- Ownership: Fee Simple
- Total actual rent: 0
- Electric utility on property: Yes
- Road surface type: Paved
Price history
| Date | Event | Price |
|---|---|---|
| 10/21/2025 | Sold | $935,000-1.6%$428/sqft |
Source:  Stellar MLS #G5101936 Report a problem Stellar MLS #G5101936 Report a problem | ||
| 9/16/2025 | Pending sale | $950,000$435/sqft |
Source: Stellar MLS #G5101936 Report a problem | ||
| 9/12/2025 | Listed for sale | $950,000+75.9%$435/sqft |
Source: Stellar MLS #G5101936 Report a problem | ||
| 12/16/2004 | Sold | $540,000+1340%$247/sqft |
Source: Public Record Report a problem | ||
| 12/4/2002 | Sold | $37,500-44.9%$17/sqft |
Source: Public Record Report a problem | ||
| 3/17/1998 | Sold | $68,000$31/sqft |
Source: Public Record Report a problem | ||
Public tax history
| Year | Property taxes | Tax assessment |
|---|---|---|
| 2025 | $4,159 +2.6% | $302,170 +2.9% |
| 2024 | $4,054 +7.2% | $293,660 +3% |
| 2023 | $3,781 +5.2% | $285,110 +3% |
| 2022 | $3,594 +0.5% | $276,810 +3% |
| 2021 | $3,576 +0.5% | $268,754 +1.4% |
| 2020 | $3,558 -2.5% | $265,044 +2.3% |
| 2019 | $3,649 +4.3% | $259,086 +1.9% |
| 2018 | $3,500 | $254,256 +2.1% |
| 2017 | $3,500 +2.6% | $249,027 +2.1% |
| 2016 | $3,410 +0% | $243,905 +0.7% |
| 2015 | $3,408 -2.7% | $242,210 +0.8% |
| 2014 | $3,503 +20.2% | $240,288 +1.4% |
| 2013 | $2,914 -6.9% | $236,918 -4.9% |
| 2012 | $3,130 -16.7% | $249,187 -14.6% |
| 2011 | $3,759 -13.8% | $291,810 -10.8% |
| 2010 | $4,361 -34.6% | $326,984 -31.9% |
| 2009 | $6,665 -7.1% | $480,152 -6.6% |
| 2008 | $7,172 +0.3% | $514,288 +3% |
| 2007 | $7,154 -5.7% | $499,309 +2.5% |
| 2006 | $7,589 +2.1% | $487,131 +3% |
| 2005 | $7,430 +104.3% | $472,943 |
| 2004 | $3,637 +212.3% | -- |
| 2003 | $1,165 +17.6% | $67,496 +4% |
| 2002 | $991 | $64,900 +5.5% |
| 2001 | $991 +0.3% | $61,500 |
| 2000 | $988 | $61,500 |
Find assessor info on the county website
Neighborhood: 34711
Nearby homes
- $130,6004 bd3 ba2.5k sqft10919 Lakeshore Dr, Clermont, FL 34711Sold
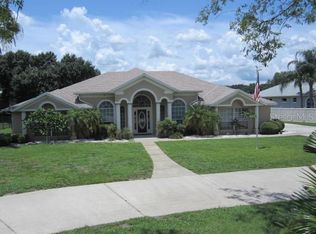
- $556,0003 bd3 ba2.5k sqft11024 Windchime Cir, Clermont, FL 34711Sold

- $1,150,0006 bd4 ba7k sqft10911 Lakeshore Dr, Clermont, FL 34711Sold
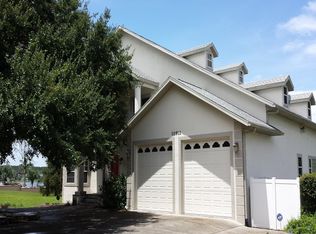
- $754,2004 bd3 ba2.7k sqft11018 Windchime Cir, Clermont, FL 34711Off Market
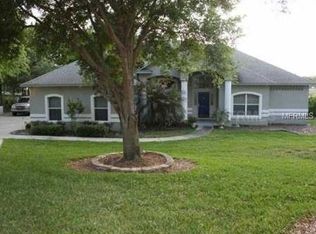
- $308,4003 bd2 ba1k sqft11416 Crescent Pines Blvd, Clermont, FL 34711Off Market
- $977,4004 bd2 ba2.3k sqft10907 Lakeshore Dr, Clermont, FL 34711Off Market
- $524,8003 bd2 ba2.3k sqft11030 Windchime Cir, Clermont, FL 34711Off Market
- $--0.606 Acres10915 Lakeshore Dr, Clermont, FL 34711Off Market
Nearby schools
GreatSchools rating
- 7/10Pine Ridge Elementary SchoolGrades: PK-5Distance: 1.5 mi
- 4/10Gray Middle SchoolGrades: 6-8Distance: 6.5 mi
- 4/10South Lake High SchoolGrades: 9-12Distance: 5.6 mi
Get a cash offer in 3 minutes
Find out how much your home could sell for in as little as 3 minutes with a no-obligation cash offer.
Estimated market value
$928,200
Get a cash offer in 3 minutes
Find out how much your home could sell for in as little as 3 minutes with a no-obligation cash offer.
Estimated market value
$928,200
- Florida
- Lake County
- Clermont
- 34711
- 10925 LAKESHORE DR
Nearby cities
Nearby zip codes
Other Clermont Topics
