Come see this 6 bedroom 4.5 bath lake front/pool rental home and allow it to impress you. This home offers over 7000 sq ft of living space as well as additional rooms to make this an 8 bedroom home very easily. The home has 3 separate back patio levels to allow for entertaining, relaxing or just watching the sun rise and set. Each level offers a variety of views of the pool, lakes and property. The home has plenty of storage including a finished attic which can also be used as a play room. The basement area has a fully wired media room, just bring the equipment and start watching movies. Garage area allows for storage of cars, boats and small RV's. The home includes a full home water treatment system as well. If you have been looking for an executive style of living along with plenty of room for the family, boats and other toys, then this home is for you. Come see what your future can look like in this home.
(body/info)
One year lease is required.
Application Fee: $55 (nonrefundable)
Security Deposit: $3,000
First Month's Rent: $3,000
Pets are negotiable with a fee: $250
SORRY...NO SMOKING
~Realty Professionals of Florida. Please contact Harvey Rosenberg at 352-404-5942 to view the property.
~Turn Left onto SR 50, Right on Bloxam Ave, Right on Hook St, Take 1st Left on S Lakeshore Dr, Right on Lakeshore Dr.
Like what you see, fill out your application online! Go to our website http
www.RPHomeRentals.com
No Smoking
Sold for $1,150,000
$1,150,000
10911 Lakeshore Dr, Clermont, FL 34711
6beds
4baths
7,000sqft
SingleFamily
Built in 1992
0.7 Acres Lot
$1,642,500 Zestimate®
$164/sqft
$7,143 Estimated rent
Home value
$1,642,500
$1.56M - $1.72M
$7,143/mo
Zestimate® history
Owner options
List your home for rent
$7,143/mo
Rent Zestimate®
Find your next renter with Zillow Rental Manager. Plus, with online applications, you can quickly screen prospective tenants – for free.
$7,143/mo
Rent Zestimate®
Refinance and save
$7,645/mo
Est. payment
Refinancing to a lower rate could help reduce your monthly payments and save thousands over the life of the loan.
$7,645/mo
Est. payment
Explore your selling options
Work with a Zillow partner agent
Leverage their expertise and Zillow's premium Showcase listings to get your home seen by more buyers.
Get startedList with your own agent
Get your home in front of millions of buyers by listing it on Zillow.
Learn how to do itSell it yourself
Take full control of how buyers see your home on Zillow by listing For Sale by Owner (FSBO).
List your homeWhat's special
Facts & features
Interior
Bedrooms & bathrooms
- Bedrooms: 6
- Bathrooms: 4.5
Heating
- Forced air
Cooling
- Central
Appliances
- Included: Dishwasher, Garbage disposal, Microwave, Range / Oven, Refrigerator, Washer
Features
- Flooring: Tile, Hardwood
Interior area
- Total interior livable area: 7,000 sqft
Property
Parking
- Parking features: Garage - Attached
Features
- Exterior features: Other, Stucco, Brick
- Has spa: Yes
Lot
- Size: 0.7 Acres
Details
- Parcel number: 012325012501A00001
Construction
Type & style
- Home type: SingleFamily
Materials
- wood frame
- Foundation: Concrete Block
- Roof: Asphalt
Condition
- Year built: 1992
Community & HOA
Location
- Region: Clermont
Financial & listing details
- Price per square foot: $164/sqft
- Tax assessed value: $942,083
- Annual tax amount: $13,112
Price history
| Date | Event | Price |
|---|---|---|
| 8/17/2026 | Listing removed | $1,775,000$254/sqft |
Source:  DBAMLS #1224586 Report a problem DBAMLS #1224586 Report a problem | ||
| 5/4/2026 | Price change | $1,775,000-1.3%$254/sqft |
Source: DBAMLS #1224586 Report a problem | ||
| 3/27/2026 | Listed for sale | $1,799,000+56.4%$257/sqft |
Source: DBAMLS #1224586 Report a problem | ||
| 4/11/2024 | Sold | $1,150,000-4.2%$164/sqft |
Source: Public Record Report a problem | ||
| 1/2/2024 | Listing removed | -- |
Source:  Stellar MLS #G5072692 Report a problem Stellar MLS #G5072692 Report a problem | ||
| 12/19/2023 | Listed for sale | $1,199,900$171/sqft |
Source: Stellar MLS #G5072692 Report a problem | ||
| 12/9/2023 | Listing removed | -- |
Source: Stellar MLS #G5072692 Report a problem | ||
| 11/2/2023 | Listed for sale | $1,199,900$171/sqft |
Source: Stellar MLS #G5072692 Report a problem | ||
| 10/31/2023 | Pending sale | $1,199,900$171/sqft |
Source: Stellar MLS #G5072692 Report a problem | ||
| 9/18/2023 | Listed for sale | $1,199,900$171/sqft |
Source: Stellar MLS #G5072692 Report a problem | ||
| 9/11/2023 | Pending sale | $1,199,900$171/sqft |
Source: Stellar MLS #G5072692 Report a problem | ||
| 9/1/2023 | Listed for sale | $1,199,900-6.9%$171/sqft |
Source: Stellar MLS #G5072692 Report a problem | ||
| 8/21/2023 | Listing removed | -- |
Source: Stellar MLS #O6020066 Report a problem | ||
| 8/15/2023 | Price change | $1,289,000-0.8%$184/sqft |
Source: Stellar MLS #O6020066 Report a problem | ||
| 5/22/2023 | Price change | $1,299,000-1.6%$186/sqft |
Source: Stellar MLS #O6020066 Report a problem | ||
| 5/5/2023 | Price change | $1,320,000-1.9%$189/sqft |
Source: Stellar MLS #O6020066 Report a problem | ||
| 3/26/2023 | Price change | $1,345,000-0.4%$192/sqft |
Source: Stellar MLS #O6020066 Report a problem | ||
| 2/6/2023 | Listed for sale | $1,350,000$193/sqft |
Source: Stellar MLS #O6020066 Report a problem | ||
| 2/1/2023 | Pending sale | $1,350,000$193/sqft |
Source: Stellar MLS #O6020066 Report a problem | ||
| 12/5/2022 | Price change | $1,350,000-3.5%$193/sqft |
Source: Stellar MLS #O6020066 Report a problem | ||
| 10/26/2022 | Pending sale | $1,399,550$200/sqft |
Source: Stellar MLS #O6020066 Report a problem | ||
| 7/16/2022 | Price change | $1,399,550-8.3%$200/sqft |
Source: Stellar MLS #O6020066 Report a problem | ||
| 6/25/2022 | Price change | $1,525,550+0%$218/sqft |
Source: Stellar MLS #O6020066 Report a problem | ||
| 6/20/2022 | Price change | $1,525,000-4.6%$218/sqft |
Source: Stellar MLS #O6020066 Report a problem | ||
| 5/31/2022 | Price change | $1,599,000-5.9%$228/sqft |
Source: Stellar MLS #O6020066 Report a problem | ||
| 5/17/2022 | Listed for sale | $1,699,000+140.1%$243/sqft |
Source: Stellar MLS #O6020066 Report a problem | ||
| 2/4/2022 | Sold | $707,500+72.6%$101/sqft |
Source: Public Record Report a problem | ||
| 9/29/2009 | Sold | $410,000-57.9%$59/sqft |
Source: Public Record Report a problem | ||
| 12/7/2005 | Sold | $975,000+30%$139/sqft |
Source: Public Record Report a problem | ||
| 12/1/2004 | Sold | $750,000$107/sqft |
Source: Public Record Report a problem | ||
Public tax history
| Year | Property taxes | Tax assessment |
|---|---|---|
| 2025 | $13,112 +3.8% | $942,083 +4.4% |
| 2024 | $12,637 +2.9% | $902,342 +2.3% |
| 2023 | $12,281 +45.9% | $881,879 +51.9% |
| 2022 | $8,419 +9.8% | $580,710 +10% |
| 2021 | $7,669 -0.8% | $527,918 -0.1% |
| 2020 | $7,733 -0.8% | $528,372 +8.6% |
| 2019 | $7,797 +15% | $486,429 +10% |
| 2018 | $6,780 | $442,208 0% |
| 2017 | $6,780 -0.1% | $442,380 -0.1% |
| 2016 | $6,785 -2.2% | $442,833 +1.5% |
| 2015 | $6,941 +5.7% | $436,489 +9.5% |
| 2014 | $6,569 +14.5% | $398,533 +1.9% |
| 2013 | $5,736 -1.7% | $390,981 -0.6% |
| 2012 | $5,833 -6.5% | $393,208 -6.6% |
| 2011 | $6,235 -11.7% | $420,912 -10% |
| 2010 | $7,059 -31.6% | $467,702 -31.7% |
| 2009 | $10,322 -15% | $684,714 -15% |
| 2008 | $12,138 -3.8% | $806,002 -3.6% |
| 2007 | $12,621 +63.8% | $835,923 +78.4% |
| 2006 | $7,703 +7.4% | $468,577 +8.5% |
| 2005 | $7,169 +69.8% | $431,716 |
| 2004 | $4,222 -1.3% | -- |
| 2003 | $4,278 +11.5% | $279,442 +4.9% |
| 2002 | $3,836 | $266,498 +1.3% |
| 2001 | $3,836 +0.3% | $263,098 |
| 2000 | $3,823 | $263,098 |
Find assessor info on the county website
Neighborhood: 34711
Nearby homes
- $981,8004 bd2 ba2.3k sqft10907 Lakeshore Dr, Clermont, FL 34711Off Market
- $130,6004 bd3 ba2.5k sqft10919 Lakeshore Dr, Clermont, FL 34711Sold
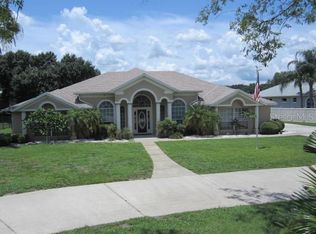
- $--0.606 Acres10915 Lakeshore Dr, Clermont, FL 34711Off Market

- $485,000-- bd-- ba-- sqftLakeshore Dr, Clermont, FL 34711Sold
- $935,0003 bd3 ba2.1k sqft10925 Lakeshore Dr, Clermont, FL 34711Sold
- $869,7003 bd3 ba2.6k sqft10847 Lakeshore Dr, Clermont, FL 34711Off Market
- $341,3003 bd2 ba1.3k sqft11401 Crescent Pines Blvd, Clermont, FL 34711Off Market
- $1,350,0005 bd5 ba5.4k sqft10843 Lakeshore Dr, Clermont, FL 34711Sold
Nearby schools
GreatSchools rating
- 7/10Pine Ridge Elementary SchoolGrades: PK-5Distance: 1.4 mi
- 4/10Gray Middle SchoolGrades: 6-8Distance: 6.5 mi
- 4/10South Lake High SchoolGrades: 9-12Distance: 5.6 mi
Get a cash offer in 3 minutes
Find out how much your home could sell for in as little as 3 minutes with a no-obligation cash offer.
Estimated market value
$1,642,500
Get a cash offer in 3 minutes
Find out how much your home could sell for in as little as 3 minutes with a no-obligation cash offer.
Estimated market value
$1,642,500
- Florida
- Lake County
- Clermont
- 34711
- 10911 Lakeshore Dr
Nearby cities
Nearby zip codes
Other Clermont Topics
