Skip main navigation
Closed
  • $635,000

    11025 Ithaca Ln, Osseo, MN 55369

    5beds
    4,238sqft
    Single Family
    Built in 2023
    9,147.6 Square Feet Lot
    $635,900 Zestimate®
    $150/sqft
    $5,113 Estimated rent

    Home value

    $635,900

    $585,000 - $693,000

    $5,113/mo

    Zestimate® history
    Loading
    Loading...

    Owner options

    List your home for rent

    $5,113/mo

    Rent Zestimate®

    Find your next renter with Zillow Rental Manager. Plus, with online applications, you can quickly screen prospective tenants – for free.

    Learn more

    $5,113/mo

    Rent Zestimate®

    Refinance and save

    $4,318/mo

    Est. payment

    Refinancing to a lower rate could help reduce your monthly payments and save thousands over the life of the loan.

    See today's rates

    $4,318/mo

    Est. payment

    Explore your selling options

    Work with a Zillow partner agent

    Leverage their expertise and Zillow's premium Showcase listings to get your home seen by more buyers.

    Get started

    List with your own agent

    Get your home in front of millions of buyers by listing it on Zillow.

    Learn how to do it

    Sell it yourself

    Take full control of how buyers see your home on Zillow by listing For Sale by Owner (FSBO).

    List your home

    What's special

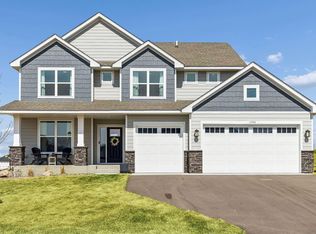
    Why build when you can own this beautiful, 1 year old, Lennar built home? No costly surprises, all the upgrades are included in the price. Home is being sold by original owner who purchased in 10/2023. It's hard to find 5 bedrooms and 4 FULL bathrooms at this price! The guest suite with full bath on main level. Home features LVP flooring, stunning kitchen with quartz counters, large center island and walk-in pantry. There is a gas fireplace in the Family Room, formal and informal dining and an oversized, insulated 3 car garage with EV charger. Some of the Smart Home features include Ring Pro doorbell, smart thermostat, smart deadbolt, wiring for multi-media use and more. Add to this a fenced backyard, cordless blinds throughout and full unfinished basement for future expansion. Great lot with open spaces across the street & next door (these lots will not be built on). Sundance Greens is a new community on the edge of Maple Grove & Dayton, steps away from Elm Creek Park Reserve and short walk to Sundance Entertainment Center and Golf Course. HOA includes trash and use of community pool. Looking for a newly built home but don't want the stress and hassles of building - then this is the home for you!

    Zillow last checked:

    Listing updated:

    Listed by:

    Diane M. Kretsch 651-402-8097,

    Edina Realty, Inc.

    Bought with:

    Adam Duckwall

    BRIX Real Estate

    Source: NorthstarMLS as distributed by MLS GRID,MLS#: 6678077MLS Logo

    Facts & features

    Interior

    Bedrooms & bathrooms
    • Bedrooms: 5
    • Bathrooms: 4
    • Full bathrooms: 4
    Bedroom
    • Level: Upper
    • Area: 265.2 Square Feet
    • Dimensions: 17 x 15.6
    Bedroom 2
    • Level: Upper
    • Area: 144 Square Feet
    • Dimensions: 12 x 12
    Bedroom 3
    • Level: Upper
    • Area: 156 Square Feet
    • Dimensions: 13 x 12
    Bedroom 4
    • Level: Upper
    • Area: 132 Square Feet
    • Dimensions: 12 x 11
    Bedroom 5
    • Level: Main
    • Area: 121 Square Feet
    • Dimensions: 11 x 11
    Dining room
    • Level: Main
    • Area: 156 Square Feet
    • Dimensions: 13 x 12
    Family room
    • Level: Main
    • Area: 289 Square Feet
    • Dimensions: 17 x 17
    Foyer
    • Level: Main
    • Area: 72 Square Feet
    • Dimensions: 12 x 6
    Informal dining room
    • Level: Main
    • Area: 136 Square Feet
    • Dimensions: 17 x 8
    Kitchen
    • Level: Main
    • Area: 266 Square Feet
    • Dimensions: 19 x 14
    Laundry
    • Level: Upper
    • Area: 53.96 Square Feet
    • Dimensions: 7.10 x 7.6
    Porch
    • Level: Main
    Heating
    • Forced Air
    Cooling
    • Central Air
    Appliances
    • Included: Air-To-Air Exchanger, Dishwasher, Disposal, Dryer, Microwave, Range, Refrigerator, Stainless Steel Appliance(s), Washer, Water Softener Owned
    • Laundry: Laundry Room, Upper Level
    Features
    • Basement: Full,Concrete,Sump Pump,Unfinished
    • Number of fireplaces: 1
    • Fireplace features: Gas, Living Room
    Interior area
    • Total structure area: 4,238
    • Total interior livable area: 4,238 sqft
    • Finished area above ground: 2,796
    • Finished area below ground: 0

    Property

    Parking
    • Total spaces: 3
    • Parking features: Attached, Electric, Electric Vehicle Charging Station(s), Garage Door Opener, Insulated Garage
    • Attached garage spaces: 3
    • Has uncovered spaces: Yes
    Accessibility
    • Accessibility features: None
    Features
    • Levels: Two
    • Stories: 2
    • Patio & porch: Front Porch
    • Pool features: Shared
    • Fencing: Full
    Lot
    • Size: 9,147 sqft
    • Dimensions: 66 x 142
    Details
    • Foundation area: 1442
    • Parcel number: 3312022420004
    • Zoning description: Residential-Single Family

    Construction

    Type & style
    • Home type: SingleFamily
    • Property subtype: Single Family
    Materials
    • Roof: Age 8 Years or Less
    Condition
    • New construction: No
    • Year built: 2023

    Utilities & green energy

    • Electric: 200+ Amp Service
    • Gas: Natural Gas
    • Sewer: City Sewer/Connected
    • Water: City Water/Connected

    Community & neighborhood

    Location
    • Region: Osseo
    • Subdivision: Sundance Greens Community

    HOA & financial

    HOA
    • Has HOA: Yes
    • HOA fee: $278 quarterly
    • Services included: Professional Mgmt, Sanitation, Shared Amenities
    • Association name: ASSOCIA
    • Association phone: 763-225-6400

    Other

    Other facts
    • Road surface type: Paved

    Price history

    DateEventPrice
    5/23/2025Sold$635,000-2.3%$150/sqft
    Source: NorthstarMLS as distributed by MLS GRID #6678077 Report a problem
    5/2/2025Pending sale$650,000$153/sqft
    Source: NorthstarMLS as distributed by MLS GRID #6678077 Report a problem
    4/7/2025Listing removed$650,000$153/sqft
    Source: NorthstarMLS as distributed by MLS GRID #6678077 Report a problem
    3/1/2025Listed for sale$650,000$153/sqft
    Source: NorthstarMLS as distributed by MLS GRID #6678077 Report a problem
    11/26/2024Listing removed$650,000$153/sqft
    Source: NorthstarMLS as distributed by MLS GRID #6604543 Report a problem
    10/19/2024Price change$650,000-3%$153/sqft
    Source: NorthstarMLS as distributed by MLS GRID #6604543 Report a problem
    10/8/2024Price change$670,000-2.9%$158/sqft
    Source: NorthstarMLS as distributed by MLS GRID #6604543 Report a problem
    9/27/2024Listed for sale$690,000+23.2%$163/sqft
    Source: NorthstarMLS as distributed by MLS GRID #6604543 Report a problem
    1/8/2023Listing removed--
    Source: NorthstarMLS as distributed by MLS GRID #6315440 Report a problem
    12/8/2022Listed for sale$559,990$132/sqft
    Source: NorthstarMLS as distributed by MLS GRID #6315440 Report a problem

    Public tax history

    YearProperty taxesTax assessment
    2025$7,031 +742.4%$607,200 +0.2%
    2024$835 +77.4%$606,000 +297.1%
    2023$471 $152,600
    2022-- --

    Find assessor info on the county website

    Neighborhood: 55369

    Nearby schools

    GreatSchools rating
    Get a cash offer in 3 minutes
    Find out how much your home could sell for in as little as 3 minutes with a no-obligation cash offer.
    Estimated market value
    $635,900
    Get a cash offer in 3 minutes
    Find out how much your home could sell for in as little as 3 minutes with a no-obligation cash offer.
    Estimated market value
    $635,900