Skip main navigation
Closed
  • $599,900

    11346 Ithaca Ln N, Osseo, MN 55369

    4beds
    3,918sqft
    Single Family
    Built in 2025
    10,018 Square Feet Lot
    $599,100 Zestimate®
    $153/sqft
    $4,836 Estimated rent

    Home value

    $599,100

    $557,000 - $641,000

    $4,836/mo

    Zestimate® history
    Loading
    Loading...

    Owner options

    List your home for rent

    $4,836/mo

    Rent Zestimate®

    Find your next renter with Zillow Rental Manager. Plus, with online applications, you can quickly screen prospective tenants – for free.

    Learn more

    $4,836/mo

    Rent Zestimate®

    Refinance and save

    $4,083/mo

    Est. payment

    Refinancing to a lower rate could help reduce your monthly payments and save thousands over the life of the loan.

    See today's rates

    $4,083/mo

    Est. payment

    Explore your selling options

    Work with a Zillow partner agent

    Leverage their expertise and Zillow's premium Showcase listings to get your home seen by more buyers.

    Get started

    List with your own agent

    Get your home in front of millions of buyers by listing it on Zillow.

    Learn how to do it

    Sell it yourself

    Take full control of how buyers see your home on Zillow by listing For Sale by Owner (FSBO).

    List your home

    What's special

    Detailed stone fireplaceLarge center islandVersatile open loftThree-car garageSun-filled main levelPrivate primary bathWarm neutral finishes
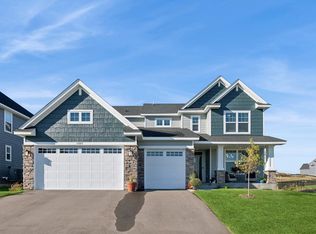
    This beautifully maintained, one year old Lennar home is available only due to relocation and is located in the highly sought after Sundance Greens community. Thoughtfully designed with warm, neutral finishes, this like new home offers a welcoming and modern feel throughout. The sun-filled main level features a spacious kitchen with stainless steel appliances, elegant countertops, and a large center island, all seamlessly open to the informal dining area and family room, highlighted by a detailed stone fireplace. Just off the front entry, a private office with French doors provides an ideal space for working from home. Upstairs, you will find a versatile open loft, along with a generous primary bedroom featuring a large window, private primary bath, and walk-in closet. Three additional spacious bedrooms—each with walk-in closets—offer ample room for family or guests. The upper level also includes a convenient laundry room with a sink and a full bathroom with a double vanity. The unfinished lower level provides excellent potential for future expansion, while the three-car garage adds both functionality and storage. Residents enjoy access to a community pool and a prime location near Elm Creek Park Reserve, with easy access to shopping and dining at The Shoppes at Arbor Lakes. This is a home you won’t want to miss.

    Zillow last checked:

    Listing updated:

    Listed by:

    Nicole R Maurer 651-336-5128,

    RE/MAX Results,

    The Monson and Larson Group 612-770-8593

    Bought with:

    Tara O. Yunker

    Re/Max Advantage Plus

    Source: NorthstarMLS as distributed by MLS GRID,MLS#: 7043179MLS Logo

    Facts & features

    Interior

    Bedrooms & bathrooms
    • Bedrooms: 4
    • Bathrooms: 3
    • Full bathrooms: 1
    • 3/4 bathrooms: 1
    • 1/2 bathrooms: 1
    Bedroom
    • Level: Upper
    • Area: 240 Square Feet
    • Dimensions: 16 x 15
    Bedroom 2
    • Level: Upper
    • Area: 144 Square Feet
    • Dimensions: 12 x 12
    Bedroom 3
    • Level: Upper
    • Area: 168 Square Feet
    • Dimensions: 14 x 12
    Bedroom 4
    • Level: Upper
    • Area: 132 Square Feet
    • Dimensions: 12 x 11
    Family room
    • Level: Main
    • Area: 272 Square Feet
    • Dimensions: 17 x 16
    Informal dining room
    • Level: Main
    • Area: 143 Square Feet
    • Dimensions: 13 x 11
    Kitchen
    • Level: Main
    • Area: 143 Square Feet
    • Dimensions: 13 x 11
    Loft
    • Level: Upper
    • Area: 120 Square Feet
    • Dimensions: 12 x 10
    Heating
    • Forced Air
    Cooling
    • Central Air
    Appliances
    • Included: Air-To-Air Exchanger, Dishwasher, Disposal, Dryer, Humidifier, Microwave, Refrigerator, Stainless Steel Appliance(s), Tankless Water Heater, Washer
    • Laundry: Gas Dryer Hookup, Laundry Room, Upper Level, Washer Hookup
    Features
    • Basement: Unfinished
    • Number of fireplaces: 1
    • Fireplace features: Family Room, Gas, Stone
    Interior area
    • Total structure area: 3,918
    • Total interior livable area: 3,918 sqft
    • Finished area above ground: 2,692
    • Finished area below ground: 0

    Property

    Parking
    • Total spaces: 3
    • Parking features: Attached, Asphalt, Garage Door Opener
    • Attached garage spaces: 3
    • Has uncovered spaces: Yes
    • Details: Garage Dimensions (29 x 21), Garage Door Height (8)
    Accessibility
    • Accessibility features: None
    Features
    • Levels: Two
    • Stories: 2
    • Patio & porch: Covered, Front Porch
    Lot
    • Size: 10,018 Square Feet
    Details
    • Foundation area: 1226
    • Parcel number: 3312022420098
    • Zoning description: Residential-Single Family

    Construction

    Type & style
    • Home type: SingleFamily
    • Property subtype: Single Family
    Materials
    • Concrete, Frame
    • Roof: Age 8 Years or Less,Asphalt
    Condition
    • New construction: No
    • Year built: 2025

    Utilities & green energy

    • Electric: 200+ Amp Service
    • Gas: Natural Gas
    • Sewer: City Sewer/Connected
    • Water: City Water/Connected

    Community & HOA

    Community
    • Subdivision: Lennar at Sundance Greens
    HOA
    • Has HOA: Yes
    • Services included: Professional Mgmt, Sanitation, Shared Amenities
    • HOA fee: $278 quarterly
    • HOA name: Associa
    • HOA phone: 763-225-6400
    Location
    • Region: Osseo

    Financial & listing details

    • Price per square foot: $153/sqft
    • Tax assessed value: $110,000
    • Annual tax amount: $1,498
    • Date on market: 3/27/2026
    • Cumulative days on market: 20 days
    • Road surface type: Paved

    Price history

    DateEventPrice
    5/21/2026Sold$599,900$153/sqft
    Source: NorthstarMLS as distributed by MLS GRID #7043179 Report a problem
    4/16/2026Pending sale$599,900$153/sqft
    Source: NorthstarMLS as distributed by MLS GRID #7043179 Report a problem
    3/27/2026Listed for sale$599,900+4.1%$153/sqft
    Source: NorthstarMLS as distributed by MLS GRID #7043179 Report a problem
    6/30/2025Sold$576,000+3.3%$147/sqft
    Source: Public Record Report a problem
    5/13/2025Price change$557,652-10.4%$142/sqft
    Source: Lennar Homes Report a problem
    5/12/2025Price change$622,675+0.2%$159/sqft
    Source: Lennar Homes Report a problem
    4/30/2025Price change$621,675+8.1%$159/sqft
    Source: Lennar Homes Report a problem
    4/24/2025Price change$574,990-7.5%$147/sqft
    Source: Lennar Homes Report a problem
    4/22/2025Price change$621,675+6.3%$159/sqft
    Source: NorthstarMLS as distributed by MLS GRID #6707718 Report a problem
    4/2/2025Price change$584,990-0.7%$149/sqft
    Source: Lennar Homes Report a problem
    3/29/2025Price change$588,990+0.7%$150/sqft
    Source: Lennar Homes Report a problem
    3/25/2025Listed for sale$584,990-5.3%$149/sqft
    Source: NorthstarMLS as distributed by MLS GRID #6691470 Report a problem
    3/19/2025Listing removed$617,675$158/sqft
    Source: Lennar Homes Report a problem
    3/12/2025Price change$617,675+2.9%$158/sqft
    Source: Lennar Homes Report a problem
    3/5/2025Listed for sale$599,990$153/sqft
    Source: NorthstarMLS as distributed by MLS GRID #6680022 Report a problem

    Public tax history

    YearProperty taxesTax assessment
    2025$1,154 +89.6%$110,000 -47.7%
    2024$609 +512.6%$210,400 +27%
    2023$99 $165,700
    Find assessor info on the county website

    Neighborhood: 55369

    Nearby schools

    GreatSchools rating
    Get a cash offer in 3 minutes
    Find out how much your home could sell for in as little as 3 minutes with a no-obligation cash offer.
    Estimated market value
    $599,100
    Get a cash offer in 3 minutes
    Find out how much your home could sell for in as little as 3 minutes with a no-obligation cash offer.
    Estimated market value
    $599,100