Skip main navigation
Sold for $330,064
  • $330,064

    11025 Pheasant Hill Cir, Louisville, KY 40229

    3beds
    1,818sqft
    Single Family Residence
    Built in 2025
    6,534 Square Feet Lot
    $334,100 Zestimate®
    $182/sqft
    $2,383 Estimated rent

    Home value

    $334,100

    $314,000 - $357,000

    $2,383/mo

    Zestimate® history
    Loading
    Loading...

    Owner options

    List your home for rent

    $2,383/mo

    Rent Zestimate®

    Find your next renter with Zillow Rental Manager. Plus, with online applications, you can quickly screen prospective tenants – for free.

    Learn more

    $2,383/mo

    Rent Zestimate®

    Refinance and save

    $2,372/mo

    Est. payment

    Refinancing to a lower rate could help reduce your monthly payments and save thousands over the life of the loan.

    See today's rates

    $2,372/mo

    Est. payment

    Explore your selling options

    Work with a Zillow partner agent

    Leverage their expertise and Zillow's premium Showcase listings to get your home seen by more buyers.

    Get started

    List with your own agent

    Get your home in front of millions of buyers by listing it on Zillow.

    Learn how to do it

    Sell it yourself

    Take full control of how buyers see your home on Zillow by listing For Sale by Owner (FSBO).

    List your home

    What's special

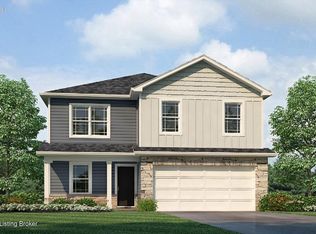
    Spacious walk-in closetWooded homesiteGourmet kitchenSleek stainless appliancesConvenient upstairs laundryOpen concept living spaceGranite countertops
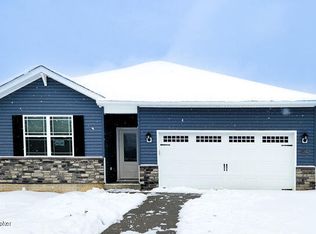
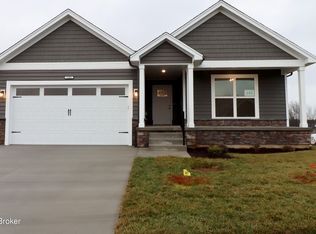
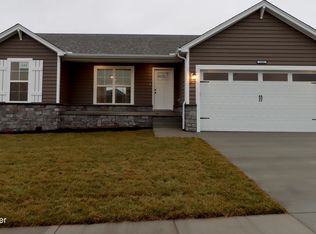
    Experience modern living with the Sienna by D.R. Horton in beautiful Hidden Forest. This is a 2 story w/3 beds, 2.5 baths & versatile loft space upstairs. Enjoy 9' ceilings, an open concept living space that flows seamlessly to the dining area. The gourmet kitchen features granite countertops, large island, and sleek stainless appliances. The primary suite offers a private retreat with en suite bath & spacious WIC, while 2 additional bedrooms provide comfort & room to grow. A full bath & convenient upstairs laundry complete the interior of this home. Nestled on a wooded homesite, the Sienna combines tranquility w/convenience, offering easy access to I-65 & I-265. Call today to schedule your tour! Photos only represent the plan and may y as built. Some photos may be virtually staged.

    Zillow last checked:

    Listing updated:

    Listed by:

    Al A Hencheck 502-234-7201,

    HMS Real Estate

    Bought with:

    Amy Johnston, 261340

    1 Percent Lists Purple Door

    Source: Metro Search Inc. LLC DBA Apex MLS,MLS#: 1679810MLS Logo

    Facts & features

    Interior

    Bedrooms & bathrooms
    • Bedrooms: 3
    • Bathrooms: 3
    • Full bathrooms: 2
    • 1/2 bathrooms: 1
    Primary bedroom
    • Level: Second
    • Area: 221
    • Dimensions: 17.00 x 13.00
    Bedroom
    • Level: Second
    • Area: 154
    • Dimensions: 11.00 x 14.00
    Bedroom
    • Level: Second
    • Area: 132
    • Dimensions: 12.00 x 11.00
    Dining area
    • Level: First
    • Area: 126
    • Dimensions: 9.00 x 14.00
    Great room
    • Level: First
    • Area: 255
    • Dimensions: 17.00 x 15.00
    Kitchen
    • Level: First
    • Area: 210
    • Dimensions: 15.00 x 14.00
    Loft
    • Level: Second
    • Area: 81
    • Dimensions: 9.00 x 9.00
    Heating
    • Electric, Heat Pump
    Cooling
    • Central Air
    Features
    • Basement: None
    • Has fireplace: No
    Interior area
    • Total structure area: 1,818
    • Total interior livable area: 1,818 sqft
    • Finished area above ground: 1,818
    • Finished area below ground: 0

    Property

    Parking
    • Total spaces: 2
    • Parking features: Attached, Entry Front, Driveway
    • Attached garage spaces: 2
    • Has uncovered spaces: Yes
    Features
    • Stories: 2
    • Patio & porch: Porch
    • Exterior features: None
    • Fencing: None
    Lot
    • Size: 6,534 Square Feet
    Details
    • Parcel number: 23404700840000

    Construction

    Type & style
    • Home type: SingleFamily
    • Architectural style: Traditional
    • Property subtype: Single Family Residence
    Materials
    • Vinyl Siding, Stone
    • Foundation: Slab
    • Roof: Shingle
    Condition
    • Year built: 2025

    Utilities & green energy

    • Sewer: Private Sewer
    • Water: Public
    • Utilities for property: Electricity Connected

    Community & HOA

    Community
    • Subdivision: Hidden Forest
    HOA
    • Has HOA: Yes
    • HOA fee: $300 annually
    Location
    • Region: Louisville

    Financial & listing details

    • Price per square foot: $182/sqft
    • Tax assessed value: $60,000
    • Annual tax amount: $667
    • Date on market: 2/13/2025
    • Electric utility on property: Yes

    Price history

    DateEventPrice
    5/30/2025Sold$330,064$182/sqft
    Source: Metro Search Inc. LLC DBA Apex MLS #1679810 Report a problem
    3/14/2025Listed for sale$330,064$182/sqft
    Source: DR Horton Report a problem
    3/10/2025Pending sale$330,064$182/sqft
    Source: Metro Search Inc. LLC DBA Apex MLS #1679810 Report a problem
    2/13/2025Listed for sale$330,064$182/sqft
    Source: Metro Search Inc. LLC DBA Apex MLS #1679810 Report a problem

    Public tax history

    YearProperty taxesTax assessment
    2025$667 +67.8%$60,000 +71.4%
    2024$397 $35,000
    Find assessor info on the county website

    Neighborhood: Okolona

    Nearby schools

    GreatSchools rating
    Get pre-qualified for a loan
    At Zillow Home Loans, we can pre-qualify you in as little as 5 minutes with no impact to your credit score.

    An equal housing lender. NMLS #10287.

    Sell for more on Zillow
    Get a Zillow Showcase℠ listing at no additional cost and you could sell for .
    $334,100
    2% more
    +$6,682
    With Zillow Showcase(estimated)
    $340,782