Skip main navigation
Closed
Street View
  • $985,000

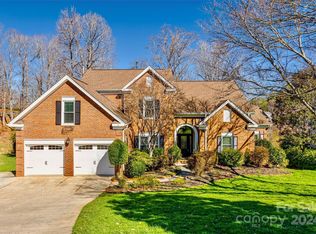
    11025 Thornhill Club Dr, Charlotte, NC 28277

    6beds
    4,269sqft
    Single Family Residence
    Built in 1994
    0.3 Acres Lot
    $983,100 Zestimate®
    $231/sqft
    $5,128 Estimated rent

    Home value

    $983,100

    $914,000 - $1.05M

    $5,128/mo

    Zestimate® history
    Loading
    Loading...

    Owner options

    List your home for rent

    $5,128/mo

    Rent Zestimate®

    Find your next renter with Zillow Rental Manager. Plus, with online applications, you can quickly screen prospective tenants – for free.

    Learn more

    $5,128/mo

    Rent Zestimate®

    Refinance and save

    $6,094/mo

    Est. payment

    Refinancing to a lower rate could help reduce your monthly payments and save thousands over the life of the loan.

    See today's rates

    $6,094/mo

    Est. payment

    Explore your selling options

    Work with a Zillow partner agent

    Leverage their expertise and Zillow's premium Showcase listings to get your home seen by more buyers.

    Get started

    List with your own agent

    Get your home in front of millions of buyers by listing it on Zillow.

    Learn how to do it

    Sell it yourself

    Take full control of how buyers see your home on Zillow by listing For Sale by Owner (FSBO).

    List your home

    What's special

    Nestled in the sought-after Thornhill community, this beautifully updated home offers the perfect blend of classic charm and modern livability—just minutes from shopping and dining at Stonecroft and the Bowl at Ballantyne. The heart of the home is the renovated kitchen, featuring crisp white shaker cabinetry, a gas range and oven, separate wall oven and microwave, and a generous peninsula with bar seating—ideal for casual meals and entertaining. A charming bay window with a built-in window seat fills the breakfast area with natural light, while a custom coffee or wine bar with exceptional storage adds both style and function. The kitchen flows seamlessly into a spacious family room, creating an open and inviting gathering space. Throughout the home, you’ll find beautiful architectural details including extensive moldings, picture molding, and hardwood floors that elevate every room. Step outside to the large screened porch overlooking the recently renovated Thornhill pond—an idyllic backdrop for morning coffee or evening relaxation. The fire pit area also enjoys peaceful pond views, perfect for gathering with friends and family. The incredible finished basement expands the living space with a large playroom, full bath, and an oversized sixth bedroom—ideal for a home gym, media room, or guest suite. Upstairs, the home offers five generously sized bedrooms, including a spacious primary retreat with a luxurious bath featuring dual vanities, a soaking tub, walk-in shower, and a large walk-in closet. Renovated hall and powder baths complete the thoughtful updates throughout.This is a rare opportunity to enjoy refined living in one of the area’s most beloved neighborhoods—where comfort, style, and location come together effortlessly. Additional features: Nest thermostats, Rachio smart controller for irrigation, new steel garage door (2025) Paver patio and firepit installed in 2021 overlooking pond.

    Zillow last checked:

    Listing updated:

    Listed by:

    Rebecca McGrath becky.mcgrath@compass.com,

    COMPASS

    Bought with:

    Joy Groya

    Coldwell Banker Realty

    Source: Canopy MLS as distributed by MLS GRID,MLS#: 4332593MLS Logo

    Facts & features

    Interior

    Bedrooms & bathrooms
    • Bedrooms: 6
    • Bathrooms: 4
    • Full bathrooms: 3
    • 1/2 bathrooms: 1
    Primary bedroom
    • Features: Walk-In Closet(s)
    • Level: Upper
    • Area: 255.55 Square Feet
    • Dimensions: 20' 2" X 12' 8"
    Bedroom s
    • Level: Upper
    • Area: 128.46 Square Feet
    • Dimensions: 11' 6" X 11' 2"
    Bedroom s
    • Level: Upper
    • Area: 139.63 Square Feet
    • Dimensions: 12' 6" X 11' 2"
    Bedroom s
    • Level: Upper
    • Area: 189.06 Square Feet
    • Dimensions: 13' 8" X 13' 10"
    Bedroom s
    • Level: Upper
    • Area: 161.4 Square Feet
    • Dimensions: 11' 8" X 13' 10"
    Bedroom s
    • Level: Basement
    • Area: 291.41 Square Feet
    • Dimensions: 23' 0" X 12' 8"
    Bonus room
    • Level: Basement
    • Area: 511.15 Square Feet
    • Dimensions: 35' 8" X 14' 4"
    Breakfast
    • Level: Main
    • Area: 161.97 Square Feet
    • Dimensions: 14' 6" X 11' 2"
    Dining room
    • Level: Main
    • Area: 190.05 Square Feet
    • Dimensions: 15' 0" X 12' 8"
    Kitchen
    • Level: Main
    • Area: 160.29 Square Feet
    • Dimensions: 13' 0" X 12' 4"
    Living room
    • Features: Breakfast Bar
    • Level: Main
    • Area: 292.5 Square Feet
    • Dimensions: 15' 0" X 19' 6"
    Office
    • Level: Main
    • Area: 122.87 Square Feet
    • Dimensions: 11' 0" X 11' 2"
    Heating
    • Electric, Natural Gas
    Cooling
    • Central Air
    Appliances
    • Included: Convection Oven, Dishwasher, Disposal, Dryer, Electric Oven, Gas Cooktop, Gas Range, Microwave, Plumbed For Ice Maker, Self Cleaning Oven, Washer/Dryer
    • Laundry: Gas Dryer Hookup, Laundry Room, Upper Level, Washer Hookup
    Features
    • Built-in Features, Walk-In Closet(s)
    • Flooring: Carpet, Tile, Wood
    • Doors: French Doors
    • Basement: Daylight,Exterior Entry,Full,Interior Entry,Walk-Out Access
    • Attic: Pull Down Stairs,Walk-In
    • Fireplace features: Family Room
    Interior area
    • Total structure area: 4,269
    • Total interior livable area: 4,269 sqft
    • Finished area above ground: 3,020
    • Finished area below ground: 0

    Property

    Parking
    • Total spaces: 2
    • Parking features: Driveway, Attached Garage, Garage Faces Front, Garage on Main Level
    • Attached garage spaces: 2
    • Has uncovered spaces: Yes
    Features
    • Levels: Two
    • Stories: 2
    • Patio & porch: Covered, Deck, Patio, Screened
    • Exterior features: Fire Pit, In-Ground Irrigation
    • Pool features: Community
    • Has view: Yes
    • View description: Water
    • Has water view: Yes
    • Water view: Water
    • Waterfront features: None, Pond, Waterfront
    • Body of water: Pond
    Lot
    • Size: 0.3 Acres
    • Features: Cul-De-Sac, Pond(s), Wooded, Views
    Details
    • Additional structures: None
    • Parcel number: 22346111
    • Zoning: R-PUD
    • Special conditions: Standard
    • Horse amenities: None

    Construction

    Type & style
    • Home type: SingleFamily
    • Architectural style: Traditional
    • Property subtype: Single Family Residence
    Materials
    • Brick Partial, Hardboard Siding
    • Roof: Composition
    Condition
    • New construction: No
    • Year built: 1994

    Utilities & green energy

    • Sewer: Public Sewer
    • Water: City
    • Utilities for property: Cable Available, Cable Connected, Electricity Connected, Fiber Optics, Underground Power Lines, Underground Utilities

    Community & HOA

    Community
    • Features: Clubhouse
    • Security: Carbon Monoxide Detector(s), Security System, Smoke Detector(s)
    • Subdivision: Thornhill
    HOA
    • Has HOA: Yes
    • HOA fee: $195 quarterly
    • HOA name: Superior Association Management
    • HOA phone: 704-577-7779
    Location
    • Region: Charlotte

    Financial & listing details

    • Price per square foot: $231/sqft
    • Tax assessed value: $739,900
    • Annual tax amount: $5,848
    • Date on market: 1/8/2026
    • Cumulative days on market: 3 days
    • Listing terms: Cash,Conventional
    • Exclusions: refrigerator
    • Electric utility on property: Yes
    • Road surface type: Concrete, Paved

    Price history

    DateEventPrice
    2/18/2026Sold$985,000+1.5%$231/sqft
    Source: Canopy MLS as distributed by MLS GRID #4332593 Report a problem
    1/8/2026Listed for sale$970,000+76.4%$227/sqft
    Source: Canopy MLS as distributed by MLS GRID #4332593 Report a problem
    8/29/2019Sold$550,000$129/sqft
    Source: Canopy MLS as distributed by MLS GRID #3518056 Report a problem
    6/22/2019Pending sale$550,000$129/sqft
    Source: EXP REALTY LLC #3518056 Report a problem
    6/17/2019Listed for sale$550,000+69.2%$129/sqft
    Source: EXP REALTY LLC #3518056 Report a problem
    7/16/2004Sold$325,000+3%$76/sqft
    Source: Public Record Report a problem
    4/10/2001Sold$315,500$74/sqft
    Source: Public Record Report a problem

    Public tax history

    YearProperty taxesTax assessment
    2025$5,848 +1.6%$739,900
    2024$5,756 +3.4%$739,900
    2023$5,566 +13.5%$739,900 +49.4%
    2022$4,905 +0.2%$495,300
    2021$4,894 +0.2%$495,300
    2020$4,887 +0.3%$495,300
    2019$4,871 -3%$495,300 +31.3%
    2018$5,022 +1.7%$377,200
    2017$4,936 $377,200
    2016$4,936 $377,200
    2015$4,936 +0.6%$377,200
    2014$4,907 $377,200
    2013-- $377,200
    2012-- $377,200
    2011-- $377,200 +16%
    2010-- $325,200
    2009-- $325,200
    2008-- $325,200
    2007-- $325,200
    2006-- $325,200 +14.3%
    2005-- $284,600
    2004-- $284,600
    2003-- $284,600 +10.5%
    2002-- $257,570
    2001-- $257,570
    2000-- $257,570
    Find assessor info on the county website

    Neighborhood: Ballantyne East

    Nearby schools

    GreatSchools rating
    Schools provided by the listing agent
    • Elementary: Endhaven
    • Middle: J.M. Robinson
    • High: Ballantyne Ridge

    Source: Canopy MLS as distributed by MLS GRID. This data may not be complete. We recommend contacting the local school district to confirm school assignments for this home.

    Get a cash offer in 3 minutes
    Find out how much your home could sell for in as little as 3 minutes with a no-obligation cash offer.
    Estimated market value
    $983,100
    Get a cash offer in 3 minutes
    Find out how much your home could sell for in as little as 3 minutes with a no-obligation cash offer.
    Estimated market value
    $983,100