Introducing this stunning four-bedroom, three-bathroom home nestled within the desirable Oaks and Shady Creek community. This immaculate residence boasts modern upgrades and features that make it an ideal haven for your family: - Spacious four bedrooms and three well-appointed bathrooms. - Elegant granite countertops adorn the kitchen and all bathrooms. - Enjoy easy maintenance with ceramic tile throughout most of the home, complemented by stylish vinyl plank flooring. - Stay comfortable year-round with ceiling fans in every room. - The convenience of a two-car garage. - Relish the Florida weather on the screened patio. - An eco-conscious touch: a Tesla charging station is installed in the garage. - This home includes all appliances, including a washer and dryer, making moving in a breeze. **LAWNCARE IS INCLUDED IN THE MONTHLY HOA FEES** The Oaks at Shady Creek Community is centrally located with easy access to I-75. The amenities include a resort style community pool, playground, basketball court, and a fitness center. Enjoy living in this quiet neighborhood with a short drive to Gulf beaches, airports, schools, shopping, a variety of restaurants, MacDill AFB, Tampa, The Magic of Orlando and SO MUCH MORE! Don't miss out on the opportunity to make this beautiful property your forever home in the Oaks and Shady Creek community!
Sold for $410,000
$410,000
11026 Purple Martin Blvd, Riverview, FL 33579
4beds
2,061sqft
Single Family Residence
Built in 2016
5,974 Square Feet Lot
$392,500 Zestimate®
$199/sqft
$2,858 Estimated rent
Home value
$392,500
$373,000 - $412,000
$2,858/mo
Zestimate® history
Owner options
List your home for rent
$2,858/mo
Rent Zestimate®
Find your next renter with Zillow Rental Manager. Plus, with online applications, you can quickly screen prospective tenants – for free.
$2,858/mo
Rent Zestimate®
Refinance and save
$2,925/mo
Est. payment
Refinancing to a lower rate could help reduce your monthly payments and save thousands over the life of the loan.
$2,925/mo
Est. payment
Explore your selling options
Work with a Zillow partner agent
Leverage their expertise and Zillow's premium Showcase listings to get your home seen by more buyers.
Get startedList with your own agent
Get your home in front of millions of buyers by listing it on Zillow.
Learn how to do itSell it yourself
Take full control of how buyers see your home on Zillow by listing For Sale by Owner (FSBO).
List your homeWhat's special
Basketball courtModern upgradesStylish vinyl plank flooringMacdill afbElegant granite countertops adornDesirable oaksCeiling fans
Zillow last checked:
Listing updated:
Listed by:
John Bentley 813-785-9103,
FLORIDA'S 1ST CHOICE RLTY LLC 813-566-2434
Bought with:
Krystle Bruck
COLDWELL BANKER REALTY
Source: Stellar MLS,MLS#: T3469981 Originating MLS: Tampa
Originating MLS: Tampa
Facts & features
Interior
Bedrooms & bathrooms
- Bedrooms: 4
- Bathrooms: 3
- Full bathrooms: 3
Primary bedroom
- Features: Ceiling Fan(s), Walk-In Closet(s)
- Level: First
- Dimensions: 16x13
Bedroom 1
- Features: Ceiling Fan(s), Built-in Closet
- Level: First
- Dimensions: 11x12
Bedroom 2
- Features: Ceiling Fan(s), Built-in Closet
- Level: First
- Dimensions: 11x12
Bedroom 3
- Features: Ceiling Fan(s), Built-in Closet
- Level: First
- Dimensions: 11x11
Family room
- Features: Ceiling Fan(s)
- Level: First
- Dimensions: 16x14
Kitchen
- Features: Kitchen Island
- Level: First
- Dimensions: 11x15
Heating
- Heat Pump
Cooling
- Central Air
Appliances
- Included: Cooktop, Dishwasher, Disposal, Dryer, Electric Water Heater, Microwave, Range, Refrigerator, Washer
- Laundry: Inside, Laundry Room
Features
- Ceiling Fan(s), In Wall Pest System, Solid Surface Counters, Solid Wood Cabinets
- Flooring: Ceramic Tile, Vinyl
- Windows: Blinds, Hurricane Shutters, Hurricane Shutters/Windows
- Has fireplace: No
Interior area
- Total structure area: 2,810
- Total interior livable area: 2,061 sqft
Property
Parking
- Total spaces: 2
- Parking features: Garage - Attached
- Attached garage spaces: 2
Features
- Levels: One
- Stories: 1
- Patio & porch: Patio, Screened
- Exterior features: Irrigation System
Lot
- Size: 5,974 Square Feet
- Dimensions: 49.58 x 120.5
Details
- Parcel number: U173120A0W00000000055.0
- Zoning: PD
- Special conditions: None
Construction
Type & style
- Home type: SingleFamily
- Property subtype: Single Family Residence
Materials
- Block, Stucco, Wood Frame
- Foundation: Slab
- Roof: Shingle
Condition
- New construction: No
- Year built: 2016
Utilities & green energy
- Sewer: Public Sewer
- Water: Public
- Utilities for property: Cable Connected, Electricity Connected, Public, Sewer Connected, Water Connected
Community & HOA
Community
- Features: Fitness Center, Playground, Pool
- Security: Smoke Detector(s)
- Pet fee: $0 monthly
- Subdivision: OAKS AT SHADY CREEK PH 1
HOA
- Has HOA: Yes
- Amenities included: Basketball Court, Fitness Center, Playground, Pool
- Services included: Community Pool, Maintenance Grounds
- HOA fee: $100 monthly
- HOA name: Shawndel Kaiser
- HOA phone: 813-600-5090
Location
- Region: Riverview
Financial & listing details
- Price per square foot: $199/sqft
- Tax assessed value: $313,911
- Annual tax amount: $5,609
- Date on market: 9/6/2023
- Cumulative days on market: 6 days
- Listing terms: Cash,Conventional,FHA,VA Loan
- Ownership: Fee Simple
- Total actual rent: 0
- Electric utility on property: Yes
- Road surface type: Paved
Price history
| Date | Event | Price |
|---|---|---|
| 10/16/2023 | Sold | $410,000-2.4%$199/sqft |
Source:  Stellar MLS #T3469981 Report a problem Stellar MLS #T3469981 Report a problem | ||
| 9/12/2023 | Pending sale | $420,000$204/sqft |
Source: Stellar MLS #T3469981 Report a problem | ||
| 9/6/2023 | Listed for sale | $420,000+80%$204/sqft |
Source: Stellar MLS #T3469981 Report a problem | ||
| 9/27/2016 | Sold | $233,300$113/sqft |
Source: Public Record Report a problem | ||
Public tax history
| Year | Property taxes | Tax assessment |
|---|---|---|
| 2025 | $7,946 +3.2% | $313,911 -0.8% |
| 2024 | $7,701 +33.1% | $316,461 +52.3% |
| 2023 | $5,785 +3.1% | $207,755 +3% |
| 2022 | $5,610 +2.7% | $201,704 +3% |
| 2021 | $5,464 +1.7% | $195,829 +1.4% |
| 2020 | $5,375 -4% | $193,125 -6.7% |
| 2019 | $5,602 | $206,947 -2.3% |
| 2018 | $5,602 -1.9% | $211,903 +2.1% |
| 2017 | $5,710 -4% | $207,545 +456.7% |
| 2016 | $5,950 +493.9% | $37,280 +524% |
| 2015 | $1,002 | $5,974 |
Find assessor info on the county website
Neighborhood: The Oaks at Shady Creek
Nearby homes
- $3,5005 bd3 ba3.3k sqft11024 Purple Martin Blvd, Riverview, FL 33579For Rent
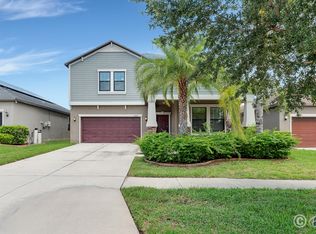
- $394,4004 bd3 ba2.5k sqft11028 Purple Martin Blvd, Riverview, FL 33579Off Market

- $375,5004 bd3 ba2k sqft11022 Purple Martin Blvd, Riverview, FL 33579Off Market
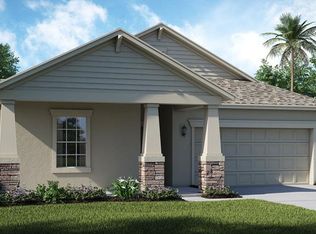
- $363,6004 bd3 ba2k sqft11030 Purple Martin Blvd, Riverview, FL 33579Off Market
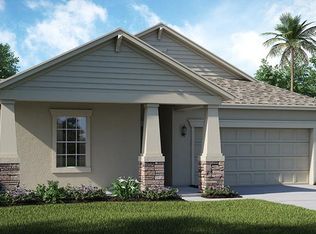
- $434,3004 bd4 ba2.7k sqft10905 Rockledge View Dr, Riverview, FL 33579Off Market
- $474,8004 bd3 ba2.2k sqft10907 Rockledge View Dr, Riverview, FL 33579Off Market
- $425,0004 bd3 ba2.5k sqft11032 Purple Martin Blvd, Riverview, FL 33579Sold
- $395,7004 bd3 ba2.5k sqft11020 Purple Martin Blvd, Riverview, FL 33579Off Market
Nearby schools
GreatSchools rating
- 2/10Summerfield Crossings Elementary SchoolGrades: PK-5Distance: 1.3 mi
- 3/10Eisenhower Middle SchoolGrades: 6-8Distance: 2.8 mi
- 3/10Jule F Sumner High SchoolGrades: 9-12Distance: 0.7 mi
Schools provided by the listing agent
- Elementary: Summerfield Crossing Elementary
- Middle: Eisenhower-HB
- High: Sumner High School
Source: Stellar MLS. This data may not be complete. We recommend contacting the local school district to confirm school assignments for this home.
Get a cash offer in 3 minutes
Find out how much your home could sell for in as little as 3 minutes with a no-obligation cash offer.
Estimated market value
$392,500
Get a cash offer in 3 minutes
Find out how much your home could sell for in as little as 3 minutes with a no-obligation cash offer.
Estimated market value
$392,500
- Florida
- Hillsborough County
- Riverview
- 33579
- The Oaks at Shady Creek
- 11026 Purple Martin Blvd
Nearby cities
Nearby neighborhoods
Nearby zip codes
Other Riverview Topics
