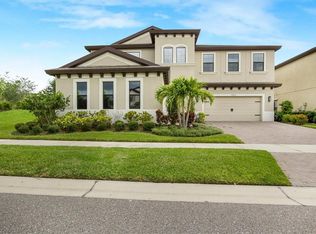
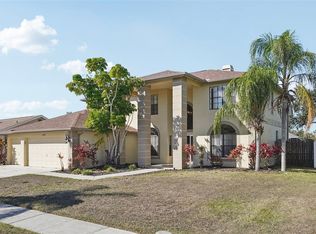
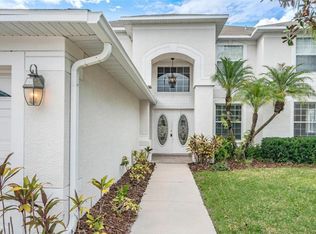
Available: 2026-07-17 - Welcome to this beautifully appointed 5-bedroom, 3-bath home featuring a charming brick-paver walkway and inviting covered front porch.
Inside, a guest bedroom and full bath with a glass-enclosed walk-in shower are conveniently located just off the entry, making an ideal space for visitors or a home office. Continue to the formal dining room, complete with a pass-through window overlooking the family room.
The spacious great room showcases stylish shiplap accent walls and a modern stone electric fireplace, creating a warm and inviting gathering space. The chef's kitchen is designed for both everyday living and entertaining, offering staggered cabinetry, granite countertops, a full appliance package, a large center island with sink overlooking the casual dining area, a custom barn-door pantry, designer lighting, and additional shiplap accents.
A private den/home office with built-in shelving, storage, and workspace is tucked away near the kitchen. Sliding glass doors from the great room open to a covered lanai featuring decorative shelving and a fully fenced backyard.
Upstairs, you'll find a spacious bonus loft with built-in cabinetry and shelving. The luxurious primary suite features a designer shiplap accent wall with decorative lighting, dual walk-in closets, and an elegant en-suite bath with separate vanities, a dedicated makeup counter, soaking tub, walk-in shower, private water closet, and linen closet.
The three additional upstairs bedrooms each include walk-in closets. A convenient second-floor laundry room with washer and dryer completes the upper level.
Additional features include a whole-home water softener, energy-saving solar panels, and complete lawn maintenance included for added convenience.
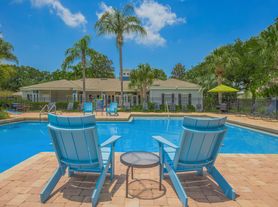
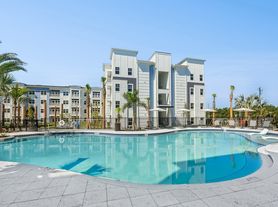
Residents of Oaks at Shady Creek enjoy outstanding community amenities, including a resort-style pool, clubhouse with fitness center, tennis courts, and playground. Conveniently located near top-rated schools, shopping, dining, and with easy access to I-75 and the Selmon Expressway, this home offers the perfect combination of comfort, style, and location.
An additional $59/mo. Resident Benefits Package is required and includes a host of time and money-saving perks, including monthly air filter delivery, concierge utility setup, on-time rent rewards, $1M identity fraud protection, credit building, online maintenance and rent payment portal, one lockout service, and one late-rent pass. Renters' Liability Insurance Required. Learn more about our Resident Benefits Package.
House for rent
$3,500/moFees may apply
11024 Purple Martin Blvd, Riverview, FL 33579
5beds
3,350sqft
Price may not include required fees and charges. Learn more|
Single family residence
Available now
Cats, dogs OK
Air conditioner, central air
In unit laundry
2 Attached garage spaces parking
Central
What's special
Guest bedroomStaggered cabinetryGranite countertopsCharming brick-paver walkwayAdditional shiplap accentsInviting covered front porchSoaking tub
- 2 days |
- -- |
- -- |
Zillow last checked:
Listing updated:
Travel times

Let’s turn your rent into credit progress
Build credit history with every on-time payment and get credit for the payment you’re already making.
Facts & features
Interior
Bedrooms & bathrooms
- Bedrooms: 5
- Bathrooms: 3
- Full bathrooms: 3
Heating
- Central
Cooling
- Air Conditioner, Central Air
Appliances
- Included: dryer, washer
- Laundry: In Unit
Interior area
- Total interior livable area: 3,350 sqft
Property
Parking
- Total spaces: 2
- Parking features: Attached, Garage
- Has attached garage: Yes
- Details: Contact manager
Details
- Additional structures: Garage(s)
- Parcel number: 203117A0W000000000560U
Construction
Type & style
- Home type: SingleFamily
- Property subtype: Single Family Residence
Condition
- Year built: 2016
Utilities & green energy
- Utilities for property: Water
Community & HOA
HOA
- Amenities included: Water
Location
- Region: Riverview
Financial & listing details
- Lease term: One year lease. Pets may be allowed by approval, call to verify.
Price history
| Date | Event | Price |
|---|---|---|
| 7/21/2026 | Listed for rent | $3,500+18.6%$1/sqft |
Source: Zillow Rentals Report a problem | ||
| 1/3/2026 | Listing removed | $2,950$1/sqft |
Source: Zillow Rentals Report a problem | ||
| 9/26/2025 | Price change | $2,950-9.2%$1/sqft |
Source: Zillow Rentals Report a problem | ||
| 9/9/2025 | Price change | $3,250-9.7%$1/sqft |
Source: Zillow Rentals Report a problem | ||
| 8/16/2025 | Listed for rent | $3,600$1/sqft |
Source: Zillow Rentals Report a problem | ||
| 7/29/2025 | Listing removed | $525,000$157/sqft |
Source:  Stellar MLS #TB8400037 Report a problem Stellar MLS #TB8400037 Report a problem | ||
| 6/28/2025 | Listed for sale | $525,000+5%$157/sqft |
Source: Stellar MLS #TB8400037 Report a problem | ||
| 12/2/2024 | Listing removed | $499,9990%$149/sqft |
Source: Stellar MLS #T3321790 Report a problem | ||
| 12/2/2023 | Listing removed | -- |
Source: Stellar MLS #T3321790 Report a problem | ||
| 12/3/2021 | Sold | $500,000+0%$149/sqft |
Source: Public Record Report a problem | ||
| 10/21/2021 | Pending sale | $499,999$149/sqft |
Source: Stellar MLS #T3321790 Report a problem | ||
| 10/11/2021 | Listed for sale | $499,999-3.3%$149/sqft |
Source: Stellar MLS #T3321790 Report a problem | ||
| 9/21/2021 | Listing removed | -- |
Source: Stellar MLS #T3321790 Report a problem | ||
| 8/26/2021 | Price change | $517,000-2.5%$154/sqft |
Source: Stellar MLS #T3321790 Report a problem | ||
| 8/4/2021 | Listed for sale | $529,999+87.5%$158/sqft |
Source: Stellar MLS #T3321790 Report a problem | ||
| 11/16/2016 | Sold | $282,700$84/sqft |
Source: Public Record Report a problem | ||
Neighborhood: The Oaks at Shady Creek
Nearby schools
GreatSchools rating
- 2/10Summerfield Crossings Elementary SchoolGrades: PK-5Distance: 1.3 mi
- 3/10Eisenhower Middle SchoolGrades: 6-8Distance: 2.8 mi
- 3/10Jule F Sumner High SchoolGrades: 9-12Distance: 0.7 mi