FULLY FURNISHED | 4 BEDROOMS | 3 BATHS | 3-CAR GARAGE | BONUS ROOMS | WATER VIEWS
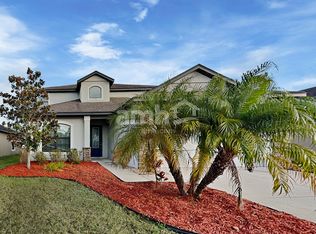
Experience resort-style living in this beautifully maintained, fully furnished 4-bedroom, 3-bath home with a 3-car garage, bonus rooms, and picturesque pond views in the highly sought-after Summerfield community.
This exceptional rental has been thoughtfully updated with a completely remodeled designer kitchen featuring modern cabinetry, sleek countertops, and premium appliances perfect for everyday living and entertaining.
Step inside to soaring ceilings and a dramatic dual staircase that create an impressive first impression. The formal living and dining rooms offer elegant spaces for relaxing or hosting family and friends. A first-floor bedroom with sliding glass doors leading to the spacious backyard, along with a nearby full bath, provides the ideal setup for guests, multigenerational living, or a private home office.
The heart of the home is the inviting family room, complete with a cozy wood-burning fireplace and expansive sliding glass doors that showcase tranquil pond views and fill the space with natural light.
Upstairs, you'll find a generous loft and a separate office/flex space overlooking the water, offering endless possibilities for remote work, study, or recreation. The spacious primary suite is a private retreat featuring a luxurious, spa-inspired custom shower and a relaxing atmosphere. Additional bedrooms are generously sized and beautifully furnished.
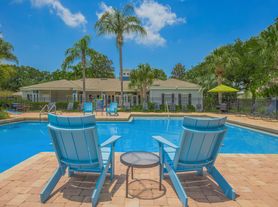
Residents of Summerfield enjoy outstanding community amenities, including:
Multiple swimming pools
Fitness center
Indoor basketball court
Tennis and volleyball courts
Playgrounds
Golf club and golf course access
Ideally located near major highways, top-rated schools, shopping, dining, and entertainment, this move-in-ready home combines comfort, convenience, and an exceptional lifestyle.
Don't miss this rare opportunity to lease a beautifully furnished home in one of the area's most desirable communities. Schedule your private showing today!
The home is fully furnished. Tenants will be responsible for all utilities and lawn service. This home is managed for speedy repairs.
House for rent
Single family residence
Available now
No pets
Air conditioner, central air
In unit laundry
Attached garage parking
Forced air
What's special
Generous loftCompletely remodeled designer kitchenDramatic dual staircaseSpacious backyardBonus roomsInviting family roomModern cabinetry
- 37 days |
- -- |
- -- |
Zillow last checked:
Listing updated:
Travel times
Facts & features
Interior
Bedrooms & bathrooms
- Bedrooms: 5
- Bathrooms: 3
- Full bathrooms: 3
Heating
- Forced Air
Cooling
- Air Conditioner, Central Air
Appliances
- Included: Dishwasher, Dryer, Microwave Oven, Oven, Refrigerator, Washer
- Laundry: In Unit
Features
- Flooring: Carpet, Tile
- Furnished: Yes
Interior area
- Total interior livable area: 3,152 sqft
Property
Parking
- Parking features: Attached, Garage
- Has attached garage: Yes
- Details: Contact manager
Features
- Patio & porch: Patio
- Exterior features: Bonus Office, Downstairs Full Bed And Bath
- Has view: Yes
- View description: Pond View
Details
- Additional structures: Garage(s)
- Parcel number: 2031092UZC00000000080U
Construction
Type & style
- Home type: SingleFamily
- Property subtype: Single Family Residence
Community & HOA
Location
- Region: Riverview
Financial & listing details
- Lease term: 1 Year
Nearby apartments for rent


Price history
| Date | Event | Price |
|---|---|---|
| 7/20/2026 | Listed for rent | $3,300$1/sqft |
Source: Zillow Rentals Report a problem | ||
| 7/12/2026 | Listing removed | $559,000$177/sqft |
Source:  Stellar MLS #TB8464948 Report a problem Stellar MLS #TB8464948 Report a problem | ||
| 4/8/2026 | Price change | $559,000-3.5%$177/sqft |
Source: Stellar MLS #TB8464948 Report a problem | ||
| 3/2/2026 | Price change | $579,000-1.7%$184/sqft |
Source: Stellar MLS #TB8464948 Report a problem | ||
| 1/28/2026 | Listed for sale | $589,000+1.6%$187/sqft |
Source: Stellar MLS #TB8464948 Report a problem | ||
| 7/1/2025 | Listing removed | $579,990$184/sqft |
Source: Stellar MLS #TB8363669 Report a problem | ||
| 4/7/2025 | Price change | $579,990-0.9%$184/sqft |
Source: Stellar MLS #TB8363669 Report a problem | ||
| 3/20/2025 | Listed for sale | $584,998-0.8%$186/sqft |
Source: Stellar MLS #TB8363669 Report a problem | ||
| 3/16/2025 | Listing removed | $590,000$187/sqft |
Source: Stellar MLS #TB8305043 Report a problem | ||
| 3/13/2025 | Listed for sale | $590,000$187/sqft |
Source: Stellar MLS #TB8305043 Report a problem | ||
| 2/26/2025 | Listing removed | $590,000$187/sqft |
Source: Stellar MLS #TB8305043 Report a problem | ||
| 11/8/2024 | Price change | $590,000-1.7%$187/sqft |
Source: Stellar MLS #TB8305043 Report a problem | ||
| 9/27/2024 | Listed for sale | $600,000+21.2%$190/sqft |
Source: Stellar MLS #TB8305043 Report a problem | ||
| 5/31/2023 | Sold | $495,000-1%$157/sqft |
Source: Public Record Report a problem | ||
| 5/15/2023 | Pending sale | $499,999$159/sqft |
Source: Stellar MLS #T3443473 Report a problem | ||
| 5/3/2023 | Listed for sale | $499,999+78.6%$159/sqft |
Source: Stellar MLS #T3443473 Report a problem | ||
| 11/20/2014 | Listing removed | $280,000$89/sqft |
Source: CENTURY 21 Beggins Enterprises #T2704521 Report a problem | ||
| 7/4/2014 | Listed for sale | $280,000$89/sqft |
Source: CENTURY 21 Beggins Enterprises #T2704521 Report a problem | ||