Skip main navigation
Sold for $590,000
  • $590,000

    11027 E 28th Place, Denver, CO 80238

    3beds
    2,402sqft
    Townhouse
    Built in 2013
    1,931 Square Feet Lot
    $595,200 Zestimate®
    $246/sqft
    $3,459 Estimated rent

    Home value

    $595,200

    $565,000 - $625,000

    $3,459/mo

    Zestimate® history
    Loading
    Loading...

    Owner options

    List your home for rent

    $3,459/mo

    Rent Zestimate®

    Find your next renter with Zillow Rental Manager. Plus, with online applications, you can quickly screen prospective tenants – for free.

    Learn more

    $3,459/mo

    Rent Zestimate®

    Refinance and save

    $3,453/mo

    Est. payment

    Refinancing to a lower rate could help reduce your monthly payments and save thousands over the life of the loan.

    See today's rates

    $3,453/mo

    Est. payment

    Explore your selling options

    Work with a Zillow partner agent

    Leverage their expertise and Zillow's premium Showcase listings to get your home seen by more buyers.

    Get started

    List with your own agent

    Get your home in front of millions of buyers by listing it on Zillow.

    Learn how to do it

    Sell it yourself

    Take full control of how buyers see your home on Zillow by listing For Sale by Owner (FSBO).

    List your home

    What's special

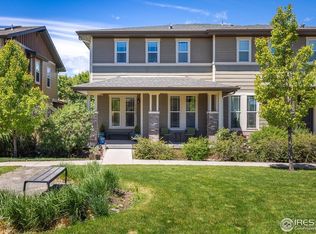
    BACK ON MARKET DUE TO BUYER'S CONTINGENCY PROPERTY FALLING THROUGH. Experience elevated Central Park living in this sunlit townhome. Welcoming you with a charming covered front porch overlooking the community courtyard, this home offers a spacious and naturally lit open floorplan. The entryway leads to a dedicated home office, featuring elegant glass French doors and a soothing neutral color palette. Entertaining is a breeze with a seamless flow between the dining area and living space.The heart of this home is the dream kitchen for any aspiring chef, boasting slab granite countertops, stainless steel appliances, stylish dark cabinetry, and a convenient center island with seating and ample storage. The upper level comprises three bedrooms, including a primary suite with an updated bathroom and a luxurious shower. The newly finished lower level is a versatile space ready for your personal touch – whether you envision it as a guest suite, media room, or more. Bathroom rough-ins are available in the basement for added convenience. Enjoy low-maintenance outdoor living in the private side yard, perfect for outdoor entertaining with its private fencing. The location is unbeatable, with planned trails throughout Central Park, proximity to Fitzsimmons/UC Health campus, the Bluff Lake Nature Center, Stanley Marketplace, and Eastbridge restaurants and shopping. Easy access to DIA, the Tech Center, and I70 make this the ideal home for modern living. This turnkey property not only offers minimal exterior maintenance but also serves as a great investment opportunity, with the potential for Fitzsimmons campus students and workers as excellent tenants. Don't miss out on this exceptional home.

    Zillow last checked:

    Listing updated:

    Listed by:

    Ashley Ruh 720-276-8679 ashley@findhomedenver.com,

    Century 21 Elevated Real Estate

    Bought with:

    Kacy Martinez, 100076190

    TJC Real Estate

    Source: REcolorado as distributed by MLS GRID,MLS#: 7915876MLS Logo

    Facts & features

    Interior

    Bedrooms & bathrooms
    • Bedrooms: 3
    • Bathrooms: 3
    • Full bathrooms: 2
    • 1/2 bathrooms: 1
    • Main level bathrooms: 1
    Primary bedroom
    • Level: Upper
    Bedroom
    • Level: Upper
    Bedroom
    • Level: Upper
    Primary bathroom
    • Level: Upper
    Bathroom
    • Level: Main
    Bathroom
    • Level: Upper
    Bonus room
    • Level: Basement
    Dining room
    • Level: Main
    Kitchen
    • Level: Main
    Laundry
    • Level: Upper
    Laundry
    • Description: Basement Hook Ups
    • Level: Basement
    Living room
    • Level: Main
    Office
    • Level: Main
    Heating
    • Forced Air, Natural Gas
    Cooling
    • Central Air
    Appliances
    • Included: Dishwasher, Disposal, Double Oven, Microwave, Oven
    • Laundry: In Unit
    Features
    • Ceiling Fan(s), Eat-in Kitchen, Granite Counters, Kitchen Island, Open Floorplan, Pantry, Primary Suite, Smart Thermostat, Smoke Free, Walk-In Closet(s)
    • Flooring: Carpet, Laminate, Tile
    • Windows: Double Pane Windows, Window Coverings
    • Basement: Bath/Stubbed,Finished,Full,Sump Pump
    • Common walls with other units/homes: End Unit
    Interior area
    • Total structure area: 2,402
    • Total interior livable area: 2,402 sqft
    • Finished area above ground: 1,641
    • Finished area below ground: 761

    Property

    Parking
    • Total spaces: 2
    • Parking features: Garage - Attached
    • Attached garage spaces: 2
    Features
    • Levels: Two
    • Stories: 2
    • Entry location: Ground
    • Patio & porch: Covered, Front Porch
    • Exterior features: Private Yard, Rain Gutters
    • Fencing: Full
    Lot
    • Size: 1,931 Square Feet
    • Features: Landscaped, Master Planned, Near Public Transit
    Details
    • Parcel number: 126308063
    • Zoning: R-MU-20
    • Special conditions: Standard

    Construction

    Type & style
    • Home type: Townhouse
    • Architectural style: Urban Contemporary
    • Property subtype: Townhouse
    • Attached to another structure: Yes
    Materials
    • Frame, Other, Stone, Wood Siding
    • Roof: Composition
    Condition
    • Year built: 2013
    Details
    • Builder name: KB Home

    Utilities & green energy

    • Sewer: Public Sewer
    • Water: Public
    • Utilities for property: Electricity Connected, Internet Access (Wired), Natural Gas Connected, Phone Available

    Community & HOA

    Community
    • Security: Smart Locks, Smoke Detector(s), Video Doorbell
    • Subdivision: Central Park
    HOA
    • Has HOA: Yes
    • Amenities included: Playground, Pool, Trail(s)
    • Services included: Maintenance Grounds, Sewer, Snow Removal, Water
    • HOA fee: $46 monthly
    • HOA name: MCA
    • HOA phone: 303-388-0724
    • Second HOA fee: $110 monthly
    • Second HOA name: HOA MCO
    • Second HOA phone: 720-974-4252
    Location
    • Region: Denver

    Financial & listing details

    • Price per square foot: $246/sqft
    • Tax assessed value: $619,600
    • Annual tax amount: $4,850
    • Date on market: 11/4/2023
    • Listing terms: Cash,Conventional,FHA,Other,VA Loan
    • Exclusions: Seller's Personal Property, Staging Items
    • Ownership: Individual
    • Electric utility on property: Yes
    • Road surface type: Paved

    Price history

    DateEventPrice
    1/31/2024Listing removed--
    Source: Zillow Rentals Report a problem
    1/15/2024Price change$2,975-3.9%$1/sqft
    Source: Zillow Rentals Report a problem
    1/3/2024Listed for rent$3,095$1/sqft
    Source: Zillow Rentals Report a problem
    12/29/2023Sold$590,000-3.3%$246/sqft
    Source: REcolorado as distributed by MLS GRID #7915876 Report a problem
    11/30/2023Pending sale$610,000$254/sqft
    Source: REcolorado as distributed by MLS GRID #7915876 Report a problem
    11/24/2023Listed for sale$610,000$254/sqft
    Source: REcolorado as distributed by MLS GRID #7915876 Report a problem
    11/8/2023Pending sale$610,000$254/sqft
    Source: REcolorado as distributed by MLS GRID #7915876 Report a problem
    11/4/2023Listed for sale$610,000+39.6%$254/sqft
    Source: REcolorado as distributed by MLS GRID #7915876 Report a problem
    6/30/2018Sold$437,000-7%$182/sqft
    Source: Public Record Report a problem
    5/11/2018Listed for sale$470,000+36.2%$196/sqft
    Source: TRELORA #5084705 Report a problem
    10/18/2013Sold$345,094$144/sqft
    Source: Public Record Report a problem

    Public tax history

    YearProperty taxesTax assessment
    2024$5,460 +12.6%$37,830 -7.5%
    2023$4,850 +1.3%$40,900 +19.2%
    2022$4,785 +5.6%$34,320 -2.8%
    2021$4,530 +1.5%$35,320 +4.4%
    2020$4,462 +14.7%$33,820 -0.7%
    2019$3,890 $34,056 +20.4%
    2018$3,890 +0.2%$28,280
    2017$3,884 -0.1%$28,280 -2%
    2016$3,889 +15.7%$28,860
    2015$3,362 +144.1%$28,860 +19.4%
    2014$1,377 $24,180
    Find assessor info on the county website

    Neighborhood: Central Park

    Nearby schools

    GreatSchools rating
    Schools provided by the listing agent
    • Elementary: Swigert International
    • Middle: Denver Discovery
    • High: Northfield
    • District: Denver 1

    Source: REcolorado as distributed by MLS GRID. This data may not be complete. We recommend contacting the local school district to confirm school assignments for this home.

    Get a cash offer in 3 minutes
    Find out how much your home could sell for in as little as 3 minutes with a no-obligation cash offer.
    Estimated market value
    $595,200
    Get a cash offer in 3 minutes
    Find out how much your home could sell for in as little as 3 minutes with a no-obligation cash offer.
    Estimated market value
    $595,200